
Small Kitchen with Wood Benchtops, Granite Benchtops, Tile Benchtops and Pink Splashback Design Ideas
Refine by:
Budget
Sort by:Popular Today
1 - 20 of 39 photos

 User
UserKitchen with amazing views of the River Dart to Kingswear, Quarterdecks, Dartmouth, South Devon. Colin Cadle Photography, photo styling Jan Cadle
Small contemporary u-shaped eat-in kitchen in Devon with an undermount sink, flat-panel cabinets, white cabinets, granite benchtops, glass sheet splashback, stainless steel appliances, light hardwood floors, pink splashback and no island.
Small contemporary u-shaped eat-in kitchen in Devon with an undermount sink, flat-panel cabinets, white cabinets, granite benchtops, glass sheet splashback, stainless steel appliances, light hardwood floors, pink splashback and no island.
 Kitty Lee Architecture

Photo of a small scandinavian galley open plan kitchen in Sydney with an undermount sink, white cabinets, wood benchtops, pink splashback, ceramic splashback, stainless steel appliances, terrazzo floors, with island, grey floor and brown benchtop.
 Anne Stallkamp Innenarchitektur
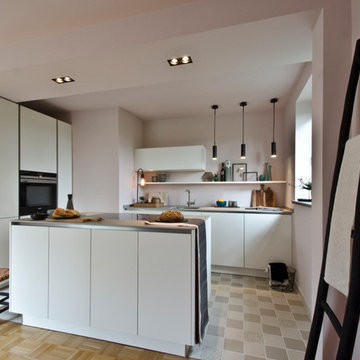
This is an example of a small modern galley open plan kitchen in Hanover with white cabinets, tile benchtops, pink splashback, cement tiles, with island, an undermount sink and flat-panel cabinets.
 Aditum Studio
 https://youtu.be/aDQPpo56ooQ

Inspiration for a small tropical single-wall open plan kitchen in Madrid with an undermount sink, flat-panel cabinets, white cabinets, wood benchtops, pink splashback, stone slab splashback, white appliances, light hardwood floors, brown floor and brown benchtop.
Inspiration for a small tropical single-wall open plan kitchen in Madrid with an undermount sink, flat-panel cabinets, white cabinets, wood benchtops, pink splashback, stone slab splashback, white appliances, light hardwood floors, brown floor and brown benchtop.

 Maison Gabinel
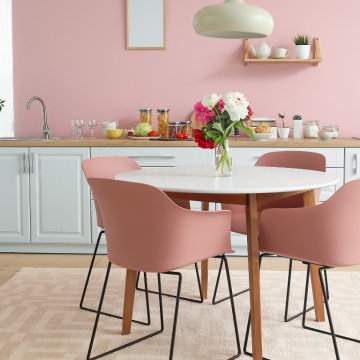
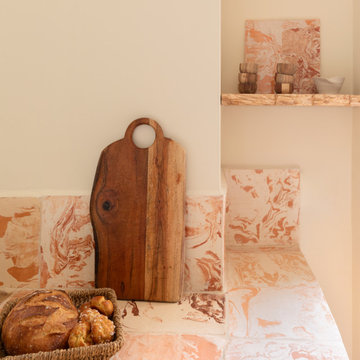
Inspiration for a small l-shaped open plan kitchen in Paris with a farmhouse sink, light wood cabinets, tile benchtops, pink splashback, ceramic splashback, stainless steel appliances, terra-cotta floors, beige floor, pink benchtop and vaulted.
 Oraanj Interior Design
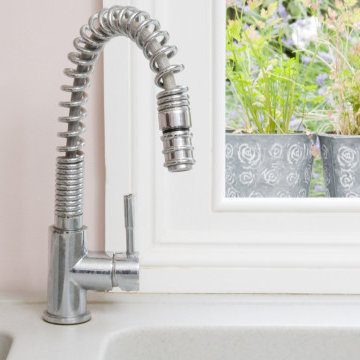
The pink kitchen features a playful yet sophisticated pink color scheme that adds a touch of charm and elegance. With sleek pink cabinetry and a unique pink backsplash, this space blends classic and modern styles. Pink kitchen accessories and pink appliances create a cohesive look, while a pink kitchen island and pink countertops serve as stunning focal points. The combination of blush pink tones and bold pink accents enhances the room’s appeal, making it a truly stylish kitchen design. This pink and white kitchen exudes a chic and feminine vibe, perfect for those seeking a modern pink kitchen that’s both vibrant and inviting.
 Loschali déco


Cuisine avec ilot & table pour petit déjeuner
Design ideas for a small country single-wall eat-in kitchen in Nancy with a double-bowl sink, flat-panel cabinets, white cabinets, wood benchtops, pink splashback, stainless steel appliances, limestone floors, with island, beige floor and brown benchtop.
Design ideas for a small country single-wall eat-in kitchen in Nancy with a double-bowl sink, flat-panel cabinets, white cabinets, wood benchtops, pink splashback, stainless steel appliances, limestone floors, with island, beige floor and brown benchtop.
 User

UserLa cucina era come conformazione molto stretta, l'idea è stata quella di personalizzarla e renderla un ambiente accogliente grazie al colore rosa utilizzato per le pareti e gli accessori in ottone. I mobili cucina sono in stile retrò e rendono l'ambiente particolare ed alternativo rispetto alla solita cucina moderna.
 La Maison des Travaux Paris 17ème
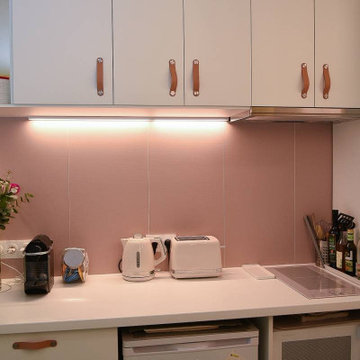
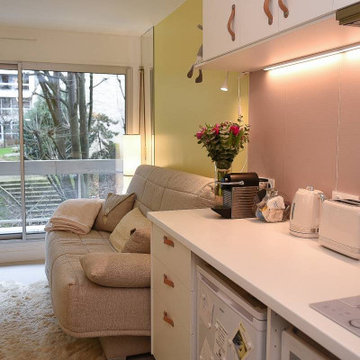
Notre client souhaitait transformer son studio de 16 m² en un espace fonctionnel, lumineux et agréable à vivre. Son objectif était d’optimiser chaque mètre carré en intégrant des solutions astucieuses de rangement et en modernisant l’ensemble du logement
Nous avons repensé l’aménagement du studio en misant sur :
- Un agencement intelligent pour maximiser l’espace de vie.
- Des rangements intégrés et multifonctionnels.
-Une palette de couleurs claires et des matériaux modernes pour agrandir visuellement l’espace.
- Une rénovation complète de la cuisine et de la salle de bain pour un gain en confort et praticité.
Pour réaliser ce projet, nous avons mobilisé notre expertise afin d’optimiser chaque mètre carré de ce studio de 16 m². Nos équipes ont repensé l’agencement en ouvrant l’espace, intégré des rangements sur mesure et rénové entièrement la cuisine et la salle de bain. Chaque détail a été soigneusement travaillé pour créer un intérieur moderne, lumineux et fonctionnel, en respectant les contraintes de délais et de budget de notre client.
Le client témoigne : "Je suis ravie du résultat ! Mon studio paraît plus grand et beaucoup plus fonctionnel. L’équipe de La Maison des Travaux a parfaitement compris mes attentes et a su optimiser chaque détail. Merci pour cette belle transformation !"
Marie G. PARIS
 Farbe & Raum Schaffer

This is an example of a small contemporary single-wall separate kitchen in Frankfurt with flat-panel cabinets, white cabinets, wood benchtops, pink splashback, stainless steel appliances, light hardwood floors, no island, brown floor and brown benchtop.
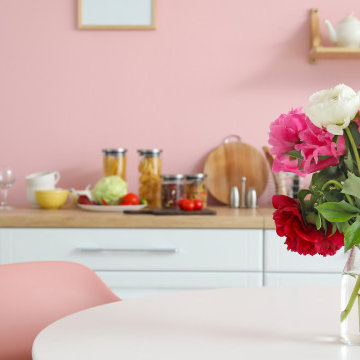 Oraanj Interior Design
The pink kitchen features a playful yet sophisticated pink color scheme that adds a touch of charm and elegance. With sleek pink cabinetry and a unique pink backsplash, this space blends classic and modern styles. Pink kitchen accessories and pink appliances create a cohesive look, while a pink kitchen island and pink countertops serve as stunning focal points. The combination of blush pink tones and bold pink accents enhances the room’s appeal, making it a truly stylish kitchen design. This pink and white kitchen exudes a chic and feminine vibe, perfect for those seeking a modern pink kitchen that’s both vibrant and inviting.
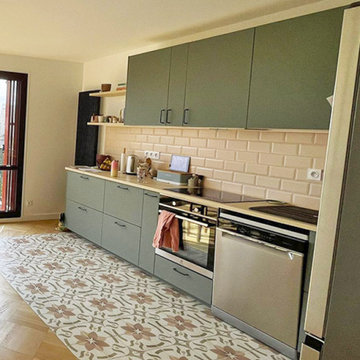
 Nour Alsheikhmeia
Accompagnement au choix des couleurs et matériaux pour une cuisine optimisée et fonctionnelle
Inspiration for a small contemporary l-shaped open plan kitchen in Paris with green cabinets, wood benchtops, pink splashback, cement tile splashback, stainless steel appliances, cement tiles, multi-coloured floor and beige benchtop.
Inspiration for a small contemporary l-shaped open plan kitchen in Paris with green cabinets, wood benchtops, pink splashback, cement tile splashback, stainless steel appliances, cement tiles, multi-coloured floor and beige benchtop.
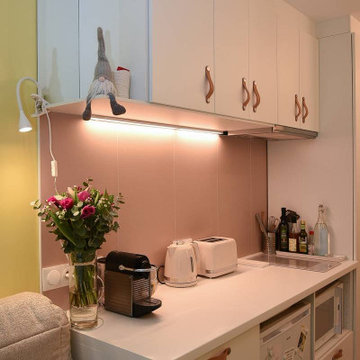 La Maison des Travaux Paris 17ème
Notre client souhaitait transformer son studio de 16 m² en un espace fonctionnel, lumineux et agréable à vivre. Son objectif était d’optimiser chaque mètre carré en intégrant des solutions astucieuses de rangement et en modernisant l’ensemble du logement
Nous avons repensé l’aménagement du studio en misant sur :
- Un agencement intelligent pour maximiser l’espace de vie.
- Des rangements intégrés et multifonctionnels.
-Une palette de couleurs claires et des matériaux modernes pour agrandir visuellement l’espace.
- Une rénovation complète de la cuisine et de la salle de bain pour un gain en confort et praticité.
Pour réaliser ce projet, nous avons mobilisé notre expertise afin d’optimiser chaque mètre carré de ce studio de 16 m². Nos équipes ont repensé l’agencement en ouvrant l’espace, intégré des rangements sur mesure et rénové entièrement la cuisine et la salle de bain. Chaque détail a été soigneusement travaillé pour créer un intérieur moderne, lumineux et fonctionnel, en respectant les contraintes de délais et de budget de notre client.
Le client témoigne : "Je suis ravie du résultat ! Mon studio paraît plus grand et beaucoup plus fonctionnel. L’équipe de La Maison des Travaux a parfaitement compris mes attentes et a su optimiser chaque détail. Merci pour cette belle transformation !"
Marie G. PARIS
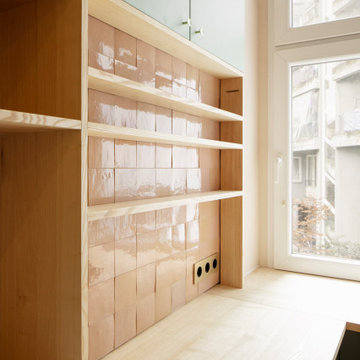
 Anna Caspar
Neue Einbauküche von Tischler in Berliner Altbauwohnung, Fronten Forbo Linoleum, Arbeitsplatte und sonstige Holtzoberflächenn in Esche
This is an example of a small contemporary u-shaped open plan kitchen in Berlin with a single-bowl sink, flat-panel cabinets, green cabinets, wood benchtops, pink splashback, porcelain splashback, black appliances, light hardwood floors, with island and beige benchtop.
This is an example of a small contemporary u-shaped open plan kitchen in Berlin with a single-bowl sink, flat-panel cabinets, green cabinets, wood benchtops, pink splashback, porcelain splashback, black appliances, light hardwood floors, with island and beige benchtop.
 Maison Gabinel
Small l-shaped open plan kitchen in Paris with a farmhouse sink, light wood cabinets, tile benchtops, pink splashback, ceramic splashback, stainless steel appliances, terra-cotta floors, beige floor, pink benchtop and vaulted.
 Loschali déco
Cuisine avec ilot & table pour petit déjeuner
Design ideas for a small country single-wall eat-in kitchen in Nancy with a double-bowl sink, flat-panel cabinets, white cabinets, wood benchtops, pink splashback, stainless steel appliances, limestone floors, with island, beige floor and brown benchtop.
Design ideas for a small country single-wall eat-in kitchen in Nancy with a double-bowl sink, flat-panel cabinets, white cabinets, wood benchtops, pink splashback, stainless steel appliances, limestone floors, with island, beige floor and brown benchtop.
 La Maison des Travaux Paris 17ème
Notre client souhaitait transformer son studio de 16 m² en un espace fonctionnel, lumineux et agréable à vivre. Son objectif était d’optimiser chaque mètre carré en intégrant des solutions astucieuses de rangement et en modernisant l’ensemble du logement
Nous avons repensé l’aménagement du studio en misant sur :
- Un agencement intelligent pour maximiser l’espace de vie.
- Des rangements intégrés et multifonctionnels.
-Une palette de couleurs claires et des matériaux modernes pour agrandir visuellement l’espace.
- Une rénovation complète de la cuisine et de la salle de bain pour un gain en confort et praticité.
Pour réaliser ce projet, nous avons mobilisé notre expertise afin d’optimiser chaque mètre carré de ce studio de 16 m². Nos équipes ont repensé l’agencement en ouvrant l’espace, intégré des rangements sur mesure et rénové entièrement la cuisine et la salle de bain. Chaque détail a été soigneusement travaillé pour créer un intérieur moderne, lumineux et fonctionnel, en respectant les contraintes de délais et de budget de notre client.
Le client témoigne : "Je suis ravie du résultat ! Mon studio paraît plus grand et beaucoup plus fonctionnel. L’équipe de La Maison des Travaux a parfaitement compris mes attentes et a su optimiser chaque détail. Merci pour cette belle transformation !"
Marie G. PARIS
 Oraanj Interior Design
The pink kitchen features a playful yet sophisticated pink color scheme that adds a touch of charm and elegance. With sleek pink cabinetry and a unique pink backsplash, this space blends classic and modern styles. Pink kitchen accessories and pink appliances create a cohesive look, while a pink kitchen island and pink countertops serve as stunning focal points. The combination of blush pink tones and bold pink accents enhances the room’s appeal, making it a truly stylish kitchen design. This pink and white kitchen exudes a chic and feminine vibe, perfect for those seeking a modern pink kitchen that’s both vibrant and inviting.
 Kitty Lee Architecture

Inspiration for a small contemporary galley open plan kitchen in Sydney with an undermount sink, white cabinets, wood benchtops, pink splashback, ceramic splashback, stainless steel appliances, terrazzo floors, with island, grey floor and brown benchtop.
 Kitty Lee Architecture

This is an example of a small contemporary galley open plan kitchen in Sydney with an undermount sink, white cabinets, wood benchtops, pink splashback, ceramic splashback, stainless steel appliances, terrazzo floors, with island, grey floor and brown benchtop.
1