
Scandinavian Single-wall Kitchen with a Drop-in Sink Design Ideas
Refine by:
Budget
Sort by:Popular Today
1 - 20 of 120 photos

 Rotbunt
Innenausbau eines Apartement
This is an example of a small scandinavian single-wall eat-in kitchen in Berlin with a drop-in sink, flat-panel cabinets, quartz benchtops, ceramic splashback, black appliances, light hardwood floors, with island, blue cabinets and beige splashback.
This is an example of a small scandinavian single-wall eat-in kitchen in Berlin with a drop-in sink, flat-panel cabinets, quartz benchtops, ceramic splashback, black appliances, light hardwood floors, with island, blue cabinets and beige splashback.

Small scandinavian single-wall eat-in kitchen in Florence with flat-panel cabinets, white cabinets, grey splashback, medium hardwood floors, no island, brown floor, a drop-in sink, glass sheet splashback and stainless steel appliances.

 PLUS ULTRA studio
Foto: Federico Villa Studio
Design ideas for a mid-sized scandinavian single-wall eat-in kitchen in Milan with a drop-in sink, recessed-panel cabinets, white cabinets, wood benchtops, white splashback, subway tile splashback, stainless steel appliances, light hardwood floors, with island and beige benchtop.
Design ideas for a mid-sized scandinavian single-wall eat-in kitchen in Milan with a drop-in sink, recessed-panel cabinets, white cabinets, wood benchtops, white splashback, subway tile splashback, stainless steel appliances, light hardwood floors, with island and beige benchtop.

 STUDIO MINT
Cuisine scandinave ouverte sur le salon, sous une véranda.
Meubles Ikea. Carreaux de ciment Bahya. Table AMPM. Chaises Eames. Suspension Made.com
© Delphine LE MOINE
 Myrica Bergqvist Interior Stylist/Decorator
Photographer David Jansson

This is an example of a small scandinavian single-wall eat-in kitchen in Stockholm with a drop-in sink, flat-panel cabinets, white cabinets, wood benchtops, white appliances, light hardwood floors and with island.
This is an example of a small scandinavian single-wall eat-in kitchen in Stockholm with a drop-in sink, flat-panel cabinets, white cabinets, wood benchtops, white appliances, light hardwood floors and with island.
 Oliver Green Kitchens Ltd

Pull-out drawer with space-efficient, multiple waste sections which allow for the easy separation of waste. Various compartments allow for recycling to be properly isolated from general waste to ensure recycling can be carried out with ease.
 Refresh Renovations - Brighton & Worthing

This streamline kitchen needed to be refreshed and updated. The gorgeous bi-fold panels elongate the room and welcome the outside, in. This simplistic design satisfies the clean & neat lifestyle to reduce exposed clutter.
 Clément Daudet - Architecte d'intérieur
immophotos.fr

Photo of a large scandinavian single-wall eat-in kitchen in Paris with a drop-in sink, white cabinets, wood benchtops, white splashback, metal splashback, cement tiles and no island.
Photo of a large scandinavian single-wall eat-in kitchen in Paris with a drop-in sink, white cabinets, wood benchtops, white splashback, metal splashback, cement tiles and no island.
 Transition Interior Design
Transition Interior Design

This is an example of a small scandinavian single-wall eat-in kitchen in Paris with white cabinets, wood benchtops, white splashback, ceramic splashback, light hardwood floors, no island, a drop-in sink, flat-panel cabinets and stainless steel appliances.
This is an example of a small scandinavian single-wall eat-in kitchen in Paris with white cabinets, wood benchtops, white splashback, ceramic splashback, light hardwood floors, no island, a drop-in sink, flat-panel cabinets and stainless steel appliances.
 Thomas Landemaine Architectes

Photo of a mid-sized scandinavian single-wall eat-in kitchen in Montpellier with a drop-in sink, wood benchtops, multi-coloured splashback, ceramic splashback, white appliances, ceramic floors, a peninsula and flat-panel cabinets.
 Sabre Stone
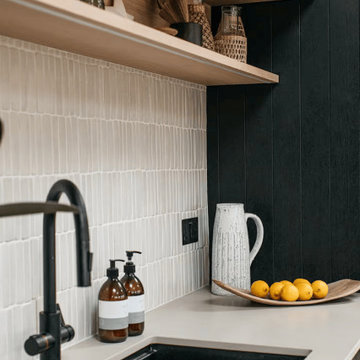
Inspiration for a mid-sized scandinavian single-wall eat-in kitchen in Surrey with a drop-in sink, flat-panel cabinets, light wood cabinets, quartzite benchtops, white splashback, mosaic tile splashback, black appliances, concrete floors, with island, white floor and white benchtop.
 Nicolaj Bo™

At Ribegade, the owners have chosen to move the kitchen from the original location to a spacious livingroom.
The kitchen is designed and produced by Nicolaj Bo in Vesterbo, Copenhagen.
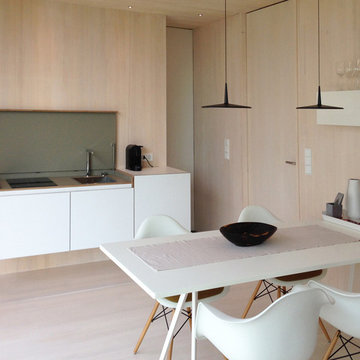
 miniki
miniki is the first kitchen system that transforms into an elevated sideboard after use. There is nothing there to betray the actual function of this piece of furniture. So the surprise is even greater when a fully functional kitchen is revealed after it’s opened. When miniki was designed, priority was given not only to an elegant form but above all to functionality and absolute practicality for everyday use. All the requirements of a kitchen are organized into the smallest of spaces. And space is often at a premium.
Different modules are available to match all individual requirements. These modules can be combined to suit all tastes and so provide the perfect kitchen for all purposes. There are kitchens for all requirements – from the mini-kitchen with just one sink and some storage room for small offices to kitchenettes with, for instance, a fridge and two cooking zones, or a fully equipped eat-in kitchen with the full range of functions. This makes miniki a flexible, versatile, multi-purpose kitchen system. Simple to assemble and with its numerous combination options, the modules can be adapted swiftly and easily to any kind of setting.
miniki facts
module miniki
: 3 modules – mk 1, mk 2, mk 3
: module dimensions 120 x 60 x 60 cm / 60 x 60 x 60 cm (H x W x D)
: birch plywood with HPL laminate and sealed edges
: 15 colors
: mk 1 from 4,090 EUR (net plus devices)
: mk 3 from 1,260 EUR (net)
For further information see http://miniki.eu/en/home.html
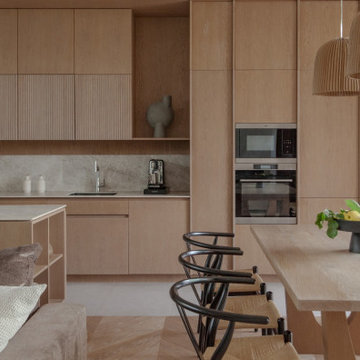
 Ambient Boutique
This warm, minimalist kitchen features a Florim Yamuna worktop paired with stained oak veneer cabinetry and solid oak fluted fronts. Natural oak and seamless handles add tactile elegance, while integrated appliances and clean lines create a refined, contemporary atmosphere

 Bjurfors Göteborg
This is an example of a small scandinavian single-wall eat-in kitchen in Gothenburg with a drop-in sink, shaker cabinets, grey cabinets, wood benchtops, white splashback, medium hardwood floors, no island, brown floor and beige benchtop.

 Fantastic Frank
Stylist: Sara van Peteghem
Fotograf: Magnus Petterson
Photo of a small scandinavian single-wall eat-in kitchen in Berlin with a drop-in sink, flat-panel cabinets, white cabinets, wood benchtops, white splashback, panelled appliances and light hardwood floors.
Photo of a small scandinavian single-wall eat-in kitchen in Berlin with a drop-in sink, flat-panel cabinets, white cabinets, wood benchtops, white splashback, panelled appliances and light hardwood floors.
 Parisdinterieur
Paris d'intérieur

Inspiration for a scandinavian single-wall eat-in kitchen in Paris with a drop-in sink, flat-panel cabinets, white cabinets, white splashback, black appliances, medium hardwood floors, no island, brown floor and black benchtop.
Inspiration for a scandinavian single-wall eat-in kitchen in Paris with a drop-in sink, flat-panel cabinets, white cabinets, white splashback, black appliances, medium hardwood floors, no island, brown floor and black benchtop.
 ArchiNature Photography

Large scandinavian single-wall eat-in kitchen in Surrey with a drop-in sink, shaker cabinets, dark wood cabinets, quartzite benchtops, white splashback, ceramic splashback, ceramic floors, with island, grey floor, black benchtop and vaulted.
 Aflux Designs
kitchen fresh from bulthaup
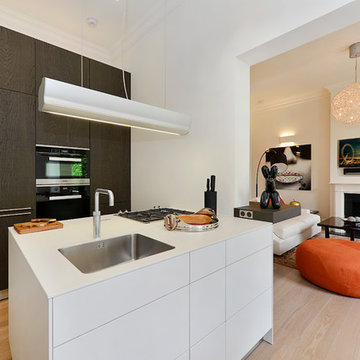
Design ideas for a mid-sized scandinavian single-wall eat-in kitchen in London with a drop-in sink, flat-panel cabinets, white cabinets, quartzite benchtops, light hardwood floors and with island.
Design ideas for a mid-sized scandinavian single-wall eat-in kitchen in London with a drop-in sink, flat-panel cabinets, white cabinets, quartzite benchtops, light hardwood floors and with island.
 Tandem Studio

Inspiration for a mid-sized scandinavian single-wall eat-in kitchen in Devon with a drop-in sink, flat-panel cabinets, light wood cabinets, stainless steel appliances, slate floors, metallic splashback, grey floor, solid surface benchtops and with island.
1