
Scandinavian Brown Kitchen with a Drop-in Sink Design Ideas
Refine by:
Budget
Sort by:Popular Today
1 - 20 of 67 photos

 Rotbunt
Innenausbau eines Apartement
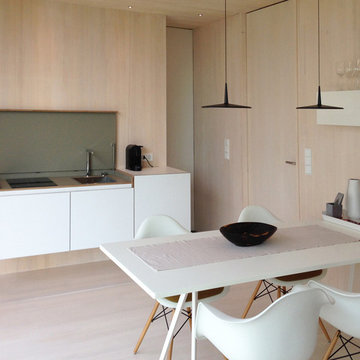
This is an example of a small scandinavian single-wall eat-in kitchen in Berlin with a drop-in sink, flat-panel cabinets, quartz benchtops, ceramic splashback, black appliances, light hardwood floors, with island, blue cabinets and beige splashback.
This is an example of a small scandinavian single-wall eat-in kitchen in Berlin with a drop-in sink, flat-panel cabinets, quartz benchtops, ceramic splashback, black appliances, light hardwood floors, with island, blue cabinets and beige splashback.

 STUDIO MINT
Cuisine scandinave ouverte sur le salon, sous une véranda.
Meubles Ikea. Carreaux de ciment Bahya. Table AMPM. Chaises Eames. Suspension Made.com
© Delphine LE MOINE

 Annalisa Carli Architetto
La cucina realizzata sotto al soppalco è interamente laccata di colore bianco con il top in massello di rovere e penisola bianca con sgabelli.
Foto di Simone Marulli

 Oliver Green Kitchens Ltd
Pull-out drawer with space-efficient, multiple waste sections which allow for the easy separation of waste. Various compartments allow for recycling to be properly isolated from general waste to ensure recycling can be carried out with ease.
 miniki
miniki is the first kitchen system that transforms into an elevated sideboard after use. There is nothing there to betray the actual function of this piece of furniture. So the surprise is even greater when a fully functional kitchen is revealed after it’s opened. When miniki was designed, priority was given not only to an elegant form but above all to functionality and absolute practicality for everyday use. All the requirements of a kitchen are organized into the smallest of spaces. And space is often at a premium.
Different modules are available to match all individual requirements. These modules can be combined to suit all tastes and so provide the perfect kitchen for all purposes. There are kitchens for all requirements – from the mini-kitchen with just one sink and some storage room for small offices to kitchenettes with, for instance, a fridge and two cooking zones, or a fully equipped eat-in kitchen with the full range of functions. This makes miniki a flexible, versatile, multi-purpose kitchen system. Simple to assemble and with its numerous combination options, the modules can be adapted swiftly and easily to any kind of setting.
miniki facts
module miniki
: 3 modules – mk 1, mk 2, mk 3
: module dimensions 120 x 60 x 60 cm / 60 x 60 x 60 cm (H x W x D)
: birch plywood with HPL laminate and sealed edges
: 15 colors
: mk 1 from 4,090 EUR (net plus devices)
: mk 3 from 1,260 EUR (net)
For further information see http://miniki.eu/en/home.html
 Jana Kubischik Interior GmbH
Jana Kubischik
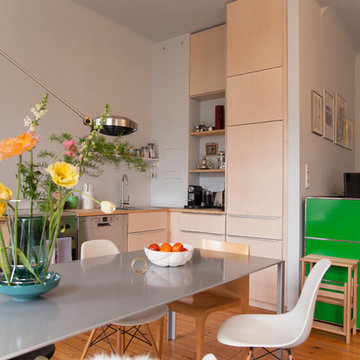
Mid-sized scandinavian l-shaped eat-in kitchen in Berlin with flat-panel cabinets, beige cabinets, wood benchtops, blue splashback, no island, a drop-in sink, stainless steel appliances, light hardwood floors and brown floor.
Mid-sized scandinavian l-shaped eat-in kitchen in Berlin with flat-panel cabinets, beige cabinets, wood benchtops, blue splashback, no island, a drop-in sink, stainless steel appliances, light hardwood floors and brown floor.
 Entrance Fastighetsmäkleri

Photo of a mid-sized scandinavian single-wall eat-in kitchen in Gothenburg with white cabinets, wood benchtops, no island, a drop-in sink, white splashback, subway tile splashback, black appliances, medium hardwood floors, brown floor, beige benchtop and flat-panel cabinets.
 Maxwell + Pinborough Bespoke Furniture
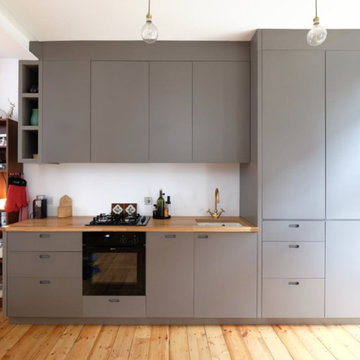
Cool grey kitchen for East London Victorian home extension. Grey MDF with a Semi matt clear lacquer finish to doors & drawer fronts, Oak worktop, black appliances and brass tap. Featured in Apartment Therapy House Tour with photo & words by Viv Yapp
http://www.apartmenttherapy.com/house-tour-a-creative-collaborative-east-london-victorian-240018
 Pastiche
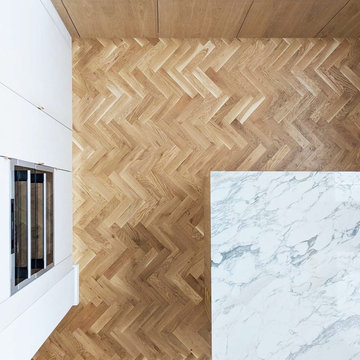
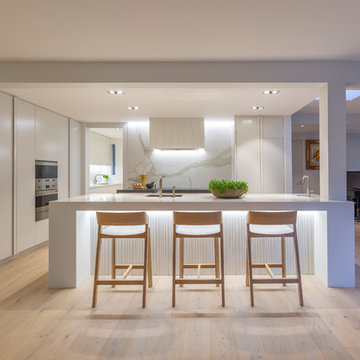
This apartment occupies three floors of a Grade II listed former shop building in Hampstead.
Created a new kitchen at the base of the void, placing the kitchen at the heart of the home, leaving further away spaces to offer tranquil sitting rooms, bedroom and a study.
 Du Bois Design Ltd
Modern Minimalist Kitchen custom designed by Natalie Du Bois of Du Bois Design
Mid-sized scandinavian galley kitchen pantry in Auckland with flat-panel cabinets, white cabinets, solid surface benchtops, white splashback, porcelain splashback, stainless steel appliances, light hardwood floors, with island, beige floor, white benchtop and a drop-in sink.
Mid-sized scandinavian galley kitchen pantry in Auckland with flat-panel cabinets, white cabinets, solid surface benchtops, white splashback, porcelain splashback, stainless steel appliances, light hardwood floors, with island, beige floor, white benchtop and a drop-in sink.
 Sbphoto
Sbphoto, Sara Brehmer

Inspiration for a mid-sized scandinavian single-wall eat-in kitchen in Stockholm with a drop-in sink, flat-panel cabinets, grey cabinets, wood benchtops, white splashback, stainless steel appliances, light hardwood floors and no island.
Inspiration for a mid-sized scandinavian single-wall eat-in kitchen in Stockholm with a drop-in sink, flat-panel cabinets, grey cabinets, wood benchtops, white splashback, stainless steel appliances, light hardwood floors and no island.
 JLV Design Ltd
A large extension made space for a beautiful and airy kitchen where the whole family like to gather.
Inspiration for a large scandinavian l-shaped eat-in kitchen in London with a drop-in sink, flat-panel cabinets, light wood cabinets, quartzite benchtops, white splashback, panelled appliances, laminate floors, with island, brown floor and grey benchtop.
Inspiration for a large scandinavian l-shaped eat-in kitchen in London with a drop-in sink, flat-panel cabinets, light wood cabinets, quartzite benchtops, white splashback, panelled appliances, laminate floors, with island, brown floor and grey benchtop.

 Glenrich Builders

Striking vertical woodgrain cabinetry and a white colour palette. Have your smashed avo in your own breakfast nook.
Inspiration for a scandinavian galley eat-in kitchen in Melbourne with a drop-in sink, flat-panel cabinets, medium wood cabinets, window splashback, medium hardwood floors, brown floor and white benchtop.
Inspiration for a scandinavian galley eat-in kitchen in Melbourne with a drop-in sink, flat-panel cabinets, medium wood cabinets, window splashback, medium hardwood floors, brown floor and white benchtop.

 Fraemohs Homes
A lovely light Scandinavian kitchen with minimalist clean lines and natural colours naturally merges in to the alpine environment of Castle Hill.
Inspiration for a mid-sized scandinavian galley eat-in kitchen with a drop-in sink, flat-panel cabinets, white cabinets, laminate benchtops, stainless steel appliances, vinyl floors, with island, brown floor and white benchtop.
Inspiration for a mid-sized scandinavian galley eat-in kitchen with a drop-in sink, flat-panel cabinets, white cabinets, laminate benchtops, stainless steel appliances, vinyl floors, with island, brown floor and white benchtop.

 Raumagentur ArteFakt
Wohnküche als Buffet, mit umlaufender, auf Gehrung geschnittener Arbeitsplatte aus Eichenholz. Die Fronten sind alle mehrteilig, auch wenn sich einzelne von ihnen als eine ganze Tür öffnen lassen (z.B. Kühlschrank oder Abfallsystem).

 Gabriella Martire
Cucina su misura con frigo basso.
Photo of a small scandinavian u-shaped eat-in kitchen in Other with a drop-in sink, flat-panel cabinets, grey cabinets, laminate benchtops, stainless steel appliances, light hardwood floors, a peninsula, brown floor, white benchtop and recessed.
Photo of a small scandinavian u-shaped eat-in kitchen in Other with a drop-in sink, flat-panel cabinets, grey cabinets, laminate benchtops, stainless steel appliances, light hardwood floors, a peninsula, brown floor, white benchtop and recessed.
 Flair Cabinets

Kitchen by Flair Cabinets in a home by Alatalo Bros
Photo of a large scandinavian galley kitchen pantry in Other with a drop-in sink, flat-panel cabinets, white cabinets, quartz benchtops, white splashback, ceramic splashback, stainless steel appliances, medium hardwood floors, with island, brown floor and white benchtop.
Photo of a large scandinavian galley kitchen pantry in Other with a drop-in sink, flat-panel cabinets, white cabinets, quartz benchtops, white splashback, ceramic splashback, stainless steel appliances, medium hardwood floors, with island, brown floor and white benchtop.
 Entrance Fastighetsmäkleri

Inspiration for a small scandinavian eat-in kitchen in Gothenburg with flat-panel cabinets, no island, a drop-in sink, white cabinets, grey splashback, mosaic tile splashback, light hardwood floors, beige floor and black benchtop.
 Lume Design Studio
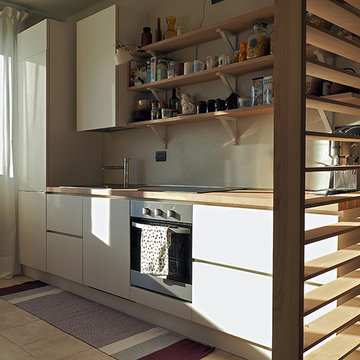
Arredo cucina
Design ideas for a small scandinavian single-wall eat-in kitchen in Other with a drop-in sink, flat-panel cabinets, white cabinets, wood benchtops, stainless steel appliances, ceramic floors, no island, beige floor and brown benchtop.
Design ideas for a small scandinavian single-wall eat-in kitchen in Other with a drop-in sink, flat-panel cabinets, white cabinets, wood benchtops, stainless steel appliances, ceramic floors, no island, beige floor and brown benchtop.
 Varida Phone Phai Phane
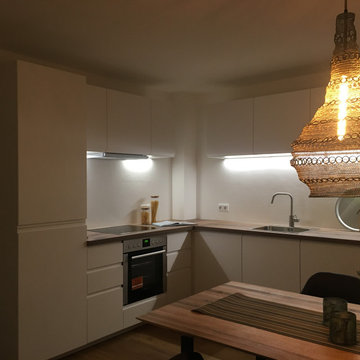
Photo of a large scandinavian l-shaped eat-in kitchen in Hamburg with a drop-in sink, flat-panel cabinets, white cabinets, wood benchtops, panelled appliances, dark hardwood floors and no island.
1