
Scandinavian Kitchen with Shaker Cabinets and Raised-panel Cabinets Design Ideas
Refine by:
Budget
Sort by:Popular Today
1 - 20 of 284 photos

 Davonport Kitchen & Home
Mid-sized scandinavian l-shaped open plan kitchen in London with a drop-in sink, shaker cabinets, beige cabinets, marble benchtops, white splashback, marble splashback, stainless steel appliances, light hardwood floors, with island and white benchtop.
 Raumtastik

Design ideas for a small scandinavian l-shaped open plan kitchen in London with an undermount sink, shaker cabinets, white cabinets, wood benchtops, white splashback, ceramic splashback, stainless steel appliances, laminate floors and a peninsula.
 Jess Hunter Interior Design


This 90's home received a complete transformation. A renovation on a tight timeframe meant we used our designer tricks to create a home that looks and feels completely different while keeping construction to a bare minimum. This beautiful Dulux 'Currency Creek' kitchen was custom made to fit the original kitchen layout. Opening the space up by adding glass steel framed doors and a double sided Mt Blanc fireplace allowed natural light to flood through.
 GIA Bathrooms & Kitchens
GIA Bathrooms & Kitchens
www.giarenovations.com.au
1300 442 736

Inspiration for a mid-sized scandinavian galley open plan kitchen in Melbourne with a drop-in sink, shaker cabinets, white cabinets, window splashback, stainless steel appliances, dark hardwood floors, a peninsula, concrete benchtops, brown floor and white benchtop.
Inspiration for a mid-sized scandinavian galley open plan kitchen in Melbourne with a drop-in sink, shaker cabinets, white cabinets, window splashback, stainless steel appliances, dark hardwood floors, a peninsula, concrete benchtops, brown floor and white benchtop.
 Filippo Colombetti, architetto
Photo by Marina Ferretti

This is an example of a mid-sized scandinavian single-wall open plan kitchen in Milan with a single-bowl sink, grey cabinets, wood benchtops, ceramic splashback, stainless steel appliances, ceramic floors, multi-coloured floor, raised-panel cabinets and grey splashback.
This is an example of a mid-sized scandinavian single-wall open plan kitchen in Milan with a single-bowl sink, grey cabinets, wood benchtops, ceramic splashback, stainless steel appliances, ceramic floors, multi-coloured floor, raised-panel cabinets and grey splashback.
 Handmade Kitchen Co
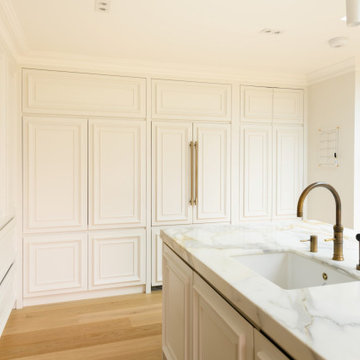
In Charlotte’s own words, “We are so happy with our kitchen it was worth the months of planning, sourcing and waiting for pieces to arrive to complete the overall look and style of the kitchen, it’s everything I dreamed of and more!”
Purchasing the property from her grandparents was Charlotte’s best decision to keep it within the family. Charlotte has so many wonderful memories of the house in her younger years that she wanted to create the same memories for her family for many years to come.
Located on the cusp of Epping Forest, this magnificent property has been subject to an extensive building project lasting over three years completely transforming the space into a traditional family home with modern touches and full of love! A house build doesn’t come without highs and lows, and lots of decision making but this is certainly an example of how to make this kind of project worth it in the end!
We are pleased and super excited to welcome you to our Mapesbury Project in collaboration with @buildandstyle
Knocking down a home and starting again is not for the faint-hearted and when you have an eye for interior design, just like Charlotte, creating a family home located in the beautiful British countryside, the kitchen is bound to be at the centre of the project. As in Charlotte’s words, “The kitchen IS indeed the heart of the home”.
The bright and welcoming space was key for this project, and incorporating bespoke design features for a unique look and maximum storage was a must! Our Mapesbury collection is a handleless design where large moulded doors are the focal point, absorbing the paint colour chosen. This kitchen will look wonderful at golden hour!
The choice of layout suits this space perfectly as does the soft off-white palette from Paint and Paper Library. This is Slate 1 – an architectural colour that is just so beautiful and works wonders in this clean and bright space.
The bar stools found online, Charlotte knew instantly would work perfectly in her new kitchen. The perfect mix of textures, the warm wood and leather tones complement the marble kitchen island so well. Being super comfy and the right height for the island, each beautiful chair works around the seating area. The dream was to have friends and family over, all sitting at the kitchen island eating, drinking and having fun.
As we take a look at the island, this is the heart of the space as it transcends into a utilitarian purpose with flawless functionality and beautiful aesthetics. Positioning the range cooker, dishwasher and sink area, allowed for the kitchen’s perimeter to include distinctive elements like a breakfast pantry and a secret hidden door leading to the utility.
Create a home that you L O V E !
In Charlotte’s own words, “We are so happy with our kitchen it was worth the months of planning, sourcing and waiting for pieces to arrive to complete the overall look and style of the kitchen, it’s everything I dreamed of and more!”
Purchasing the property from her grandparents was Charlotte’s best decision to keep it within the family. Charlotte has so many wonderful memories of the house in her younger years that she wanted to create the same memories for her family for many years to come.
Located on the cusp of Epping Forest, this magnificent property has been subject to an extensive building project lasting over three years completely transforming the space into a traditional family home with modern touches and full of love! A house build doesn’t come without highs and lows, and lots of decision making but this is certainly an example of how to make this kind of project worth it in the end!
We are pleased and super excited to welcome you to our Mapesbury Project in collaboration with @buildandstyle
Knocking down a home and starting again is not for the faint-hearted and when you have an eye for interior design, just like Charlotte, creating a family home located in the beautiful British countryside, the kitchen is bound to be at the centre of the project. As in Charlotte’s words, “The kitchen IS indeed the heart of the home”.
The bright and welcoming space was key for this project, and incorporating bespoke design features for a unique look and maximum storage was a must! Our Mapesbury collection is a handleless design where large moulded doors are the focal point, absorbing the paint colour chosen. This kitchen will look wonderful at golden hour!
The choice of layout suits this space perfectly as does the soft off-white palette from Paint and Paper Library. This is Slate 1 – an architectural colour that is just so beautiful and works wonders in this clean and bright space.
The bar stools found online, Charlotte knew instantly would work perfectly in her new kitchen. The perfect mix of textures, the warm wood and leather tones complement the marble kitchen island so well. Being super comfy and the right height for the island, each beautiful chair works around the seating area. The dream was to have friends and family over, all sitting at the kitchen island eating, drinking and having fun.
As we take a look at the island, this is the heart of the space as it transcends into a utilitarian purpose with flawless functionality and beautiful aesthetics. Positioning the range cooker, dishwasher and sink area, allowed for the kitchen’s perimeter to include distinctive elements like a breakfast pantry and a secret hidden door leading to the utility. With the island having a generous surface, this also doubles as a functional workspace and a central hub for social interaction. That’s exactly what Charlotte wanted to achieve and we have executed it beautifully!
As described, it’s the range of cookers of dreams, the ILVE Majestic Milano sits pretty behind the island, perfectly reflecting its Italian heritage. This range cooker flawlessly combines beauty with functionality and is a match made in heaven for anyone passionate about cooking.
A Quooker tap was a must for Charlotte and her family. It was something that she had at the top of her kitchen wishlist as it made making a cup of tea so much easier with the instant boiling water and there was no waiting for the kettle to boil.
 Alex Maguire Photography
Alex Maguire

Photo of a mid-sized scandinavian u-shaped open plan kitchen in London with a drop-in sink, shaker cabinets, white cabinets, wood benchtops, white splashback, subway tile splashback, panelled appliances, light hardwood floors and no island.
Photo of a mid-sized scandinavian u-shaped open plan kitchen in London with a drop-in sink, shaker cabinets, white cabinets, wood benchtops, white splashback, subway tile splashback, panelled appliances, light hardwood floors and no island.
 Living Fastighetsmäkleri


Inspiration for a mid-sized scandinavian single-wall open plan kitchen in Stockholm with raised-panel cabinets, medium wood cabinets, white splashback, subway tile splashback, light hardwood floors, with island, marble benchtops and black appliances.
 Homewings
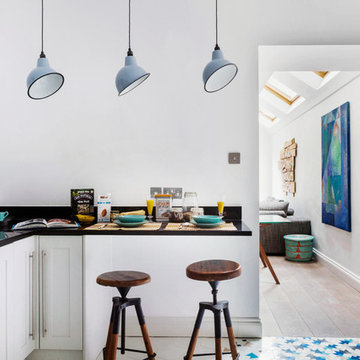
The eclectic kitchen design in this South West London home makes the most of the high ceilings with white walls and vintage style pendants from Artifact lighting. The overall neutral scheme of the room is massively brightened by the geometric tiles from Entic Designs which give the room its identity. We love the industrial looking reclaimed bar stools from English Lamp Posts, an eclectic choice of finishes all pulled together with real design flair.
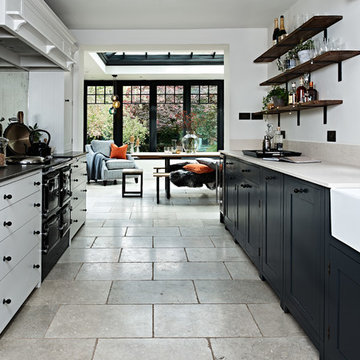
 Hawk Kitchens and Bathrooms
Design ideas for a small scandinavian galley open plan kitchen in Buckinghamshire with shaker cabinets, mirror splashback, no island, a farmhouse sink and grey floor.
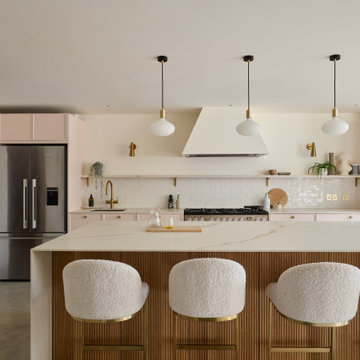
 My-Studio Ltd
Photo of an expansive scandinavian galley open plan kitchen in London with an integrated sink, shaker cabinets, pink cabinets, solid surface benchtops, white splashback, ceramic splashback, stainless steel appliances, concrete floors, with island, grey floor and white benchtop.

 Blackburn Bathrooms and Kitchens
Suzi Appel Photography
Photo of a large scandinavian galley open plan kitchen in Melbourne with an undermount sink, shaker cabinets, grey cabinets, quartz benchtops, white splashback, ceramic splashback, black appliances, medium hardwood floors, with island, brown floor and white benchtop.
Photo of a large scandinavian galley open plan kitchen in Melbourne with an undermount sink, shaker cabinets, grey cabinets, quartz benchtops, white splashback, ceramic splashback, black appliances, medium hardwood floors, with island, brown floor and white benchtop.

 Welter & Welter GmbH
Welter & Welter Köln
Cook´s Blue - Die blaue Shaker Küche
Zuerst waren die Bodenfliesen, dann ist die Küche gebaut worden. Wir haben diese Küche nach den Wünschen des Kunden an den Raum angepasst. Die Küche ist mit 11m² sehr klein, aber offen zum großen Wohnraum. Die Insel ist der Mittelpunkt der Wohnung, hier werden Plätzchen gebacken, Hausaufgaben gemacht oder in der Sonne gefrühstückt.
Der Kühlschrank und Einbaubackofen wurden aus der alten Küche übernommen, das Gaskochfeld ist neu. Das Kochfeld würde bewusst nicht in die Insel geplant, hier ist später noch eine Haube geplant und dies würde die Küche zu stark vom Wohnraum abtrennen. Der Einbaubackofen wurde bewusst in der Rückseite der Insel "versteckt", so ist er von der Raumseite aus nicht zu sehen.
Die Arbeitsplatten sind aus Eiche, mit durchgehender Lamelle, als Besonderheit wurde hier die Arbeitsplatte der Insel auf dem Sideboard-Schrank fortgeführt. Die Muschelgriffe sind aus England im Industriedesign gehalten. Der Spülstein ist von Villeroy und Boch, 90cm Breit mit 2 Becken, der Geschirrspüler von Miele ist Vollintegriert.
Die ganze Küche ist aus Vollholz und handlackiert mit Farben von Farrow and Ball aus England.

 pfronts

This is an example of a small scandinavian single-wall open plan kitchen in Madrid with a drop-in sink, shaker cabinets, green cabinets, laminate benchtops, white splashback, ceramic splashback, stainless steel appliances, concrete floors, no island, grey floor and green benchtop.
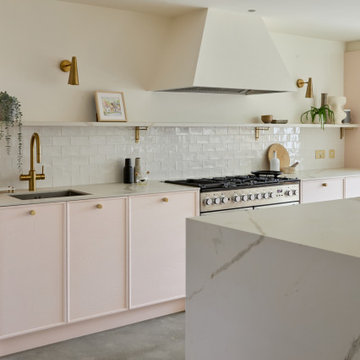 My-Studio Ltd
Large scandinavian galley open plan kitchen with a drop-in sink, shaker cabinets, pink cabinets, solid surface benchtops, white splashback, subway tile splashback, stainless steel appliances, concrete floors, with island, grey floor and white benchtop.
 Hawk Kitchens and Bathrooms
Small scandinavian galley open plan kitchen in Buckinghamshire with shaker cabinets, mirror splashback and no island.
 Handmade Kitchen Co
Designed to meet our client’s needs, this home renovation in Cuffley commissioned us to design and build a bespoke kitchen, pantry, and utility room complete with everything on their wishlist. This home now serves as a luxury oasis that we cannot wait to share with you.
This home was bought with the intention of a complete renovation and extension, where the existing layout would change and separate rooms would be created to allow the homeowners to bring their culinary delights to life. Each room would flow with eachother and bring a timeless charm, creating joyful spaces where everyone could thrive and grow.
We started our collaboration with the couple where we understood their needs and lifestyle, what they exactly needed in their new kitchen. The initial vision was clear: an open-plan space to become the central place to entertain and create memories, and include bespoke handmade furniture in all areas with lots of storage. The project wish list included: a bespoke plate holder, pull-out storage, a Sub-Zero French Door Fridge Freezer and a walk-in pantry.
Our luxurious yet functional spaces have been flawlessly executed, making the kitchen feel more homey and inviting for you, and everyone to enjoy!
From the outset, the couple had a vision of bringing earthy tones to their open-plan space, colours that would translate to a sense of comfort and welcome. With the room being an expansive open-plan space with lots of natural light drawn in from the large windows, a neutral colour palette seemed the perfect choice, complementing the rest of the house.
Colours chosen: School House White & Studio Green, both from Farrow & Ball.
Transforming the layout and taking centre stage is the rich, deep island in a long rectangular shape. The logic of the layout ensured an efficient flow with other areas of the kitchen so the island could be the sole place to entertain. Grand chairs sit on one end to provide comfort and a worktop of Misterio Quartz harmoniously interwines for a reflective surface and the perfect place to serve nibbles.
Along the main cabinetry, you find the most delightful sink area featuring a Shaws Shaker Sink, a Perrin & Rowe Ionian Tap in aged brass and a patinated brass Quooker PRO3 Classic Fusion with CUBE.
Elevating the simplicity of this row of handsome cabinetry and British elegance is the antiqued mirror splashback.
The beautiful eye-catching sink area doesn’t stop just there, it’s where our client’s item from the kitchen wishlist sits, the pretty plate rack. This bespoke and handcrafted feature adds a charming, rustic touch to the kitchen and encourages a more organised approach. A brilliant addition if we must say so ourselves.
We’ve truly embraced and added to the British culture along the main cabinetry with the Rangemaster Professional+ 100 Dual Fuel Range Cooker in Stainless Steel. A touch of British timeless charm to promote an enduring style in this beautiful handmade kitchen design.
British design and craftsmanship embody tradition, quality, and timeless style, especially in the kitchen, where these values translate into a demand for reliable appliances that serve as the heart of the home and family life.
Above the Rangemaster is a Westin Cache Extractor built in a lovely shaped mantle with supporting corbels.
Something else on our client’s wishlist was the Sub-Zero 1067mm French Door Over and Under Fridge Freezer – the ultimate appliance in refrigeration, designed to improve your day and night.
Part of the kitchen triangle, this meticulously crafted stainless steel fridge freezer brings fresher food for longer and a professional quality to the home all built with beautiful handcrafted furniture surrounding it.
To keep the appliances within a fair reasonable reach from one another, the kitchen island plays homage to a wine cooler which is the perfect addition for an entertaining kitchen.
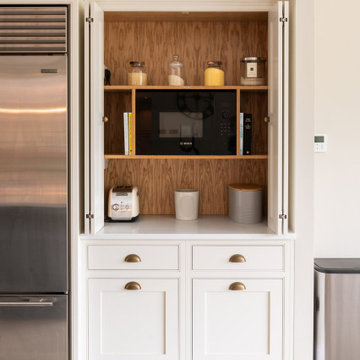
Keep all morning items in a breakfast larder hidden away but instantly accessible as required. We were appointed to create a double breakfast cupboard in the space where the Sub-Zero Fridge Freezer is. This became the ideal place to prepare the morning breakfast routine. With masses of storage space beneath for dinnerware and serveware, the bi-fold doors open to reveal countertop space for making breakfast. A microwave is integrated above with additional shelving to store clear glass jars so that everything is on hand on busy mornings.
 Jess Hunter Interior Design
This 90's home received a complete transformation. A renovation on a tight timeframe meant we used our designer tricks to create a home that looks and feels completely different while keeping construction to a bare minimum. This beautiful Dulux 'Currency Creek' kitchen was custom made to fit the original kitchen layout. Opening the space up by adding glass steel framed doors and a double sided Mt Blanc fireplace allowed natural light to flood through.
 pfronts
Small scandinavian single-wall open plan kitchen in Madrid with a drop-in sink, shaker cabinets, green cabinets, laminate benchtops, white splashback, ceramic splashback, stainless steel appliances, concrete floors, no island, grey floor and green benchtop.
 Living Fastighetsmäkleri
Photo of a mid-sized scandinavian single-wall open plan kitchen in Stockholm with light hardwood floors, an undermount sink, raised-panel cabinets, medium wood cabinets, white splashback, subway tile splashback, with island and marble benchtops.
1