
Scandinavian Kitchen with Dark Hardwood Floors Design Ideas
Refine by:
Budget
Sort by:Popular Today
1 - 20 of 40 photos
 Jess Hunter Interior Design




This 90's home received a complete transformation. A renovation on a tight timeframe meant we used our designer tricks to create a home that looks and feels completely different while keeping construction to a bare minimum. This beautiful Dulux 'Currency Creek' kitchen was custom made to fit the original kitchen layout. Opening the space up by adding glass steel framed doors and a double sided Mt Blanc fireplace allowed natural light to flood through.
 GIA Bathrooms & Kitchens
GIA Bathrooms & Kitchens
www.giarenovations.com.au
1300 442 736

Inspiration for a mid-sized scandinavian galley open plan kitchen in Melbourne with a drop-in sink, shaker cabinets, white cabinets, window splashback, stainless steel appliances, dark hardwood floors, a peninsula, concrete benchtops, brown floor and white benchtop.
Inspiration for a mid-sized scandinavian galley open plan kitchen in Melbourne with a drop-in sink, shaker cabinets, white cabinets, window splashback, stainless steel appliances, dark hardwood floors, a peninsula, concrete benchtops, brown floor and white benchtop.
 Susanne Kissaun - sk Interior Design
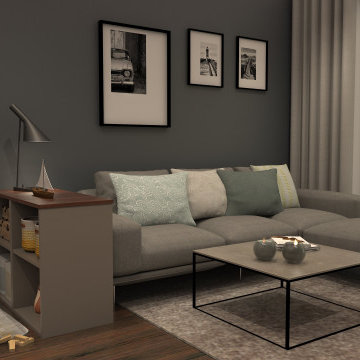
Die Küche mit Ess- und Wohnbereich ist in verschiedene Bereich aufgeteilt, die auf Grund Ihrer Farbe und der Materialien optisch miteinander verbunden sind.
In der Küche sollte, wenn möglich, ein Barbereich, eine Kochinsel, Hochschränke, Stauraum und ein gemütlicher Essbereich entstehen. Das beleuchtete Regal verbindet den Küchen- mit dem Wohnbereich. Die Sitzbank sowie das TV-Sideboard wurden ebenfalls aus den Küchenmöbeln geplant. Ein Schlafsofa in hochwertiger Ausführung dient sowohl für den Alltag als Sitzmöglichkeit als auch als Übernachtungsmöglichkeit für Gäste.
 zero6studio

This is an example of a mid-sized scandinavian single-wall open plan kitchen in Rome with an undermount sink, flat-panel cabinets, beige cabinets, dark hardwood floors, no island and white benchtop.
 Scandinavian Homes
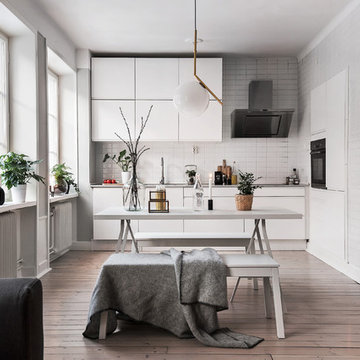
Inspiration for a small scandinavian open plan kitchen in Stockholm with flat-panel cabinets, white cabinets, white splashback, dark hardwood floors and black appliances.
 STORI
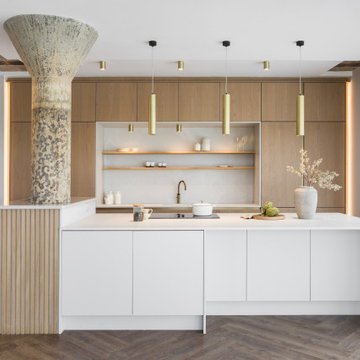
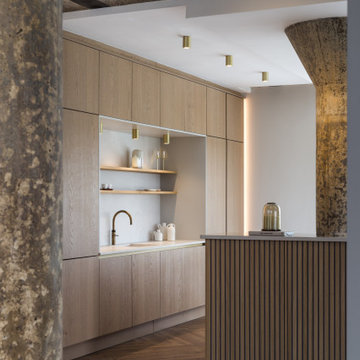
STORIThis striking reservoir conversion features a modern, contemporary kitchen that complements the building’s unique character. Designed for style and sociability, it includes a sleek dining area with a bespoke drinks cupboard and integrated fridge. The result is a bold, functional space that blends architectural charm with everyday luxury.
 Jess Hunter Interior Design

This 90's home received a complete transformation. A renovation on a tight timeframe meant we used our designer tricks to create a home that looks and feels completely different while keeping construction to a bare minimum. This beautiful Dulux 'Currency Creek' kitchen was custom made to fit the original kitchen layout. Opening the space up by adding glass steel framed doors and a double sided Mt Blanc fireplace allowed natural light to flood through.
 zero6studio

Inspiration for a mid-sized scandinavian single-wall open plan kitchen in Rome with an undermount sink, flat-panel cabinets, beige cabinets, dark hardwood floors, no island and white benchtop.
 GIA Bathrooms & Kitchens
GIA Bathrooms & Kitchens
www.giarenovations.com.au
1300 442 736
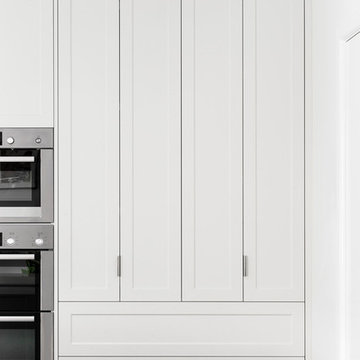
Inspiration for a large scandinavian galley open plan kitchen in Melbourne with an undermount sink, shaker cabinets, white cabinets, quartz benchtops, window splashback, stainless steel appliances, dark hardwood floors, with island, brown floor and white benchtop.
Inspiration for a large scandinavian galley open plan kitchen in Melbourne with an undermount sink, shaker cabinets, white cabinets, quartz benchtops, window splashback, stainless steel appliances, dark hardwood floors, with island, brown floor and white benchtop.
 Susanne Kissaun - sk Interior Design
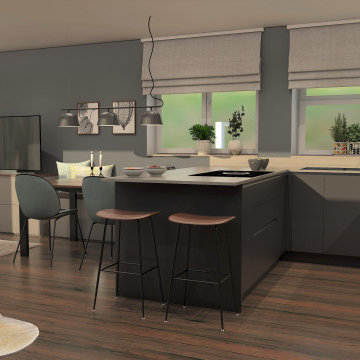
Die Küche mit Ess- und Wohnbereich ist in verschiedene Bereich aufgeteilt, die auf Grund Ihrer Farbe und der Materialien optisch miteinander verbunden sind.
In der Küche sollte, wenn möglich, ein Barbereich, eine Kochinsel, Hochschränke, Stauraum und ein gemütlicher Essbereich entstehen. Das beleuchtete Regal verbindet den Küchen- mit dem Wohnbereich. Die Sitzbank sowie das TV-Sideboard wurden ebenfalls aus den Küchenmöbeln geplant. Ein Schlafsofa in hochwertiger Ausführung dient sowohl für den Alltag als Sitzmöglichkeit als auch als Übernachtungsmöglichkeit für Gäste.
 STORI
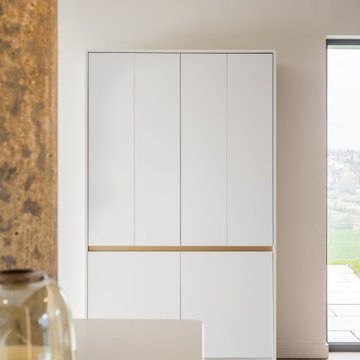
STORIThis striking reservoir conversion features a modern, contemporary kitchen that complements the building’s unique character. Designed for style and sociability, it includes a sleek dining area with a bespoke drinks cupboard and integrated fridge. The result is a bold, functional space that blends architectural charm with everyday luxury.
 Studio Akiva

This open-plan kitchen strikes a bold yet balanced note with mint green cabinetry, warm timber accents, and sleek marble-effect surfaces. The tone-on-tone palette flows into the dining area, where a solid oak table and soft sage upholstered chairs create a welcoming, lived-in feel. Brass hardware and twin crystal pendants add a touch of refinement, softening the industrial elements like the exposed extractor duct. The result is a fresh, contemporary kitchen that feels both functional and full of personality.
 zero6studio

Design ideas for a mid-sized scandinavian single-wall open plan kitchen in Rome with an undermount sink, flat-panel cabinets, beige cabinets, dark hardwood floors, no island and white benchtop.
 STORI
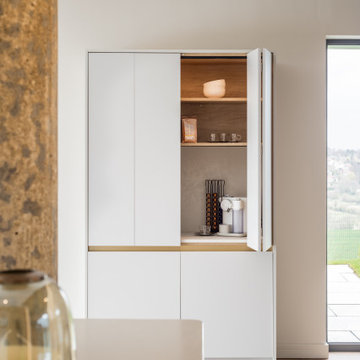
STORIThis striking reservoir conversion features a modern, contemporary kitchen that complements the building’s unique character. Designed for style and sociability, it includes a sleek dining area with a bespoke drinks cupboard and integrated fridge. The result is a bold, functional space that blends architectural charm with everyday luxury.
 Susanne Kissaun - sk Interior Design

Die Küche mit Ess- und Wohnbereich ist in verschiedene Bereich aufgeteilt, die auf Grund Ihrer Farbe und der Materialien optisch miteinander verbunden sind.
In der Küche sollte, wenn möglich, ein Barbereich, eine Kochinsel, Hochschränke, Stauraum und ein gemütlicher Essbereich entstehen. Das beleuchtete Regal verbindet den Küchen- mit dem Wohnbereich. Die Sitzbank sowie das TV-Sideboard wurden ebenfalls aus den Küchenmöbeln geplant. Ein Schlafsofa in hochwertiger Ausführung dient sowohl für den Alltag als Sitzmöglichkeit als auch als Übernachtungsmöglichkeit für Gäste.
 Jess Hunter Interior Design

This 90's home received a complete transformation. A renovation on a tight timeframe meant we used our designer tricks to create a home that looks and feels completely different while keeping construction to a bare minimum. This beautiful Dulux 'Currency Creek' kitchen was custom made to fit the original kitchen layout. Opening the space up by adding glass steel framed doors and a double sided Mt Blanc fireplace allowed natural light to flood through.
 Jess Hunter Interior Design
This 90's home received a complete transformation. A renovation on a tight timeframe meant we used our designer tricks to create a home that looks and feels completely different while keeping construction to a bare minimum. This beautiful Dulux 'Currency Creek' kitchen was custom made to fit the original kitchen layout. Opening the space up by adding glass steel framed doors and a double sided Mt Blanc fireplace allowed natural light to flood through.
 STORI
STORIThis striking reservoir conversion features a modern, contemporary kitchen that complements the building’s unique character. Designed for style and sociability, it includes a sleek dining area with a bespoke drinks cupboard and integrated fridge. The result is a bold, functional space that blends architectural charm with everyday luxury.
 Jess Hunter Interior Design
This 90's home received a complete transformation. A renovation on a tight timeframe meant we used our designer tricks to create a home that looks and feels completely different while keeping construction to a bare minimum. This beautiful Dulux 'Currency Creek' kitchen was custom made to fit the original kitchen layout. Opening the space up by adding glass steel framed doors and a double sided Mt Blanc fireplace allowed natural light to flood through.
 Jess Hunter Interior Design
This 90's home received a complete transformation. A renovation on a tight timeframe meant we used our designer tricks to create a home that looks and feels completely different while keeping construction to a bare minimum. This beautiful Dulux 'Currency Creek' kitchen was custom made to fit the original kitchen layout. Opening the space up by adding glass steel framed doors and a double sided Mt Blanc fireplace allowed natural light to flood through.
1