
Scandinavian Kitchen with Subway Tile Splashback and a Peninsula Design Ideas
Refine by:
Budget
Sort by:Popular Today
1 - 16 of 16 photos

 Lupe Clemente Fotografía
Lupe Clemente Fotografia
Photo of a mid-sized scandinavian l-shaped open plan kitchen in Madrid with flat-panel cabinets, white cabinets, wood benchtops, grey splashback, subway tile splashback, stainless steel appliances, a drop-in sink and a peninsula.
Photo of a mid-sized scandinavian l-shaped open plan kitchen in Madrid with flat-panel cabinets, white cabinets, wood benchtops, grey splashback, subway tile splashback, stainless steel appliances, a drop-in sink and a peninsula.

 Aras Concept
Scandinavian open plan kitchen in Other with a drop-in sink, flat-panel cabinets, white cabinets, wood benchtops, white splashback, subway tile splashback, a peninsula and multi-coloured floor.
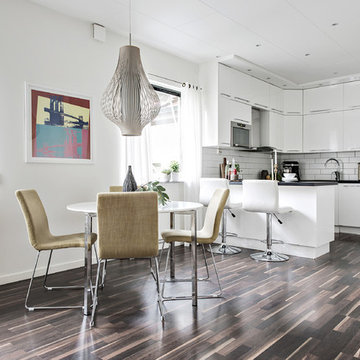
 Bjurfors Göteborg
Bjurfors.se/SE360
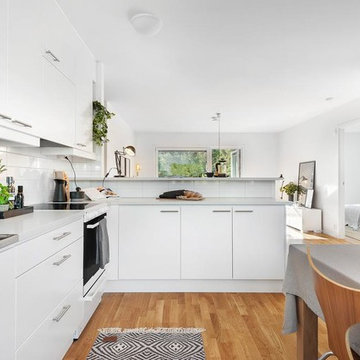
Small scandinavian u-shaped open plan kitchen in Gothenburg with flat-panel cabinets, white cabinets, a peninsula, brown floor, white splashback, subway tile splashback and dark hardwood floors.
Small scandinavian u-shaped open plan kitchen in Gothenburg with flat-panel cabinets, white cabinets, a peninsula, brown floor, white splashback, subway tile splashback and dark hardwood floors.
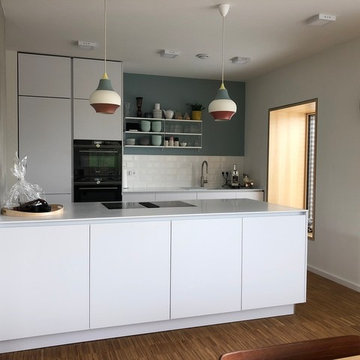
 La Cucina | Küche und Wohnen
Fabian Krug

This is an example of a mid-sized scandinavian galley open plan kitchen in Munich with an integrated sink, white cabinets, solid surface benchtops, subway tile splashback, black appliances, medium hardwood floors, brown floor, white benchtop, flat-panel cabinets, white splashback and a peninsula.
This is an example of a mid-sized scandinavian galley open plan kitchen in Munich with an integrated sink, white cabinets, solid surface benchtops, subway tile splashback, black appliances, medium hardwood floors, brown floor, white benchtop, flat-panel cabinets, white splashback and a peninsula.
 A&G Proyectos y Desarrollos
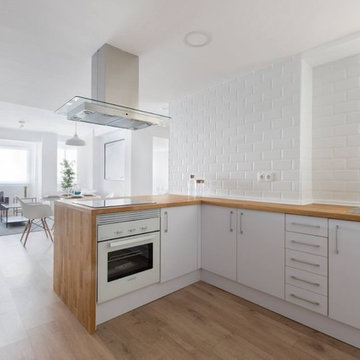
This is an example of a mid-sized scandinavian l-shaped open plan kitchen in Valencia with flat-panel cabinets, white cabinets, wood benchtops, white splashback, subway tile splashback, white appliances and a peninsula.
 Kitchen Envy - Custom Kitchens

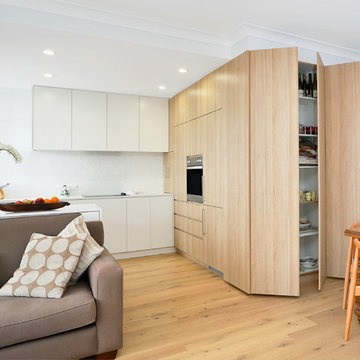
This photo features the integrated elements of the kitchen, including integrated fridge and freezer, integrated ranghehood, integrated drawers in pantry, integrated bin, and appliance cupboard,.
 Emma Wood Photos
Emma Wood

This is an example of a small scandinavian u-shaped open plan kitchen in Sussex with a drop-in sink, flat-panel cabinets, blue cabinets, laminate benchtops, white splashback, subway tile splashback, black appliances, ceramic floors and a peninsula.
This is an example of a small scandinavian u-shaped open plan kitchen in Sussex with a drop-in sink, flat-panel cabinets, blue cabinets, laminate benchtops, white splashback, subway tile splashback, black appliances, ceramic floors and a peninsula.
 GMTmas Architecture&Design
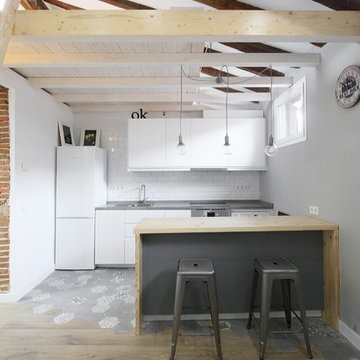
Photo of a mid-sized scandinavian galley open plan kitchen in Madrid with flat-panel cabinets, white cabinets, white splashback, subway tile splashback, a peninsula and white appliances.
 Inne
InneFotograf: Daniel Larsson, www.larssonfoto.se för Diakrit
This is an example of a large scandinavian l-shaped open plan kitchen in Stockholm with a drop-in sink, flat-panel cabinets, white cabinets, white splashback, subway tile splashback, medium hardwood floors and a peninsula.
This is an example of a large scandinavian l-shaped open plan kitchen in Stockholm with a drop-in sink, flat-panel cabinets, white cabinets, white splashback, subway tile splashback, medium hardwood floors and a peninsula.
 Hortlund & Co
Foto av Robin Vasseghi för Fastighetsmäklarna

Inspiration for a mid-sized scandinavian galley open plan kitchen in Stockholm with white cabinets, a peninsula, white splashback, subway tile splashback, black appliances, black benchtop and raised-panel cabinets.
Inspiration for a mid-sized scandinavian galley open plan kitchen in Stockholm with white cabinets, a peninsula, white splashback, subway tile splashback, black appliances, black benchtop and raised-panel cabinets.
 dream design sthlm
Elisabethphotography
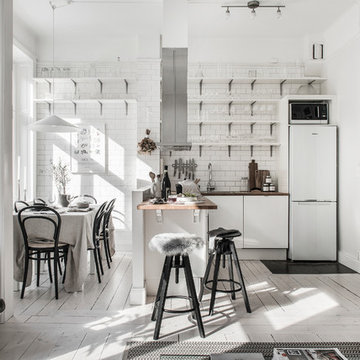
Photo of a scandinavian l-shaped open plan kitchen in Stockholm with open cabinets, wood benchtops, painted wood floors, white floor, white splashback, subway tile splashback, white appliances and a peninsula.
Photo of a scandinavian l-shaped open plan kitchen in Stockholm with open cabinets, wood benchtops, painted wood floors, white floor, white splashback, subway tile splashback, white appliances and a peninsula.
 Sanisans
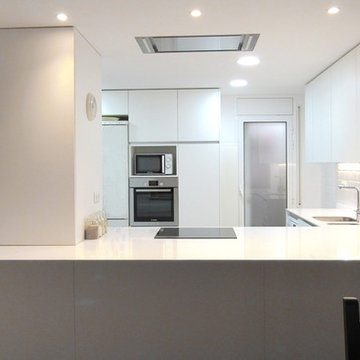
Mid-sized scandinavian l-shaped open plan kitchen in Barcelona with flat-panel cabinets, white cabinets, white splashback, subway tile splashback and a peninsula.
 La Cucina | Küche und Wohnen
Fabian Krug
Design ideas for a mid-sized scandinavian galley open plan kitchen in Munich with an integrated sink, white cabinets, solid surface benchtops, subway tile splashback, black appliances, medium hardwood floors, brown floor, white benchtop, flat-panel cabinets, white splashback and a peninsula.
Design ideas for a mid-sized scandinavian galley open plan kitchen in Munich with an integrated sink, white cabinets, solid surface benchtops, subway tile splashback, black appliances, medium hardwood floors, brown floor, white benchtop, flat-panel cabinets, white splashback and a peninsula.
 Emma Wood Photos
Emma Wood
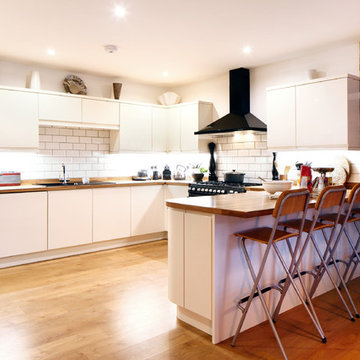
Expansive scandinavian u-shaped open plan kitchen in Sussex with a drop-in sink, flat-panel cabinets, white cabinets, wood benchtops, white splashback, subway tile splashback, black appliances, medium hardwood floors and a peninsula.
Expansive scandinavian u-shaped open plan kitchen in Sussex with a drop-in sink, flat-panel cabinets, white cabinets, wood benchtops, white splashback, subway tile splashback, black appliances, medium hardwood floors and a peninsula.
 Kitchen Envy - Custom Kitchens
This featured project was designed, manufactured and installed by Kitchen Envy, and involves a kitchen, tv unit, bedroom robe, and laundry. This project is an example of a Scandinavian design.
Scandinavian kitchen designs are a soft natural pallet, predominately white in tone, with suggestions of soft timbers for a warm and inviting finish.
 Kitchen Envy - Custom Kitchens
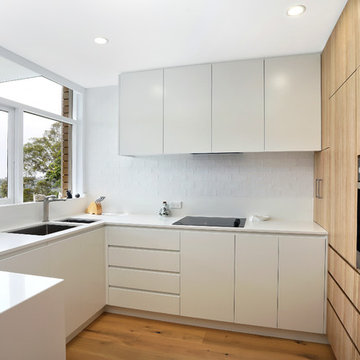
This featured photographs showcase the clean lines and look of this kitchen. From finger pull drawers and doors, undermount sinks, and handleless overheads, this kitchen is clean and fresh.
1