
Victorian Kitchen with Beige Cabinets and Dark Hardwood Floors Design Ideas
Refine by:
Budget
Sort by:Popular Today
1 - 20 of 42 photos
 Handmade Kitchen Co
Set within the elegant backdrop of a five-bedroom Victorian terraced home in Kensington on a grand, leafy street, this property underwent a huge restoration project to be renewed with modern touches. Being such an expansive property, the 2,454-square-foot property spans multiple floors, each thoughtfully restored and reimagined to reflect its architectural heritage.
With its grand proportions, high ceiling, ornate mouldings, and period wall panelling, this beautiful home deserved a kitchen that would honour its period charm while introducing the refined functionality of a handmade kitchen. This is where our team comes in to design a bespoke kitchen that strikes the perfect balance, blending craftsmanship with modern convenience. It’s the most perfect choice to complement the home’s historic character.
The final design was inspired by a render our client shared, showcasing a kitchen style and door detailing that captured their vision. We took that inspiration and brought it to life with a perfectly matched look. Our Traditional Lay-On Shaker heavy moulded door brings depth and character to the overall style. The cabinetry is a stunning echo of the sculptural detail found in original Victorian interiors, ensuring harmony between old and new.
What a result in this heart of the home – a space that feels both refined and welcoming, rooted in craftsmanship and authenticity, built within the beautiful Victorian structure.
Choosing such an iconic traditional style, this Lay-On Shaker is the perfect match for this London Victorian home. Characterised by the bespoke detailing of the large, bold door mouldings and meticulously crafted panelling, the kitchen cabinetry is a true testament to the architectural detailing found throughout the property. This deliberate design chosen by the client allows the kitchen to feel completely integrated with its surroundings.
Each cabinet is handcrafted with oak-veneered carcasses and features solid oak, dovetail-joined drawer boxes that highlight the quality of our traditional craftsmanship.
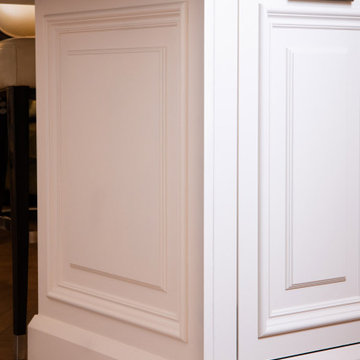
We finished the design with angled skirting plinths and panelled end panels, again reinforcing the sense of architectural cohesion. For modern convenience, all doors and drawers are fitted with soft-close concealed hinges, blending classic aesthetics with seamless functionality.
The style represents the period charm of the property while delivering contemporary performance, balancing history with everyday practicality in a beautifully crafted composition.
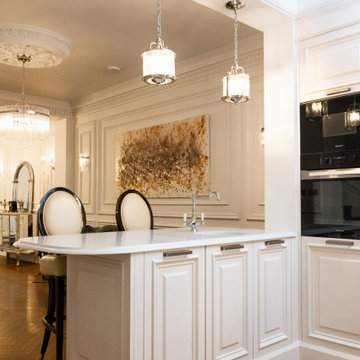
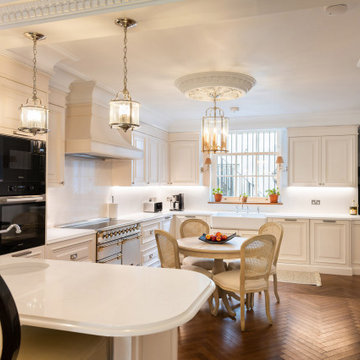
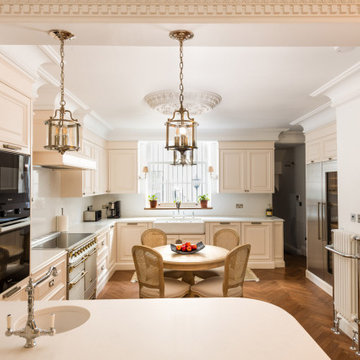
At the heart of this thoughtful layout lies a striking peninsula that subtly divides the space while enhancing its functionality.
Positioned where the original structure of the Victorian property once separated the rooms, the peninsula now opens up the kitchen into a magnificent, flowing area. It forms part of the L-shaped layout and serves multiple purposes, such as seating for two for a casual breakfast bar and a secondary sink, perfect for food prep or quick cleanups. It doesn’t stop just there, as we added plenty of storage and a second dishwasher integrated behind the cabinetry.
This cleverly designed kitchen uses the space effectively and adds practical value and visual interest to the hub of the home. Just look at the end panels and the rounded worktop.
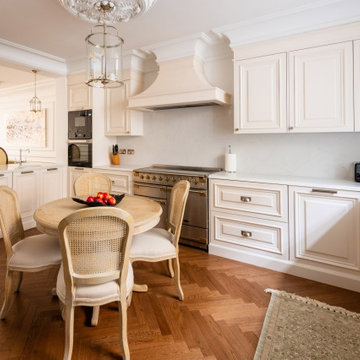
To make further use of the floor space, a charming solid oak dining table, finished in a white-washed tone, invites family gatherings and everyday moments, adding warmth and a sense of homeliness to this elegant setting.
The warmth and elegant neutral from Dulux Heritage Candle Cream pays homage to the home’s historic character. This soft, creamy hue is iconic of traditional Victorian interiors, where understated tones were often used to reflect natural light and highlight architectural details.
Choosing such a delicate cream accentuates the bold door mouldings and panelling, bringing a sense of continuity and refinement as it works around the new kitchen.
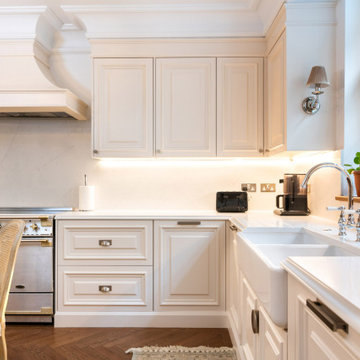
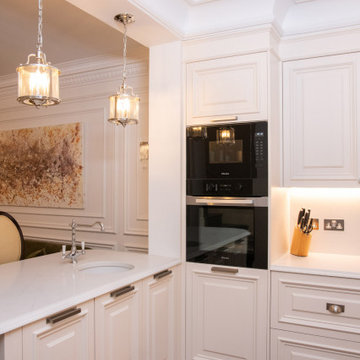
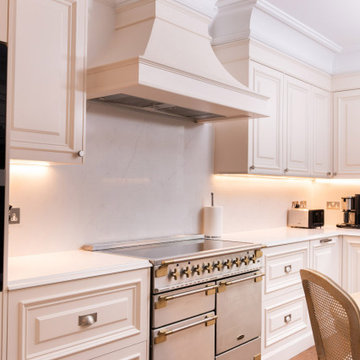
In keeping with the refined style, a carefully curated selection of premium appliances was chosen to blend seamlessly with the design. Along the longer length of the L-shaped layout sits a striking Rangemaster Elise 110 range cooker in stainless steel, complete with an induction cooktop. To add to the function of the cooking area, a bespoke handmade mantle suspends above, concealing a powerful Westin Prime extractor, bringing both visual balance and practical ventilation. To add to the powerful cooking set-up is an eye-level stacked oven and microwave positioned to the left and set within tailored cabinetry above and below that mirrors the rest of the kitchen’s elegant panelling and shaker styling.
Tucked neatly into a dedicated alcove on the opposite side, you’ll find full-height integrated appliances by Liebherr – a fridge, freezer, and wine cooler – all in sleek stainless steel. This suite of appliances is framed with pull-up cabinetry above and crowned with traditional cornicing.
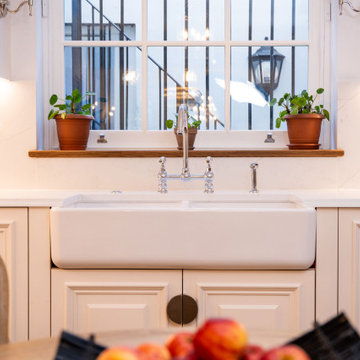
Positioned perfectly beneath a traditional sash window and the shorter length of the L, the main sink area becomes a harmonious focal point. Here, a beautifully crafted Shaws of Darwen double bowl ceramic sink sits proudly, paired with the elegant Milano Elizabeth traditional bridge mixer tap in chrome with white porcelain accents. The addition of a pull-out spray brings convenience with a classic silhouette perfectly fitting for this style of kitchen.
The sink setup is bathed in natural light by day, and gently illuminated by wall lights in the evening. We also included LED lighting underneath the cabinetry.
As previously mentioned, the peninsula holds the second sink, a rounded Shaws of Darwen mirroring the gentle curves of the surrounding worktops, adding cohesion and softness. It’s an ideal place for light tasks or entertaining, bringing a soft and meaningful design harmony.
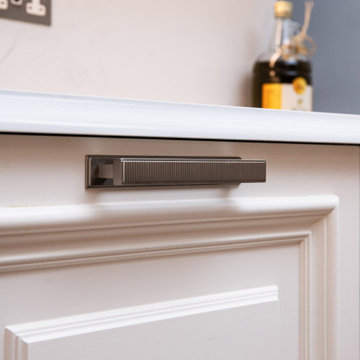
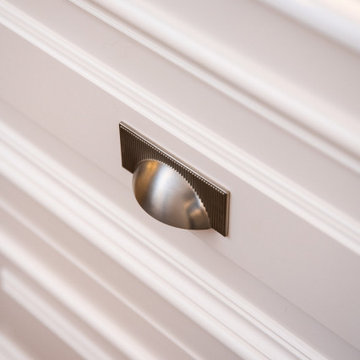
A host of thoughtful finishing touches and smart storage solutions elevate the look and functionality of this bespoke kitchen. The handmade cabinetry is adorned with a curated mix of Hendal & Hendal Barrington hardware in a refined dull nickel finish, including pull handles, classic knobs and elegant Barrington Eclipse smooth cup pulls. Eclipse ribbed cup pulls are also featured, adding a subtle textural contrast.
Behind the scenes, the kitchen is just as considered. Hidden within the cabinetry are bespoke cutlery and utensil trays, cleverly designed by our artisans as drawers within drawers to keep the everyday tools beautifully organised. A spice rack has been expertly integrated into a wall cupboard, offering easy access without sacrificing style. Adding further to the functional design is a discreet integrated recycling bin for practical waste management, while a functional corner unit makes use of every inch to house the client’s treasured dinnerware.
The final flourish to this timeless kitchen is the stunning marbled-style worktop, chosen for its delicate grey veining that brings a sense of authenticity and understated elegance to the space. The surface offers an authentic aesthetic that complements the traditional cabinetry and heritage-inspired colour palette, and the classic ogee profile edge brings a further gentle curve. This same luxurious material flows seamlessly into a full-height splashback, wrapping around the kitchen and enhancing it. The continuous run of stone adds a touch of grandeur while offering a practical, easy-to-clean surface.
 Handmade Kitchen Co
Set within the elegant backdrop of a five-bedroom Victorian terraced home in Kensington on a grand, leafy street, this property underwent a huge restoration project to be renewed with modern touches. Being such an expansive property, the 2,454-square-foot property spans multiple floors, each thoughtfully restored and reimagined to reflect its architectural heritage.
With its grand proportions, high ceiling, ornate mouldings, and period wall panelling, this beautiful home deserved a kitchen that would honour its period charm while introducing the refined functionality of a handmade kitchen. This is where our team comes in to design a bespoke kitchen that strikes the perfect balance, blending craftsmanship with modern convenience. It’s the most perfect choice to complement the home’s historic character.
The final design was inspired by a render our client shared, showcasing a kitchen style and door detailing that captured their vision. We took that inspiration and brought it to life with a perfectly matched look. Our Traditional Lay-On Shaker heavy moulded door brings depth and character to the overall style. The cabinetry is a stunning echo of the sculptural detail found in original Victorian interiors, ensuring harmony between old and new.
What a result in this heart of the home – a space that feels both refined and welcoming, rooted in craftsmanship and authenticity, built within the beautiful Victorian structure.
Choosing such an iconic traditional style, this Lay-On Shaker is the perfect match for this London Victorian home. Characterised by the bespoke detailing of the large, bold door mouldings and meticulously crafted panelling, the kitchen cabinetry is a true testament to the architectural detailing found throughout the property. This deliberate design chosen by the client allows the kitchen to feel completely integrated with its surroundings.
Each cabinet is handcrafted with oak-veneered carcasses and features solid oak, dovetail-joined drawer boxes that highlight the quality of our traditional craftsmanship.
We finished the design with angled skirting plinths and panelled end panels, again reinforcing the sense of architectural cohesion. For modern convenience, all doors and drawers are fitted with soft-close concealed hinges, blending classic aesthetics with seamless functionality.
The style represents the period charm of the property while delivering contemporary performance, balancing history with everyday practicality in a beautifully crafted composition.
At the heart of this thoughtful layout lies a striking peninsula that subtly divides the space while enhancing its functionality.
Positioned where the original structure of the Victorian property once separated the rooms, the peninsula now opens up the kitchen into a magnificent, flowing area. It forms part of the L-shaped layout and serves multiple purposes, such as seating for two for a casual breakfast bar and a secondary sink, perfect for food prep or quick cleanups. It doesn’t stop just there, as we added plenty of storage and a second dishwasher integrated behind the cabinetry.
This cleverly designed kitchen uses the space effectively and adds practical value and visual interest to the hub of the home. Just look at the end panels and the rounded worktop.
To make further use of the floor space, a charming solid oak dining table, finished in a white-washed tone, invites family gatherings and everyday moments, adding warmth and a sense of homeliness to this elegant setting.
The warmth and elegant neutral from Dulux Heritage Candle Cream pays homage to the home’s historic character. This soft, creamy hue is iconic of traditional Victorian interiors, where understated tones were often used to reflect natural light and highlight architectural details.
Choosing such a delicate cream accentuates the bold door mouldings and panelling, bringing a sense of continuity and refinement as it works around the new kitchen.
In keeping with the refined style, a carefully curated selection of premium appliances was chosen to blend seamlessly with the design. Along the longer length of the L-shaped layout sits a striking Rangemaster Elise 110 range cooker in stainless steel, complete with an induction cooktop. To add to the function of the cooking area, a bespoke handmade mantle suspends above, concealing a powerful Westin Prime extractor, bringing both visual balance and practical ventilation. To add to the powerful cooking set-up is an eye-level stacked oven and microwave positioned to the left and set within tailored cabinetry above and below that mirrors the rest of the kitchen’s elegant panelling and shaker styling.
Tucked neatly into a dedicated alcove on the opposite side, you’ll find full-height integrated appliances by Liebherr – a fridge, freezer, and wine cooler – all in sleek stainless steel. This suite of appliances is framed with pull-up cabinetry above and crowned with traditional cornicing.
Positioned perfectly beneath a traditional sash window and the shorter length of the L, the main sink area becomes a harmonious focal point. Here, a beautifully crafted Shaws of Darwen double bowl ceramic sink sits proudly, paired with the elegant Milano Elizabeth traditional bridge mixer tap in chrome with white porcelain accents. The addition of a pull-out spray brings convenience with a classic silhouette perfectly fitting for this style of kitchen.
The sink setup is bathed in natural light by day, and gently illuminated by wall lights in the evening. We also included LED lighting underneath the cabinetry.
As previously mentioned, the peninsula holds the second sink, a rounded Shaws of Darwen mirroring the gentle curves of the surrounding worktops, adding cohesion and softness. It’s an ideal place for light tasks or entertaining, bringing a soft and meaningful design harmony.
A host of thoughtful finishing touches and smart storage solutions elevate the look and functionality of this bespoke kitchen. The handmade cabinetry is adorned with a curated mix of Hendal & Hendal Barrington hardware in a refined dull nickel finish, including pull handles, classic knobs and elegant Barrington Eclipse smooth cup pulls. Eclipse ribbed cup pulls are also featured, adding a subtle textural contrast.
Behind the scenes, the kitchen is just as considered. Hidden within the cabinetry are bespoke cutlery and utensil trays, cleverly designed by our artisans as drawers within drawers to keep the everyday tools beautifully organised. A spice rack has been expertly integrated into a wall cupboard, offering easy access without sacrificing style. Adding further to the functional design is a discreet integrated recycling bin for practical waste management, while a functional corner unit makes use of every inch to house the client’s treasured dinnerware.
The final flourish to this timeless kitchen is the stunning marbled-style worktop, chosen for its delicate grey veining that brings a sense of authenticity and understated elegance to the space. The surface offers an authentic aesthetic that complements the traditional cabinetry and heritage-inspired colour palette, and the classic ogee profile edge brings a further gentle curve. This same luxurious material flows seamlessly into a full-height splashback, wrapping around the kitchen and enhancing it. The continuous run of stone adds a touch of grandeur while offering a practical, easy-to-clean surface.
 Handmade Kitchen Co
Set within the elegant backdrop of a five-bedroom Victorian terraced home in Kensington on a grand, leafy street, this property underwent a huge restoration project to be renewed with modern touches. Being such an expansive property, the 2,454-square-foot property spans multiple floors, each thoughtfully restored and reimagined to reflect its architectural heritage.
With its grand proportions, high ceiling, ornate mouldings, and period wall panelling, this beautiful home deserved a kitchen that would honour its period charm while introducing the refined functionality of a handmade kitchen. This is where our team comes in to design a bespoke kitchen that strikes the perfect balance, blending craftsmanship with modern convenience. It’s the most perfect choice to complement the home’s historic character.
The final design was inspired by a render our client shared, showcasing a kitchen style and door detailing that captured their vision. We took that inspiration and brought it to life with a perfectly matched look. Our Traditional Lay-On Shaker heavy moulded door brings depth and character to the overall style. The cabinetry is a stunning echo of the sculptural detail found in original Victorian interiors, ensuring harmony between old and new.
What a result in this heart of the home – a space that feels both refined and welcoming, rooted in craftsmanship and authenticity, built within the beautiful Victorian structure.
Choosing such an iconic traditional style, this Lay-On Shaker is the perfect match for this London Victorian home. Characterised by the bespoke detailing of the large, bold door mouldings and meticulously crafted panelling, the kitchen cabinetry is a true testament to the architectural detailing found throughout the property. This deliberate design chosen by the client allows the kitchen to feel completely integrated with its surroundings.
Each cabinet is handcrafted with oak-veneered carcasses and features solid oak, dovetail-joined drawer boxes that highlight the quality of our traditional craftsmanship.
We finished the design with angled skirting plinths and panelled end panels, again reinforcing the sense of architectural cohesion. For modern convenience, all doors and drawers are fitted with soft-close concealed hinges, blending classic aesthetics with seamless functionality.
The style represents the period charm of the property while delivering contemporary performance, balancing history with everyday practicality in a beautifully crafted composition.
At the heart of this thoughtful layout lies a striking peninsula that subtly divides the space while enhancing its functionality.
Positioned where the original structure of the Victorian property once separated the rooms, the peninsula now opens up the kitchen into a magnificent, flowing area. It forms part of the L-shaped layout and serves multiple purposes, such as seating for two for a casual breakfast bar and a secondary sink, perfect for food prep or quick cleanups. It doesn’t stop just there, as we added plenty of storage and a second dishwasher integrated behind the cabinetry.
This cleverly designed kitchen uses the space effectively and adds practical value and visual interest to the hub of the home. Just look at the end panels and the rounded worktop.
To make further use of the floor space, a charming solid oak dining table, finished in a white-washed tone, invites family gatherings and everyday moments, adding warmth and a sense of homeliness to this elegant setting.
The warmth and elegant neutral from Dulux Heritage Candle Cream pays homage to the home’s historic character. This soft, creamy hue is iconic of traditional Victorian interiors, where understated tones were often used to reflect natural light and highlight architectural details.
Choosing such a delicate cream accentuates the bold door mouldings and panelling, bringing a sense of continuity and refinement as it works around the new kitchen.
In keeping with the refined style, a carefully curated selection of premium appliances was chosen to blend seamlessly with the design. Along the longer length of the L-shaped layout sits a striking Rangemaster Elise 110 range cooker in stainless steel, complete with an induction cooktop. To add to the function of the cooking area, a bespoke handmade mantle suspends above, concealing a powerful Westin Prime extractor, bringing both visual balance and practical ventilation. To add to the powerful cooking set-up is an eye-level stacked oven and microwave positioned to the left and set within tailored cabinetry above and below that mirrors the rest of the kitchen’s elegant panelling and shaker styling.
Tucked neatly into a dedicated alcove on the opposite side, you’ll find full-height integrated appliances by Liebherr – a fridge, freezer, and wine cooler – all in sleek stainless steel. This suite of appliances is framed with pull-up cabinetry above and crowned with traditional cornicing.
Positioned perfectly beneath a traditional sash window and the shorter length of the L, the main sink area becomes a harmonious focal point. Here, a beautifully crafted Shaws of Darwen double bowl ceramic sink sits proudly, paired with the elegant Milano Elizabeth traditional bridge mixer tap in chrome with white porcelain accents. The addition of a pull-out spray brings convenience with a classic silhouette perfectly fitting for this style of kitchen.
The sink setup is bathed in natural light by day, and gently illuminated by wall lights in the evening. We also included LED lighting underneath the cabinetry.
As previously mentioned, the peninsula holds the second sink, a rounded Shaws of Darwen mirroring the gentle curves of the surrounding worktops, adding cohesion and softness. It’s an ideal place for light tasks or entertaining, bringing a soft and meaningful design harmony.
A host of thoughtful finishing touches and smart storage solutions elevate the look and functionality of this bespoke kitchen. The handmade cabinetry is adorned with a curated mix of Hendal & Hendal Barrington hardware in a refined dull nickel finish, including pull handles, classic knobs and elegant Barrington Eclipse smooth cup pulls. Eclipse ribbed cup pulls are also featured, adding a subtle textural contrast.
Behind the scenes, the kitchen is just as considered. Hidden within the cabinetry are bespoke cutlery and utensil trays, cleverly designed by our artisans as drawers within drawers to keep the everyday tools beautifully organised. A spice rack has been expertly integrated into a wall cupboard, offering easy access without sacrificing style. Adding further to the functional design is a discreet integrated recycling bin for practical waste management, while a functional corner unit makes use of every inch to house the client’s treasured dinnerware.
The final flourish to this timeless kitchen is the stunning marbled-style worktop, chosen for its delicate grey veining that brings a sense of authenticity and understated elegance to the space. The surface offers an authentic aesthetic that complements the traditional cabinetry and heritage-inspired colour palette, and the classic ogee profile edge brings a further gentle curve. This same luxurious material flows seamlessly into a full-height splashback, wrapping around the kitchen and enhancing it. The continuous run of stone adds a touch of grandeur while offering a practical, easy-to-clean surface.
 Handmade Kitchen Co
Set within the elegant backdrop of a five-bedroom Victorian terraced home in Kensington on a grand, leafy street, this property underwent a huge restoration project to be renewed with modern touches. Being such an expansive property, the 2,454-square-foot property spans multiple floors, each thoughtfully restored and reimagined to reflect its architectural heritage.
With its grand proportions, high ceiling, ornate mouldings, and period wall panelling, this beautiful home deserved a kitchen that would honour its period charm while introducing the refined functionality of a handmade kitchen. This is where our team comes in to design a bespoke kitchen that strikes the perfect balance, blending craftsmanship with modern convenience. It’s the most perfect choice to complement the home’s historic character.
The final design was inspired by a render our client shared, showcasing a kitchen style and door detailing that captured their vision. We took that inspiration and brought it to life with a perfectly matched look. Our Traditional Lay-On Shaker heavy moulded door brings depth and character to the overall style. The cabinetry is a stunning echo of the sculptural detail found in original Victorian interiors, ensuring harmony between old and new.
What a result in this heart of the home – a space that feels both refined and welcoming, rooted in craftsmanship and authenticity, built within the beautiful Victorian structure.
Choosing such an iconic traditional style, this Lay-On Shaker is the perfect match for this London Victorian home. Characterised by the bespoke detailing of the large, bold door mouldings and meticulously crafted panelling, the kitchen cabinetry is a true testament to the architectural detailing found throughout the property. This deliberate design chosen by the client allows the kitchen to feel completely integrated with its surroundings.
Each cabinet is handcrafted with oak-veneered carcasses and features solid oak, dovetail-joined drawer boxes that highlight the quality of our traditional craftsmanship.
We finished the design with angled skirting plinths and panelled end panels, again reinforcing the sense of architectural cohesion. For modern convenience, all doors and drawers are fitted with soft-close concealed hinges, blending classic aesthetics with seamless functionality.
The style represents the period charm of the property while delivering contemporary performance, balancing history with everyday practicality in a beautifully crafted composition.
At the heart of this thoughtful layout lies a striking peninsula that subtly divides the space while enhancing its functionality.
Positioned where the original structure of the Victorian property once separated the rooms, the peninsula now opens up the kitchen into a magnificent, flowing area. It forms part of the L-shaped layout and serves multiple purposes, such as seating for two for a casual breakfast bar and a secondary sink, perfect for food prep or quick cleanups. It doesn’t stop just there, as we added plenty of storage and a second dishwasher integrated behind the cabinetry.
This cleverly designed kitchen uses the space effectively and adds practical value and visual interest to the hub of the home. Just look at the end panels and the rounded worktop.
To make further use of the floor space, a charming solid oak dining table, finished in a white-washed tone, invites family gatherings and everyday moments, adding warmth and a sense of homeliness to this elegant setting.
The warmth and elegant neutral from Dulux Heritage Candle Cream pays homage to the home’s historic character. This soft, creamy hue is iconic of traditional Victorian interiors, where understated tones were often used to reflect natural light and highlight architectural details.
Choosing such a delicate cream accentuates the bold door mouldings and panelling, bringing a sense of continuity and refinement as it works around the new kitchen.
In keeping with the refined style, a carefully curated selection of premium appliances was chosen to blend seamlessly with the design. Along the longer length of the L-shaped layout sits a striking Rangemaster Elise 110 range cooker in stainless steel, complete with an induction cooktop. To add to the function of the cooking area, a bespoke handmade mantle suspends above, concealing a powerful Westin Prime extractor, bringing both visual balance and practical ventilation. To add to the powerful cooking set-up is an eye-level stacked oven and microwave positioned to the left and set within tailored cabinetry above and below that mirrors the rest of the kitchen’s elegant panelling and shaker styling.
Tucked neatly into a dedicated alcove on the opposite side, you’ll find full-height integrated appliances by Liebherr – a fridge, freezer, and wine cooler – all in sleek stainless steel. This suite of appliances is framed with pull-up cabinetry above and crowned with traditional cornicing.
Positioned perfectly beneath a traditional sash window and the shorter length of the L, the main sink area becomes a harmonious focal point. Here, a beautifully crafted Shaws of Darwen double bowl ceramic sink sits proudly, paired with the elegant Milano Elizabeth traditional bridge mixer tap in chrome with white porcelain accents. The addition of a pull-out spray brings convenience with a classic silhouette perfectly fitting for this style of kitchen.
The sink setup is bathed in natural light by day, and gently illuminated by wall lights in the evening. We also included LED lighting underneath the cabinetry.
As previously mentioned, the peninsula holds the second sink, a rounded Shaws of Darwen mirroring the gentle curves of the surrounding worktops, adding cohesion and softness. It’s an ideal place for light tasks or entertaining, bringing a soft and meaningful design harmony.
A host of thoughtful finishing touches and smart storage solutions elevate the look and functionality of this bespoke kitchen. The handmade cabinetry is adorned with a curated mix of Hendal & Hendal Barrington hardware in a refined dull nickel finish, including pull handles, classic knobs and elegant Barrington Eclipse smooth cup pulls. Eclipse ribbed cup pulls are also featured, adding a subtle textural contrast.
Behind the scenes, the kitchen is just as considered. Hidden within the cabinetry are bespoke cutlery and utensil trays, cleverly designed by our artisans as drawers within drawers to keep the everyday tools beautifully organised. A spice rack has been expertly integrated into a wall cupboard, offering easy access without sacrificing style. Adding further to the functional design is a discreet integrated recycling bin for practical waste management, while a functional corner unit makes use of every inch to house the client’s treasured dinnerware.
The final flourish to this timeless kitchen is the stunning marbled-style worktop, chosen for its delicate grey veining that brings a sense of authenticity and understated elegance to the space. The surface offers an authentic aesthetic that complements the traditional cabinetry and heritage-inspired colour palette, and the classic ogee profile edge brings a further gentle curve. This same luxurious material flows seamlessly into a full-height splashback, wrapping around the kitchen and enhancing it. The continuous run of stone adds a touch of grandeur while offering a practical, easy-to-clean surface.
 Handmade Kitchen Co
Set within the elegant backdrop of a five-bedroom Victorian terraced home in Kensington on a grand, leafy street, this property underwent a huge restoration project to be renewed with modern touches. Being such an expansive property, the 2,454-square-foot property spans multiple floors, each thoughtfully restored and reimagined to reflect its architectural heritage.
With its grand proportions, high ceiling, ornate mouldings, and period wall panelling, this beautiful home deserved a kitchen that would honour its period charm while introducing the refined functionality of a handmade kitchen. This is where our team comes in to design a bespoke kitchen that strikes the perfect balance, blending craftsmanship with modern convenience. It’s the most perfect choice to complement the home’s historic character.
The final design was inspired by a render our client shared, showcasing a kitchen style and door detailing that captured their vision. We took that inspiration and brought it to life with a perfectly matched look. Our Traditional Lay-On Shaker heavy moulded door brings depth and character to the overall style. The cabinetry is a stunning echo of the sculptural detail found in original Victorian interiors, ensuring harmony between old and new.
What a result in this heart of the home – a space that feels both refined and welcoming, rooted in craftsmanship and authenticity, built within the beautiful Victorian structure.
Choosing such an iconic traditional style, this Lay-On Shaker is the perfect match for this London Victorian home. Characterised by the bespoke detailing of the large, bold door mouldings and meticulously crafted panelling, the kitchen cabinetry is a true testament to the architectural detailing found throughout the property. This deliberate design chosen by the client allows the kitchen to feel completely integrated with its surroundings.
Each cabinet is handcrafted with oak-veneered carcasses and features solid oak, dovetail-joined drawer boxes that highlight the quality of our traditional craftsmanship.
We finished the design with angled skirting plinths and panelled end panels, again reinforcing the sense of architectural cohesion. For modern convenience, all doors and drawers are fitted with soft-close concealed hinges, blending classic aesthetics with seamless functionality.
The style represents the period charm of the property while delivering contemporary performance, balancing history with everyday practicality in a beautifully crafted composition.
At the heart of this thoughtful layout lies a striking peninsula that subtly divides the space while enhancing its functionality.
Positioned where the original structure of the Victorian property once separated the rooms, the peninsula now opens up the kitchen into a magnificent, flowing area. It forms part of the L-shaped layout and serves multiple purposes, such as seating for two for a casual breakfast bar and a secondary sink, perfect for food prep or quick cleanups. It doesn’t stop just there, as we added plenty of storage and a second dishwasher integrated behind the cabinetry.
This cleverly designed kitchen uses the space effectively and adds practical value and visual interest to the hub of the home. Just look at the end panels and the rounded worktop.
To make further use of the floor space, a charming solid oak dining table, finished in a white-washed tone, invites family gatherings and everyday moments, adding warmth and a sense of homeliness to this elegant setting.
The warmth and elegant neutral from Dulux Heritage Candle Cream pays homage to the home’s historic character. This soft, creamy hue is iconic of traditional Victorian interiors, where understated tones were often used to reflect natural light and highlight architectural details.
Choosing such a delicate cream accentuates the bold door mouldings and panelling, bringing a sense of continuity and refinement as it works around the new kitchen.
In keeping with the refined style, a carefully curated selection of premium appliances was chosen to blend seamlessly with the design. Along the longer length of the L-shaped layout sits a striking Rangemaster Elise 110 range cooker in stainless steel, complete with an induction cooktop. To add to the function of the cooking area, a bespoke handmade mantle suspends above, concealing a powerful Westin Prime extractor, bringing both visual balance and practical ventilation. To add to the powerful cooking set-up is an eye-level stacked oven and microwave positioned to the left and set within tailored cabinetry above and below that mirrors the rest of the kitchen’s elegant panelling and shaker styling.
Tucked neatly into a dedicated alcove on the opposite side, you’ll find full-height integrated appliances by Liebherr – a fridge, freezer, and wine cooler – all in sleek stainless steel. This suite of appliances is framed with pull-up cabinetry above and crowned with traditional cornicing.
Positioned perfectly beneath a traditional sash window and the shorter length of the L, the main sink area becomes a harmonious focal point. Here, a beautifully crafted Shaws of Darwen double bowl ceramic sink sits proudly, paired with the elegant Milano Elizabeth traditional bridge mixer tap in chrome with white porcelain accents. The addition of a pull-out spray brings convenience with a classic silhouette perfectly fitting for this style of kitchen.
The sink setup is bathed in natural light by day, and gently illuminated by wall lights in the evening. We also included LED lighting underneath the cabinetry.
As previously mentioned, the peninsula holds the second sink, a rounded Shaws of Darwen mirroring the gentle curves of the surrounding worktops, adding cohesion and softness. It’s an ideal place for light tasks or entertaining, bringing a soft and meaningful design harmony.
A host of thoughtful finishing touches and smart storage solutions elevate the look and functionality of this bespoke kitchen. The handmade cabinetry is adorned with a curated mix of Hendal & Hendal Barrington hardware in a refined dull nickel finish, including pull handles, classic knobs and elegant Barrington Eclipse smooth cup pulls. Eclipse ribbed cup pulls are also featured, adding a subtle textural contrast.
Behind the scenes, the kitchen is just as considered. Hidden within the cabinetry are bespoke cutlery and utensil trays, cleverly designed by our artisans as drawers within drawers to keep the everyday tools beautifully organised. A spice rack has been expertly integrated into a wall cupboard, offering easy access without sacrificing style. Adding further to the functional design is a discreet integrated recycling bin for practical waste management, while a functional corner unit makes use of every inch to house the client’s treasured dinnerware.
The final flourish to this timeless kitchen is the stunning marbled-style worktop, chosen for its delicate grey veining that brings a sense of authenticity and understated elegance to the space. The surface offers an authentic aesthetic that complements the traditional cabinetry and heritage-inspired colour palette, and the classic ogee profile edge brings a further gentle curve. This same luxurious material flows seamlessly into a full-height splashback, wrapping around the kitchen and enhancing it. The continuous run of stone adds a touch of grandeur while offering a practical, easy-to-clean surface.
 Handmade Kitchen Co
Set within the elegant backdrop of a five-bedroom Victorian terraced home in Kensington on a grand, leafy street, this property underwent a huge restoration project to be renewed with modern touches. Being such an expansive property, the 2,454-square-foot property spans multiple floors, each thoughtfully restored and reimagined to reflect its architectural heritage.
With its grand proportions, high ceiling, ornate mouldings, and period wall panelling, this beautiful home deserved a kitchen that would honour its period charm while introducing the refined functionality of a handmade kitchen. This is where our team comes in to design a bespoke kitchen that strikes the perfect balance, blending craftsmanship with modern convenience. It’s the most perfect choice to complement the home’s historic character.
The final design was inspired by a render our client shared, showcasing a kitchen style and door detailing that captured their vision. We took that inspiration and brought it to life with a perfectly matched look. Our Traditional Lay-On Shaker heavy moulded door brings depth and character to the overall style. The cabinetry is a stunning echo of the sculptural detail found in original Victorian interiors, ensuring harmony between old and new.
What a result in this heart of the home – a space that feels both refined and welcoming, rooted in craftsmanship and authenticity, built within the beautiful Victorian structure.
Choosing such an iconic traditional style, this Lay-On Shaker is the perfect match for this London Victorian home. Characterised by the bespoke detailing of the large, bold door mouldings and meticulously crafted panelling, the kitchen cabinetry is a true testament to the architectural detailing found throughout the property. This deliberate design chosen by the client allows the kitchen to feel completely integrated with its surroundings.
Each cabinet is handcrafted with oak-veneered carcasses and features solid oak, dovetail-joined drawer boxes that highlight the quality of our traditional craftsmanship.
We finished the design with angled skirting plinths and panelled end panels, again reinforcing the sense of architectural cohesion. For modern convenience, all doors and drawers are fitted with soft-close concealed hinges, blending classic aesthetics with seamless functionality.
The style represents the period charm of the property while delivering contemporary performance, balancing history with everyday practicality in a beautifully crafted composition.
At the heart of this thoughtful layout lies a striking peninsula that subtly divides the space while enhancing its functionality.
Positioned where the original structure of the Victorian property once separated the rooms, the peninsula now opens up the kitchen into a magnificent, flowing area. It forms part of the L-shaped layout and serves multiple purposes, such as seating for two for a casual breakfast bar and a secondary sink, perfect for food prep or quick cleanups. It doesn’t stop just there, as we added plenty of storage and a second dishwasher integrated behind the cabinetry.
This cleverly designed kitchen uses the space effectively and adds practical value and visual interest to the hub of the home. Just look at the end panels and the rounded worktop.
To make further use of the floor space, a charming solid oak dining table, finished in a white-washed tone, invites family gatherings and everyday moments, adding warmth and a sense of homeliness to this elegant setting.
The warmth and elegant neutral from Dulux Heritage Candle Cream pays homage to the home’s historic character. This soft, creamy hue is iconic of traditional Victorian interiors, where understated tones were often used to reflect natural light and highlight architectural details.
Choosing such a delicate cream accentuates the bold door mouldings and panelling, bringing a sense of continuity and refinement as it works around the new kitchen.
In keeping with the refined style, a carefully curated selection of premium appliances was chosen to blend seamlessly with the design. Along the longer length of the L-shaped layout sits a striking Rangemaster Elise 110 range cooker in stainless steel, complete with an induction cooktop. To add to the function of the cooking area, a bespoke handmade mantle suspends above, concealing a powerful Westin Prime extractor, bringing both visual balance and practical ventilation. To add to the powerful cooking set-up is an eye-level stacked oven and microwave positioned to the left and set within tailored cabinetry above and below that mirrors the rest of the kitchen’s elegant panelling and shaker styling.
Tucked neatly into a dedicated alcove on the opposite side, you’ll find full-height integrated appliances by Liebherr – a fridge, freezer, and wine cooler – all in sleek stainless steel. This suite of appliances is framed with pull-up cabinetry above and crowned with traditional cornicing.
Positioned perfectly beneath a traditional sash window and the shorter length of the L, the main sink area becomes a harmonious focal point. Here, a beautifully crafted Shaws of Darwen double bowl ceramic sink sits proudly, paired with the elegant Milano Elizabeth traditional bridge mixer tap in chrome with white porcelain accents. The addition of a pull-out spray brings convenience with a classic silhouette perfectly fitting for this style of kitchen.
The sink setup is bathed in natural light by day, and gently illuminated by wall lights in the evening. We also included LED lighting underneath the cabinetry.
As previously mentioned, the peninsula holds the second sink, a rounded Shaws of Darwen mirroring the gentle curves of the surrounding worktops, adding cohesion and softness. It’s an ideal place for light tasks or entertaining, bringing a soft and meaningful design harmony.
A host of thoughtful finishing touches and smart storage solutions elevate the look and functionality of this bespoke kitchen. The handmade cabinetry is adorned with a curated mix of Hendal & Hendal Barrington hardware in a refined dull nickel finish, including pull handles, classic knobs and elegant Barrington Eclipse smooth cup pulls. Eclipse ribbed cup pulls are also featured, adding a subtle textural contrast.
Behind the scenes, the kitchen is just as considered. Hidden within the cabinetry are bespoke cutlery and utensil trays, cleverly designed by our artisans as drawers within drawers to keep the everyday tools beautifully organised. A spice rack has been expertly integrated into a wall cupboard, offering easy access without sacrificing style. Adding further to the functional design is a discreet integrated recycling bin for practical waste management, while a functional corner unit makes use of every inch to house the client’s treasured dinnerware.
The final flourish to this timeless kitchen is the stunning marbled-style worktop, chosen for its delicate grey veining that brings a sense of authenticity and understated elegance to the space. The surface offers an authentic aesthetic that complements the traditional cabinetry and heritage-inspired colour palette, and the classic ogee profile edge brings a further gentle curve. This same luxurious material flows seamlessly into a full-height splashback, wrapping around the kitchen and enhancing it. The continuous run of stone adds a touch of grandeur while offering a practical, easy-to-clean surface.
 Handmade Kitchen Co
Set within the elegant backdrop of a five-bedroom Victorian terraced home in Kensington on a grand, leafy street, this property underwent a huge restoration project to be renewed with modern touches. Being such an expansive property, the 2,454-square-foot property spans multiple floors, each thoughtfully restored and reimagined to reflect its architectural heritage.
With its grand proportions, high ceiling, ornate mouldings, and period wall panelling, this beautiful home deserved a kitchen that would honour its period charm while introducing the refined functionality of a handmade kitchen. This is where our team comes in to design a bespoke kitchen that strikes the perfect balance, blending craftsmanship with modern convenience. It’s the most perfect choice to complement the home’s historic character.
The final design was inspired by a render our client shared, showcasing a kitchen style and door detailing that captured their vision. We took that inspiration and brought it to life with a perfectly matched look. Our Traditional Lay-On Shaker heavy moulded door brings depth and character to the overall style. The cabinetry is a stunning echo of the sculptural detail found in original Victorian interiors, ensuring harmony between old and new.
What a result in this heart of the home – a space that feels both refined and welcoming, rooted in craftsmanship and authenticity, built within the beautiful Victorian structure.
Choosing such an iconic traditional style, this Lay-On Shaker is the perfect match for this London Victorian home. Characterised by the bespoke detailing of the large, bold door mouldings and meticulously crafted panelling, the kitchen cabinetry is a true testament to the architectural detailing found throughout the property. This deliberate design chosen by the client allows the kitchen to feel completely integrated with its surroundings.
Each cabinet is handcrafted with oak-veneered carcasses and features solid oak, dovetail-joined drawer boxes that highlight the quality of our traditional craftsmanship.
We finished the design with angled skirting plinths and panelled end panels, again reinforcing the sense of architectural cohesion. For modern convenience, all doors and drawers are fitted with soft-close concealed hinges, blending classic aesthetics with seamless functionality.
The style represents the period charm of the property while delivering contemporary performance, balancing history with everyday practicality in a beautifully crafted composition.
At the heart of this thoughtful layout lies a striking peninsula that subtly divides the space while enhancing its functionality.
Positioned where the original structure of the Victorian property once separated the rooms, the peninsula now opens up the kitchen into a magnificent, flowing area. It forms part of the L-shaped layout and serves multiple purposes, such as seating for two for a casual breakfast bar and a secondary sink, perfect for food prep or quick cleanups. It doesn’t stop just there, as we added plenty of storage and a second dishwasher integrated behind the cabinetry.
This cleverly designed kitchen uses the space effectively and adds practical value and visual interest to the hub of the home. Just look at the end panels and the rounded worktop.
To make further use of the floor space, a charming solid oak dining table, finished in a white-washed tone, invites family gatherings and everyday moments, adding warmth and a sense of homeliness to this elegant setting.
The warmth and elegant neutral from Dulux Heritage Candle Cream pays homage to the home’s historic character. This soft, creamy hue is iconic of traditional Victorian interiors, where understated tones were often used to reflect natural light and highlight architectural details.
Choosing such a delicate cream accentuates the bold door mouldings and panelling, bringing a sense of continuity and refinement as it works around the new kitchen.
In keeping with the refined style, a carefully curated selection of premium appliances was chosen to blend seamlessly with the design. Along the longer length of the L-shaped layout sits a striking Rangemaster Elise 110 range cooker in stainless steel, complete with an induction cooktop. To add to the function of the cooking area, a bespoke handmade mantle suspends above, concealing a powerful Westin Prime extractor, bringing both visual balance and practical ventilation. To add to the powerful cooking set-up is an eye-level stacked oven and microwave positioned to the left and set within tailored cabinetry above and below that mirrors the rest of the kitchen’s elegant panelling and shaker styling.
Tucked neatly into a dedicated alcove on the opposite side, you’ll find full-height integrated appliances by Liebherr – a fridge, freezer, and wine cooler – all in sleek stainless steel. This suite of appliances is framed with pull-up cabinetry above and crowned with traditional cornicing.
Positioned perfectly beneath a traditional sash window and the shorter length of the L, the main sink area becomes a harmonious focal point. Here, a beautifully crafted Shaws of Darwen double bowl ceramic sink sits proudly, paired with the elegant Milano Elizabeth traditional bridge mixer tap in chrome with white porcelain accents. The addition of a pull-out spray brings convenience with a classic silhouette perfectly fitting for this style of kitchen.
The sink setup is bathed in natural light by day, and gently illuminated by wall lights in the evening. We also included LED lighting underneath the cabinetry.
As previously mentioned, the peninsula holds the second sink, a rounded Shaws of Darwen mirroring the gentle curves of the surrounding worktops, adding cohesion and softness. It’s an ideal place for light tasks or entertaining, bringing a soft and meaningful design harmony.
A host of thoughtful finishing touches and smart storage solutions elevate the look and functionality of this bespoke kitchen. The handmade cabinetry is adorned with a curated mix of Hendal & Hendal Barrington hardware in a refined dull nickel finish, including pull handles, classic knobs and elegant Barrington Eclipse smooth cup pulls. Eclipse ribbed cup pulls are also featured, adding a subtle textural contrast.
Behind the scenes, the kitchen is just as considered. Hidden within the cabinetry are bespoke cutlery and utensil trays, cleverly designed by our artisans as drawers within drawers to keep the everyday tools beautifully organised. A spice rack has been expertly integrated into a wall cupboard, offering easy access without sacrificing style. Adding further to the functional design is a discreet integrated recycling bin for practical waste management, while a functional corner unit makes use of every inch to house the client’s treasured dinnerware.
The final flourish to this timeless kitchen is the stunning marbled-style worktop, chosen for its delicate grey veining that brings a sense of authenticity and understated elegance to the space. The surface offers an authentic aesthetic that complements the traditional cabinetry and heritage-inspired colour palette, and the classic ogee profile edge brings a further gentle curve. This same luxurious material flows seamlessly into a full-height splashback, wrapping around the kitchen and enhancing it. The continuous run of stone adds a touch of grandeur while offering a practical, easy-to-clean surface.
 Handmade Kitchen Co
Set within the elegant backdrop of a five-bedroom Victorian terraced home in Kensington on a grand, leafy street, this property underwent a huge restoration project to be renewed with modern touches. Being such an expansive property, the 2,454-square-foot property spans multiple floors, each thoughtfully restored and reimagined to reflect its architectural heritage.
With its grand proportions, high ceiling, ornate mouldings, and period wall panelling, this beautiful home deserved a kitchen that would honour its period charm while introducing the refined functionality of a handmade kitchen. This is where our team comes in to design a bespoke kitchen that strikes the perfect balance, blending craftsmanship with modern convenience. It’s the most perfect choice to complement the home’s historic character.
The final design was inspired by a render our client shared, showcasing a kitchen style and door detailing that captured their vision. We took that inspiration and brought it to life with a perfectly matched look. Our Traditional Lay-On Shaker heavy moulded door brings depth and character to the overall style. The cabinetry is a stunning echo of the sculptural detail found in original Victorian interiors, ensuring harmony between old and new.
What a result in this heart of the home – a space that feels both refined and welcoming, rooted in craftsmanship and authenticity, built within the beautiful Victorian structure.
Choosing such an iconic traditional style, this Lay-On Shaker is the perfect match for this London Victorian home. Characterised by the bespoke detailing of the large, bold door mouldings and meticulously crafted panelling, the kitchen cabinetry is a true testament to the architectural detailing found throughout the property. This deliberate design chosen by the client allows the kitchen to feel completely integrated with its surroundings.
Each cabinet is handcrafted with oak-veneered carcasses and features solid oak, dovetail-joined drawer boxes that highlight the quality of our traditional craftsmanship.
We finished the design with angled skirting plinths and panelled end panels, again reinforcing the sense of architectural cohesion. For modern convenience, all doors and drawers are fitted with soft-close concealed hinges, blending classic aesthetics with seamless functionality.
The style represents the period charm of the property while delivering contemporary performance, balancing history with everyday practicality in a beautifully crafted composition.
At the heart of this thoughtful layout lies a striking peninsula that subtly divides the space while enhancing its functionality.
Positioned where the original structure of the Victorian property once separated the rooms, the peninsula now opens up the kitchen into a magnificent, flowing area. It forms part of the L-shaped layout and serves multiple purposes, such as seating for two for a casual breakfast bar and a secondary sink, perfect for food prep or quick cleanups. It doesn’t stop just there, as we added plenty of storage and a second dishwasher integrated behind the cabinetry.
This cleverly designed kitchen uses the space effectively and adds practical value and visual interest to the hub of the home. Just look at the end panels and the rounded worktop.
To make further use of the floor space, a charming solid oak dining table, finished in a white-washed tone, invites family gatherings and everyday moments, adding warmth and a sense of homeliness to this elegant setting.
The warmth and elegant neutral from Dulux Heritage Candle Cream pays homage to the home’s historic character. This soft, creamy hue is iconic of traditional Victorian interiors, where understated tones were often used to reflect natural light and highlight architectural details.
Choosing such a delicate cream accentuates the bold door mouldings and panelling, bringing a sense of continuity and refinement as it works around the new kitchen.
In keeping with the refined style, a carefully curated selection of premium appliances was chosen to blend seamlessly with the design. Along the longer length of the L-shaped layout sits a striking Rangemaster Elise 110 range cooker in stainless steel, complete with an induction cooktop. To add to the function of the cooking area, a bespoke handmade mantle suspends above, concealing a powerful Westin Prime extractor, bringing both visual balance and practical ventilation. To add to the powerful cooking set-up is an eye-level stacked oven and microwave positioned to the left and set within tailored cabinetry above and below that mirrors the rest of the kitchen’s elegant panelling and shaker styling.
Tucked neatly into a dedicated alcove on the opposite side, you’ll find full-height integrated appliances by Liebherr – a fridge, freezer, and wine cooler – all in sleek stainless steel. This suite of appliances is framed with pull-up cabinetry above and crowned with traditional cornicing.
Positioned perfectly beneath a traditional sash window and the shorter length of the L, the main sink area becomes a harmonious focal point. Here, a beautifully crafted Shaws of Darwen double bowl ceramic sink sits proudly, paired with the elegant Milano Elizabeth traditional bridge mixer tap in chrome with white porcelain accents. The addition of a pull-out spray brings convenience with a classic silhouette perfectly fitting for this style of kitchen.
The sink setup is bathed in natural light by day, and gently illuminated by wall lights in the evening. We also included LED lighting underneath the cabinetry.
As previously mentioned, the peninsula holds the second sink, a rounded Shaws of Darwen mirroring the gentle curves of the surrounding worktops, adding cohesion and softness. It’s an ideal place for light tasks or entertaining, bringing a soft and meaningful design harmony.
A host of thoughtful finishing touches and smart storage solutions elevate the look and functionality of this bespoke kitchen. The handmade cabinetry is adorned with a curated mix of Hendal & Hendal Barrington hardware in a refined dull nickel finish, including pull handles, classic knobs and elegant Barrington Eclipse smooth cup pulls. Eclipse ribbed cup pulls are also featured, adding a subtle textural contrast.
Behind the scenes, the kitchen is just as considered. Hidden within the cabinetry are bespoke cutlery and utensil trays, cleverly designed by our artisans as drawers within drawers to keep the everyday tools beautifully organised. A spice rack has been expertly integrated into a wall cupboard, offering easy access without sacrificing style. Adding further to the functional design is a discreet integrated recycling bin for practical waste management, while a functional corner unit makes use of every inch to house the client’s treasured dinnerware.
The final flourish to this timeless kitchen is the stunning marbled-style worktop, chosen for its delicate grey veining that brings a sense of authenticity and understated elegance to the space. The surface offers an authentic aesthetic that complements the traditional cabinetry and heritage-inspired colour palette, and the classic ogee profile edge brings a further gentle curve. This same luxurious material flows seamlessly into a full-height splashback, wrapping around the kitchen and enhancing it. The continuous run of stone adds a touch of grandeur while offering a practical, easy-to-clean surface.
 Handmade Kitchen Co
Set within the elegant backdrop of a five-bedroom Victorian terraced home in Kensington on a grand, leafy street, this property underwent a huge restoration project to be renewed with modern touches. Being such an expansive property, the 2,454-square-foot property spans multiple floors, each thoughtfully restored and reimagined to reflect its architectural heritage.
With its grand proportions, high ceiling, ornate mouldings, and period wall panelling, this beautiful home deserved a kitchen that would honour its period charm while introducing the refined functionality of a handmade kitchen. This is where our team comes in to design a bespoke kitchen that strikes the perfect balance, blending craftsmanship with modern convenience. It’s the most perfect choice to complement the home’s historic character.
The final design was inspired by a render our client shared, showcasing a kitchen style and door detailing that captured their vision. We took that inspiration and brought it to life with a perfectly matched look. Our Traditional Lay-On Shaker heavy moulded door brings depth and character to the overall style. The cabinetry is a stunning echo of the sculptural detail found in original Victorian interiors, ensuring harmony between old and new.
What a result in this heart of the home – a space that feels both refined and welcoming, rooted in craftsmanship and authenticity, built within the beautiful Victorian structure.
Choosing such an iconic traditional style, this Lay-On Shaker is the perfect match for this London Victorian home. Characterised by the bespoke detailing of the large, bold door mouldings and meticulously crafted panelling, the kitchen cabinetry is a true testament to the architectural detailing found throughout the property. This deliberate design chosen by the client allows the kitchen to feel completely integrated with its surroundings.
Each cabinet is handcrafted with oak-veneered carcasses and features solid oak, dovetail-joined drawer boxes that highlight the quality of our traditional craftsmanship.
We finished the design with angled skirting plinths and panelled end panels, again reinforcing the sense of architectural cohesion. For modern convenience, all doors and drawers are fitted with soft-close concealed hinges, blending classic aesthetics with seamless functionality.
The style represents the period charm of the property while delivering contemporary performance, balancing history with everyday practicality in a beautifully crafted composition.
At the heart of this thoughtful layout lies a striking peninsula that subtly divides the space while enhancing its functionality.
Positioned where the original structure of the Victorian property once separated the rooms, the peninsula now opens up the kitchen into a magnificent, flowing area. It forms part of the L-shaped layout and serves multiple purposes, such as seating for two for a casual breakfast bar and a secondary sink, perfect for food prep or quick cleanups. It doesn’t stop just there, as we added plenty of storage and a second dishwasher integrated behind the cabinetry.
This cleverly designed kitchen uses the space effectively and adds practical value and visual interest to the hub of the home. Just look at the end panels and the rounded worktop.
To make further use of the floor space, a charming solid oak dining table, finished in a white-washed tone, invites family gatherings and everyday moments, adding warmth and a sense of homeliness to this elegant setting.
The warmth and elegant neutral from Dulux Heritage Candle Cream pays homage to the home’s historic character. This soft, creamy hue is iconic of traditional Victorian interiors, where understated tones were often used to reflect natural light and highlight architectural details.
Choosing such a delicate cream accentuates the bold door mouldings and panelling, bringing a sense of continuity and refinement as it works around the new kitchen.
In keeping with the refined style, a carefully curated selection of premium appliances was chosen to blend seamlessly with the design. Along the longer length of the L-shaped layout sits a striking Rangemaster Elise 110 range cooker in stainless steel, complete with an induction cooktop. To add to the function of the cooking area, a bespoke handmade mantle suspends above, concealing a powerful Westin Prime extractor, bringing both visual balance and practical ventilation. To add to the powerful cooking set-up is an eye-level stacked oven and microwave positioned to the left and set within tailored cabinetry above and below that mirrors the rest of the kitchen’s elegant panelling and shaker styling.
Tucked neatly into a dedicated alcove on the opposite side, you’ll find full-height integrated appliances by Liebherr – a fridge, freezer, and wine cooler – all in sleek stainless steel. This suite of appliances is framed with pull-up cabinetry above and crowned with traditional cornicing.
Positioned perfectly beneath a traditional sash window and the shorter length of the L, the main sink area becomes a harmonious focal point. Here, a beautifully crafted Shaws of Darwen double bowl ceramic sink sits proudly, paired with the elegant Milano Elizabeth traditional bridge mixer tap in chrome with white porcelain accents. The addition of a pull-out spray brings convenience with a classic silhouette perfectly fitting for this style of kitchen.
The sink setup is bathed in natural light by day, and gently illuminated by wall lights in the evening. We also included LED lighting underneath the cabinetry.
As previously mentioned, the peninsula holds the second sink, a rounded Shaws of Darwen mirroring the gentle curves of the surrounding worktops, adding cohesion and softness. It’s an ideal place for light tasks or entertaining, bringing a soft and meaningful design harmony.
A host of thoughtful finishing touches and smart storage solutions elevate the look and functionality of this bespoke kitchen. The handmade cabinetry is adorned with a curated mix of Hendal & Hendal Barrington hardware in a refined dull nickel finish, including pull handles, classic knobs and elegant Barrington Eclipse smooth cup pulls. Eclipse ribbed cup pulls are also featured, adding a subtle textural contrast.
Behind the scenes, the kitchen is just as considered. Hidden within the cabinetry are bespoke cutlery and utensil trays, cleverly designed by our artisans as drawers within drawers to keep the everyday tools beautifully organised. A spice rack has been expertly integrated into a wall cupboard, offering easy access without sacrificing style. Adding further to the functional design is a discreet integrated recycling bin for practical waste management, while a functional corner unit makes use of every inch to house the client’s treasured dinnerware.
The final flourish to this timeless kitchen is the stunning marbled-style worktop, chosen for its delicate grey veining that brings a sense of authenticity and understated elegance to the space. The surface offers an authentic aesthetic that complements the traditional cabinetry and heritage-inspired colour palette, and the classic ogee profile edge brings a further gentle curve. This same luxurious material flows seamlessly into a full-height splashback, wrapping around the kitchen and enhancing it. The continuous run of stone adds a touch of grandeur while offering a practical, easy-to-clean surface.
 Handmade Kitchen Co
Set within the elegant backdrop of a five-bedroom Victorian terraced home in Kensington on a grand, leafy street, this property underwent a huge restoration project to be renewed with modern touches. Being such an expansive property, the 2,454-square-foot property spans multiple floors, each thoughtfully restored and reimagined to reflect its architectural heritage.
With its grand proportions, high ceiling, ornate mouldings, and period wall panelling, this beautiful home deserved a kitchen that would honour its period charm while introducing the refined functionality of a handmade kitchen. This is where our team comes in to design a bespoke kitchen that strikes the perfect balance, blending craftsmanship with modern convenience. It’s the most perfect choice to complement the home’s historic character.
The final design was inspired by a render our client shared, showcasing a kitchen style and door detailing that captured their vision. We took that inspiration and brought it to life with a perfectly matched look. Our Traditional Lay-On Shaker heavy moulded door brings depth and character to the overall style. The cabinetry is a stunning echo of the sculptural detail found in original Victorian interiors, ensuring harmony between old and new.
What a result in this heart of the home – a space that feels both refined and welcoming, rooted in craftsmanship and authenticity, built within the beautiful Victorian structure.
Choosing such an iconic traditional style, this Lay-On Shaker is the perfect match for this London Victorian home. Characterised by the bespoke detailing of the large, bold door mouldings and meticulously crafted panelling, the kitchen cabinetry is a true testament to the architectural detailing found throughout the property. This deliberate design chosen by the client allows the kitchen to feel completely integrated with its surroundings.
Each cabinet is handcrafted with oak-veneered carcasses and features solid oak, dovetail-joined drawer boxes that highlight the quality of our traditional craftsmanship.
We finished the design with angled skirting plinths and panelled end panels, again reinforcing the sense of architectural cohesion. For modern convenience, all doors and drawers are fitted with soft-close concealed hinges, blending classic aesthetics with seamless functionality.
The style represents the period charm of the property while delivering contemporary performance, balancing history with everyday practicality in a beautifully crafted composition.
At the heart of this thoughtful layout lies a striking peninsula that subtly divides the space while enhancing its functionality.
Positioned where the original structure of the Victorian property once separated the rooms, the peninsula now opens up the kitchen into a magnificent, flowing area. It forms part of the L-shaped layout and serves multiple purposes, such as seating for two for a casual breakfast bar and a secondary sink, perfect for food prep or quick cleanups. It doesn’t stop just there, as we added plenty of storage and a second dishwasher integrated behind the cabinetry.
This cleverly designed kitchen uses the space effectively and adds practical value and visual interest to the hub of the home. Just look at the end panels and the rounded worktop.
To make further use of the floor space, a charming solid oak dining table, finished in a white-washed tone, invites family gatherings and everyday moments, adding warmth and a sense of homeliness to this elegant setting.
The warmth and elegant neutral from Dulux Heritage Candle Cream pays homage to the home’s historic character. This soft, creamy hue is iconic of traditional Victorian interiors, where understated tones were often used to reflect natural light and highlight architectural details.
Choosing such a delicate cream accentuates the bold door mouldings and panelling, bringing a sense of continuity and refinement as it works around the new kitchen.
In keeping with the refined style, a carefully curated selection of premium appliances was chosen to blend seamlessly with the design. Along the longer length of the L-shaped layout sits a striking Rangemaster Elise 110 range cooker in stainless steel, complete with an induction cooktop. To add to the function of the cooking area, a bespoke handmade mantle suspends above, concealing a powerful Westin Prime extractor, bringing both visual balance and practical ventilation. To add to the powerful cooking set-up is an eye-level stacked oven and microwave positioned to the left and set within tailored cabinetry above and below that mirrors the rest of the kitchen’s elegant panelling and shaker styling.
Tucked neatly into a dedicated alcove on the opposite side, you’ll find full-height integrated appliances by Liebherr – a fridge, freezer, and wine cooler – all in sleek stainless steel. This suite of appliances is framed with pull-up cabinetry above and crowned with traditional cornicing.
Positioned perfectly beneath a traditional sash window and the shorter length of the L, the main sink area becomes a harmonious focal point. Here, a beautifully crafted Shaws of Darwen double bowl ceramic sink sits proudly, paired with the elegant Milano Elizabeth traditional bridge mixer tap in chrome with white porcelain accents. The addition of a pull-out spray brings convenience with a classic silhouette perfectly fitting for this style of kitchen.
The sink setup is bathed in natural light by day, and gently illuminated by wall lights in the evening. We also included LED lighting underneath the cabinetry.
As previously mentioned, the peninsula holds the second sink, a rounded Shaws of Darwen mirroring the gentle curves of the surrounding worktops, adding cohesion and softness. It’s an ideal place for light tasks or entertaining, bringing a soft and meaningful design harmony.
A host of thoughtful finishing touches and smart storage solutions elevate the look and functionality of this bespoke kitchen. The handmade cabinetry is adorned with a curated mix of Hendal & Hendal Barrington hardware in a refined dull nickel finish, including pull handles, classic knobs and elegant Barrington Eclipse smooth cup pulls. Eclipse ribbed cup pulls are also featured, adding a subtle textural contrast.
Behind the scenes, the kitchen is just as considered. Hidden within the cabinetry are bespoke cutlery and utensil trays, cleverly designed by our artisans as drawers within drawers to keep the everyday tools beautifully organised. A spice rack has been expertly integrated into a wall cupboard, offering easy access without sacrificing style. Adding further to the functional design is a discreet integrated recycling bin for practical waste management, while a functional corner unit makes use of every inch to house the client’s treasured dinnerware.
The final flourish to this timeless kitchen is the stunning marbled-style worktop, chosen for its delicate grey veining that brings a sense of authenticity and understated elegance to the space. The surface offers an authentic aesthetic that complements the traditional cabinetry and heritage-inspired colour palette, and the classic ogee profile edge brings a further gentle curve. This same luxurious material flows seamlessly into a full-height splashback, wrapping around the kitchen and enhancing it. The continuous run of stone adds a touch of grandeur while offering a practical, easy-to-clean surface.
 Handmade Kitchen Co
Set within the elegant backdrop of a five-bedroom Victorian terraced home in Kensington on a grand, leafy street, this property underwent a huge restoration project to be renewed with modern touches. Being such an expansive property, the 2,454-square-foot property spans multiple floors, each thoughtfully restored and reimagined to reflect its architectural heritage.
With its grand proportions, high ceiling, ornate mouldings, and period wall panelling, this beautiful home deserved a kitchen that would honour its period charm while introducing the refined functionality of a handmade kitchen. This is where our team comes in to design a bespoke kitchen that strikes the perfect balance, blending craftsmanship with modern convenience. It’s the most perfect choice to complement the home’s historic character.
The final design was inspired by a render our client shared, showcasing a kitchen style and door detailing that captured their vision. We took that inspiration and brought it to life with a perfectly matched look. Our Traditional Lay-On Shaker heavy moulded door brings depth and character to the overall style. The cabinetry is a stunning echo of the sculptural detail found in original Victorian interiors, ensuring harmony between old and new.
What a result in this heart of the home – a space that feels both refined and welcoming, rooted in craftsmanship and authenticity, built within the beautiful Victorian structure.
Choosing such an iconic traditional style, this Lay-On Shaker is the perfect match for this London Victorian home. Characterised by the bespoke detailing of the large, bold door mouldings and meticulously crafted panelling, the kitchen cabinetry is a true testament to the architectural detailing found throughout the property. This deliberate design chosen by the client allows the kitchen to feel completely integrated with its surroundings.
Each cabinet is handcrafted with oak-veneered carcasses and features solid oak, dovetail-joined drawer boxes that highlight the quality of our traditional craftsmanship.
We finished the design with angled skirting plinths and panelled end panels, again reinforcing the sense of architectural cohesion. For modern convenience, all doors and drawers are fitted with soft-close concealed hinges, blending classic aesthetics with seamless functionality.
The style represents the period charm of the property while delivering contemporary performance, balancing history with everyday practicality in a beautifully crafted composition.
At the heart of this thoughtful layout lies a striking peninsula that subtly divides the space while enhancing its functionality.
Positioned where the original structure of the Victorian property once separated the rooms, the peninsula now opens up the kitchen into a magnificent, flowing area. It forms part of the L-shaped layout and serves multiple purposes, such as seating for two for a casual breakfast bar and a secondary sink, perfect for food prep or quick cleanups. It doesn’t stop just there, as we added plenty of storage and a second dishwasher integrated behind the cabinetry.
This cleverly designed kitchen uses the space effectively and adds practical value and visual interest to the hub of the home. Just look at the end panels and the rounded worktop.
To make further use of the floor space, a charming solid oak dining table, finished in a white-washed tone, invites family gatherings and everyday moments, adding warmth and a sense of homeliness to this elegant setting.
The warmth and elegant neutral from Dulux Heritage Candle Cream pays homage to the home’s historic character. This soft, creamy hue is iconic of traditional Victorian interiors, where understated tones were often used to reflect natural light and highlight architectural details.
Choosing such a delicate cream accentuates the bold door mouldings and panelling, bringing a sense of continuity and refinement as it works around the new kitchen.
In keeping with the refined style, a carefully curated selection of premium appliances was chosen to blend seamlessly with the design. Along the longer length of the L-shaped layout sits a striking Rangemaster Elise 110 range cooker in stainless steel, complete with an induction cooktop. To add to the function of the cooking area, a bespoke handmade mantle suspends above, concealing a powerful Westin Prime extractor, bringing both visual balance and practical ventilation. To add to the powerful cooking set-up is an eye-level stacked oven and microwave positioned to the left and set within tailored cabinetry above and below that mirrors the rest of the kitchen’s elegant panelling and shaker styling.
Tucked neatly into a dedicated alcove on the opposite side, you’ll find full-height integrated appliances by Liebherr – a fridge, freezer, and wine cooler – all in sleek stainless steel. This suite of appliances is framed with pull-up cabinetry above and crowned with traditional cornicing.
Positioned perfectly beneath a traditional sash window and the shorter length of the L, the main sink area becomes a harmonious focal point. Here, a beautifully crafted Shaws of Darwen double bowl ceramic sink sits proudly, paired with the elegant Milano Elizabeth traditional bridge mixer tap in chrome with white porcelain accents. The addition of a pull-out spray brings convenience with a classic silhouette perfectly fitting for this style of kitchen.
The sink setup is bathed in natural light by day, and gently illuminated by wall lights in the evening. We also included LED lighting underneath the cabinetry.
As previously mentioned, the peninsula holds the second sink, a rounded Shaws of Darwen mirroring the gentle curves of the surrounding worktops, adding cohesion and softness. It’s an ideal place for light tasks or entertaining, bringing a soft and meaningful design harmony.
A host of thoughtful finishing touches and smart storage solutions elevate the look and functionality of this bespoke kitchen. The handmade cabinetry is adorned with a curated mix of Hendal & Hendal Barrington hardware in a refined dull nickel finish, including pull handles, classic knobs and elegant Barrington Eclipse smooth cup pulls. Eclipse ribbed cup pulls are also featured, adding a subtle textural contrast.
Behind the scenes, the kitchen is just as considered. Hidden within the cabinetry are bespoke cutlery and utensil trays, cleverly designed by our artisans as drawers within drawers to keep the everyday tools beautifully organised. A spice rack has been expertly integrated into a wall cupboard, offering easy access without sacrificing style. Adding further to the functional design is a discreet integrated recycling bin for practical waste management, while a functional corner unit makes use of every inch to house the client’s treasured dinnerware.
The final flourish to this timeless kitchen is the stunning marbled-style worktop, chosen for its delicate grey veining that brings a sense of authenticity and understated elegance to the space. The surface offers an authentic aesthetic that complements the traditional cabinetry and heritage-inspired colour palette, and the classic ogee profile edge brings a further gentle curve. This same luxurious material flows seamlessly into a full-height splashback, wrapping around the kitchen and enhancing it. The continuous run of stone adds a touch of grandeur while offering a practical, easy-to-clean surface.
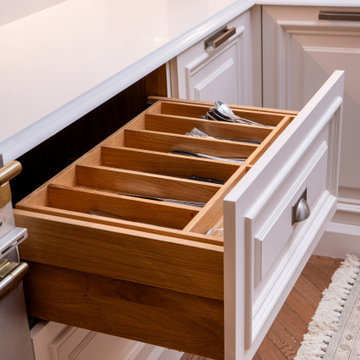 Handmade Kitchen Co
Set within the elegant backdrop of a five-bedroom Victorian terraced home in Kensington on a grand, leafy street, this property underwent a huge restoration project to be renewed with modern touches. Being such an expansive property, the 2,454-square-foot property spans multiple floors, each thoughtfully restored and reimagined to reflect its architectural heritage.
With its grand proportions, high ceiling, ornate mouldings, and period wall panelling, this beautiful home deserved a kitchen that would honour its period charm while introducing the refined functionality of a handmade kitchen. This is where our team comes in to design a bespoke kitchen that strikes the perfect balance, blending craftsmanship with modern convenience. It’s the most perfect choice to complement the home’s historic character.
The final design was inspired by a render our client shared, showcasing a kitchen style and door detailing that captured their vision. We took that inspiration and brought it to life with a perfectly matched look. Our Traditional Lay-On Shaker heavy moulded door brings depth and character to the overall style. The cabinetry is a stunning echo of the sculptural detail found in original Victorian interiors, ensuring harmony between old and new.
What a result in this heart of the home – a space that feels both refined and welcoming, rooted in craftsmanship and authenticity, built within the beautiful Victorian structure.
Choosing such an iconic traditional style, this Lay-On Shaker is the perfect match for this London Victorian home. Characterised by the bespoke detailing of the large, bold door mouldings and meticulously crafted panelling, the kitchen cabinetry is a true testament to the architectural detailing found throughout the property. This deliberate design chosen by the client allows the kitchen to feel completely integrated with its surroundings.
Each cabinet is handcrafted with oak-veneered carcasses and features solid oak, dovetail-joined drawer boxes that highlight the quality of our traditional craftsmanship.
We finished the design with angled skirting plinths and panelled end panels, again reinforcing the sense of architectural cohesion. For modern convenience, all doors and drawers are fitted with soft-close concealed hinges, blending classic aesthetics with seamless functionality.
The style represents the period charm of the property while delivering contemporary performance, balancing history with everyday practicality in a beautifully crafted composition.
At the heart of this thoughtful layout lies a striking peninsula that subtly divides the space while enhancing its functionality.
Positioned where the original structure of the Victorian property once separated the rooms, the peninsula now opens up the kitchen into a magnificent, flowing area. It forms part of the L-shaped layout and serves multiple purposes, such as seating for two for a casual breakfast bar and a secondary sink, perfect for food prep or quick cleanups. It doesn’t stop just there, as we added plenty of storage and a second dishwasher integrated behind the cabinetry.
This cleverly designed kitchen uses the space effectively and adds practical value and visual interest to the hub of the home. Just look at the end panels and the rounded worktop.
To make further use of the floor space, a charming solid oak dining table, finished in a white-washed tone, invites family gatherings and everyday moments, adding warmth and a sense of homeliness to this elegant setting.
The warmth and elegant neutral from Dulux Heritage Candle Cream pays homage to the home’s historic character. This soft, creamy hue is iconic of traditional Victorian interiors, where understated tones were often used to reflect natural light and highlight architectural details.
Choosing such a delicate cream accentuates the bold door mouldings and panelling, bringing a sense of continuity and refinement as it works around the new kitchen.
In keeping with the refined style, a carefully curated selection of premium appliances was chosen to blend seamlessly with the design. Along the longer length of the L-shaped layout sits a striking Rangemaster Elise 110 range cooker in stainless steel, complete with an induction cooktop. To add to the function of the cooking area, a bespoke handmade mantle suspends above, concealing a powerful Westin Prime extractor, bringing both visual balance and practical ventilation. To add to the powerful cooking set-up is an eye-level stacked oven and microwave positioned to the left and set within tailored cabinetry above and below that mirrors the rest of the kitchen’s elegant panelling and shaker styling.
Tucked neatly into a dedicated alcove on the opposite side, you’ll find full-height integrated appliances by Liebherr – a fridge, freezer, and wine cooler – all in sleek stainless steel. This suite of appliances is framed with pull-up cabinetry above and crowned with traditional cornicing.
Positioned perfectly beneath a traditional sash window and the shorter length of the L, the main sink area becomes a harmonious focal point. Here, a beautifully crafted Shaws of Darwen double bowl ceramic sink sits proudly, paired with the elegant Milano Elizabeth traditional bridge mixer tap in chrome with white porcelain accents. The addition of a pull-out spray brings convenience with a classic silhouette perfectly fitting for this style of kitchen.
The sink setup is bathed in natural light by day, and gently illuminated by wall lights in the evening. We also included LED lighting underneath the cabinetry.
As previously mentioned, the peninsula holds the second sink, a rounded Shaws of Darwen mirroring the gentle curves of the surrounding worktops, adding cohesion and softness. It’s an ideal place for light tasks or entertaining, bringing a soft and meaningful design harmony.
A host of thoughtful finishing touches and smart storage solutions elevate the look and functionality of this bespoke kitchen. The handmade cabinetry is adorned with a curated mix of Hendal & Hendal Barrington hardware in a refined dull nickel finish, including pull handles, classic knobs and elegant Barrington Eclipse smooth cup pulls. Eclipse ribbed cup pulls are also featured, adding a subtle textural contrast.
Behind the scenes, the kitchen is just as considered. Hidden within the cabinetry are bespoke cutlery and utensil trays, cleverly designed by our artisans as drawers within drawers to keep the everyday tools beautifully organised. A spice rack has been expertly integrated into a wall cupboard, offering easy access without sacrificing style. Adding further to the functional design is a discreet integrated recycling bin for practical waste management, while a functional corner unit makes use of every inch to house the client’s treasured dinnerware.
The final flourish to this timeless kitchen is the stunning marbled-style worktop, chosen for its delicate grey veining that brings a sense of authenticity and understated elegance to the space. The surface offers an authentic aesthetic that complements the traditional cabinetry and heritage-inspired colour palette, and the classic ogee profile edge brings a further gentle curve. This same luxurious material flows seamlessly into a full-height splashback, wrapping around the kitchen and enhancing it. The continuous run of stone adds a touch of grandeur while offering a practical, easy-to-clean surface.
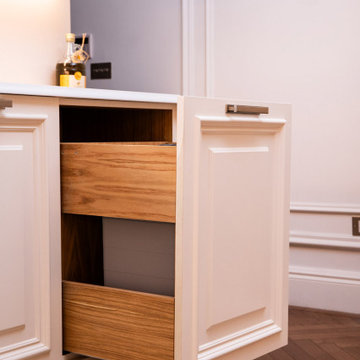 Handmade Kitchen Co
Set within the elegant backdrop of a five-bedroom Victorian terraced home in Kensington on a grand, leafy street, this property underwent a huge restoration project to be renewed with modern touches. Being such an expansive property, the 2,454-square-foot property spans multiple floors, each thoughtfully restored and reimagined to reflect its architectural heritage.
With its grand proportions, high ceiling, ornate mouldings, and period wall panelling, this beautiful home deserved a kitchen that would honour its period charm while introducing the refined functionality of a handmade kitchen. This is where our team comes in to design a bespoke kitchen that strikes the perfect balance, blending craftsmanship with modern convenience. It’s the most perfect choice to complement the home’s historic character.
The final design was inspired by a render our client shared, showcasing a kitchen style and door detailing that captured their vision. We took that inspiration and brought it to life with a perfectly matched look. Our Traditional Lay-On Shaker heavy moulded door brings depth and character to the overall style. The cabinetry is a stunning echo of the sculptural detail found in original Victorian interiors, ensuring harmony between old and new.
What a result in this heart of the home – a space that feels both refined and welcoming, rooted in craftsmanship and authenticity, built within the beautiful Victorian structure.
Choosing such an iconic traditional style, this Lay-On Shaker is the perfect match for this London Victorian home. Characterised by the bespoke detailing of the large, bold door mouldings and meticulously crafted panelling, the kitchen cabinetry is a true testament to the architectural detailing found throughout the property. This deliberate design chosen by the client allows the kitchen to feel completely integrated with its surroundings.
Each cabinet is handcrafted with oak-veneered carcasses and features solid oak, dovetail-joined drawer boxes that highlight the quality of our traditional craftsmanship.
We finished the design with angled skirting plinths and panelled end panels, again reinforcing the sense of architectural cohesion. For modern convenience, all doors and drawers are fitted with soft-close concealed hinges, blending classic aesthetics with seamless functionality.
The style represents the period charm of the property while delivering contemporary performance, balancing history with everyday practicality in a beautifully crafted composition.
At the heart of this thoughtful layout lies a striking peninsula that subtly divides the space while enhancing its functionality.
Positioned where the original structure of the Victorian property once separated the rooms, the peninsula now opens up the kitchen into a magnificent, flowing area. It forms part of the L-shaped layout and serves multiple purposes, such as seating for two for a casual breakfast bar and a secondary sink, perfect for food prep or quick cleanups. It doesn’t stop just there, as we added plenty of storage and a second dishwasher integrated behind the cabinetry.
This cleverly designed kitchen uses the space effectively and adds practical value and visual interest to the hub of the home. Just look at the end panels and the rounded worktop.
To make further use of the floor space, a charming solid oak dining table, finished in a white-washed tone, invites family gatherings and everyday moments, adding warmth and a sense of homeliness to this elegant setting.
The warmth and elegant neutral from Dulux Heritage Candle Cream pays homage to the home’s historic character. This soft, creamy hue is iconic of traditional Victorian interiors, where understated tones were often used to reflect natural light and highlight architectural details.
Choosing such a delicate cream accentuates the bold door mouldings and panelling, bringing a sense of continuity and refinement as it works around the new kitchen.
In keeping with the refined style, a carefully curated selection of premium appliances was chosen to blend seamlessly with the design. Along the longer length of the L-shaped layout sits a striking Rangemaster Elise 110 range cooker in stainless steel, complete with an induction cooktop. To add to the function of the cooking area, a bespoke handmade mantle suspends above, concealing a powerful Westin Prime extractor, bringing both visual balance and practical ventilation. To add to the powerful cooking set-up is an eye-level stacked oven and microwave positioned to the left and set within tailored cabinetry above and below that mirrors the rest of the kitchen’s elegant panelling and shaker styling.
Tucked neatly into a dedicated alcove on the opposite side, you’ll find full-height integrated appliances by Liebherr – a fridge, freezer, and wine cooler – all in sleek stainless steel. This suite of appliances is framed with pull-up cabinetry above and crowned with traditional cornicing.
Positioned perfectly beneath a traditional sash window and the shorter length of the L, the main sink area becomes a harmonious focal point. Here, a beautifully crafted Shaws of Darwen double bowl ceramic sink sits proudly, paired with the elegant Milano Elizabeth traditional bridge mixer tap in chrome with white porcelain accents. The addition of a pull-out spray brings convenience with a classic silhouette perfectly fitting for this style of kitchen.
The sink setup is bathed in natural light by day, and gently illuminated by wall lights in the evening. We also included LED lighting underneath the cabinetry.
As previously mentioned, the peninsula holds the second sink, a rounded Shaws of Darwen mirroring the gentle curves of the surrounding worktops, adding cohesion and softness. It’s an ideal place for light tasks or entertaining, bringing a soft and meaningful design harmony.
A host of thoughtful finishing touches and smart storage solutions elevate the look and functionality of this bespoke kitchen. The handmade cabinetry is adorned with a curated mix of Hendal & Hendal Barrington hardware in a refined dull nickel finish, including pull handles, classic knobs and elegant Barrington Eclipse smooth cup pulls. Eclipse ribbed cup pulls are also featured, adding a subtle textural contrast.
Behind the scenes, the kitchen is just as considered. Hidden within the cabinetry are bespoke cutlery and utensil trays, cleverly designed by our artisans as drawers within drawers to keep the everyday tools beautifully organised. A spice rack has been expertly integrated into a wall cupboard, offering easy access without sacrificing style. Adding further to the functional design is a discreet integrated recycling bin for practical waste management, while a functional corner unit makes use of every inch to house the client’s treasured dinnerware.
The final flourish to this timeless kitchen is the stunning marbled-style worktop, chosen for its delicate grey veining that brings a sense of authenticity and understated elegance to the space. The surface offers an authentic aesthetic that complements the traditional cabinetry and heritage-inspired colour palette, and the classic ogee profile edge brings a further gentle curve. This same luxurious material flows seamlessly into a full-height splashback, wrapping around the kitchen and enhancing it. The continuous run of stone adds a touch of grandeur while offering a practical, easy-to-clean surface.
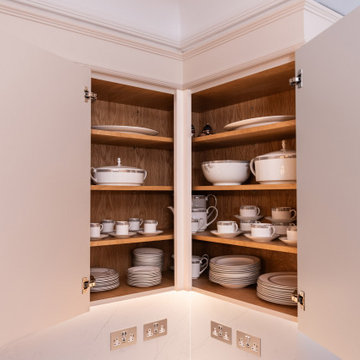 Handmade Kitchen Co
Set within the elegant backdrop of a five-bedroom Victorian terraced home in Kensington on a grand, leafy street, this property underwent a huge restoration project to be renewed with modern touches. Being such an expansive property, the 2,454-square-foot property spans multiple floors, each thoughtfully restored and reimagined to reflect its architectural heritage.
With its grand proportions, high ceiling, ornate mouldings, and period wall panelling, this beautiful home deserved a kitchen that would honour its period charm while introducing the refined functionality of a handmade kitchen. This is where our team comes in to design a bespoke kitchen that strikes the perfect balance, blending craftsmanship with modern convenience. It’s the most perfect choice to complement the home’s historic character.
The final design was inspired by a render our client shared, showcasing a kitchen style and door detailing that captured their vision. We took that inspiration and brought it to life with a perfectly matched look. Our Traditional Lay-On Shaker heavy moulded door brings depth and character to the overall style. The cabinetry is a stunning echo of the sculptural detail found in original Victorian interiors, ensuring harmony between old and new.
What a result in this heart of the home – a space that feels both refined and welcoming, rooted in craftsmanship and authenticity, built within the beautiful Victorian structure.
Choosing such an iconic traditional style, this Lay-On Shaker is the perfect match for this London Victorian home. Characterised by the bespoke detailing of the large, bold door mouldings and meticulously crafted panelling, the kitchen cabinetry is a true testament to the architectural detailing found throughout the property. This deliberate design chosen by the client allows the kitchen to feel completely integrated with its surroundings.
Each cabinet is handcrafted with oak-veneered carcasses and features solid oak, dovetail-joined drawer boxes that highlight the quality of our traditional craftsmanship.
We finished the design with angled skirting plinths and panelled end panels, again reinforcing the sense of architectural cohesion. For modern convenience, all doors and drawers are fitted with soft-close concealed hinges, blending classic aesthetics with seamless functionality.
The style represents the period charm of the property while delivering contemporary performance, balancing history with everyday practicality in a beautifully crafted composition.
At the heart of this thoughtful layout lies a striking peninsula that subtly divides the space while enhancing its functionality.
Positioned where the original structure of the Victorian property once separated the rooms, the peninsula now opens up the kitchen into a magnificent, flowing area. It forms part of the L-shaped layout and serves multiple purposes, such as seating for two for a casual breakfast bar and a secondary sink, perfect for food prep or quick cleanups. It doesn’t stop just there, as we added plenty of storage and a second dishwasher integrated behind the cabinetry.
This cleverly designed kitchen uses the space effectively and adds practical value and visual interest to the hub of the home. Just look at the end panels and the rounded worktop.
To make further use of the floor space, a charming solid oak dining table, finished in a white-washed tone, invites family gatherings and everyday moments, adding warmth and a sense of homeliness to this elegant setting.
The warmth and elegant neutral from Dulux Heritage Candle Cream pays homage to the home’s historic character. This soft, creamy hue is iconic of traditional Victorian interiors, where understated tones were often used to reflect natural light and highlight architectural details.
Choosing such a delicate cream accentuates the bold door mouldings and panelling, bringing a sense of continuity and refinement as it works around the new kitchen.
In keeping with the refined style, a carefully curated selection of premium appliances was chosen to blend seamlessly with the design. Along the longer length of the L-shaped layout sits a striking Rangemaster Elise 110 range cooker in stainless steel, complete with an induction cooktop. To add to the function of the cooking area, a bespoke handmade mantle suspends above, concealing a powerful Westin Prime extractor, bringing both visual balance and practical ventilation. To add to the powerful cooking set-up is an eye-level stacked oven and microwave positioned to the left and set within tailored cabinetry above and below that mirrors the rest of the kitchen’s elegant panelling and shaker styling.
Tucked neatly into a dedicated alcove on the opposite side, you’ll find full-height integrated appliances by Liebherr – a fridge, freezer, and wine cooler – all in sleek stainless steel. This suite of appliances is framed with pull-up cabinetry above and crowned with traditional cornicing.
Positioned perfectly beneath a traditional sash window and the shorter length of the L, the main sink area becomes a harmonious focal point. Here, a beautifully crafted Shaws of Darwen double bowl ceramic sink sits proudly, paired with the elegant Milano Elizabeth traditional bridge mixer tap in chrome with white porcelain accents. The addition of a pull-out spray brings convenience with a classic silhouette perfectly fitting for this style of kitchen.
The sink setup is bathed in natural light by day, and gently illuminated by wall lights in the evening. We also included LED lighting underneath the cabinetry.
As previously mentioned, the peninsula holds the second sink, a rounded Shaws of Darwen mirroring the gentle curves of the surrounding worktops, adding cohesion and softness. It’s an ideal place for light tasks or entertaining, bringing a soft and meaningful design harmony.
A host of thoughtful finishing touches and smart storage solutions elevate the look and functionality of this bespoke kitchen. The handmade cabinetry is adorned with a curated mix of Hendal & Hendal Barrington hardware in a refined dull nickel finish, including pull handles, classic knobs and elegant Barrington Eclipse smooth cup pulls. Eclipse ribbed cup pulls are also featured, adding a subtle textural contrast.
Behind the scenes, the kitchen is just as considered. Hidden within the cabinetry are bespoke cutlery and utensil trays, cleverly designed by our artisans as drawers within drawers to keep the everyday tools beautifully organised. A spice rack has been expertly integrated into a wall cupboard, offering easy access without sacrificing style. Adding further to the functional design is a discreet integrated recycling bin for practical waste management, while a functional corner unit makes use of every inch to house the client’s treasured dinnerware.
The final flourish to this timeless kitchen is the stunning marbled-style worktop, chosen for its delicate grey veining that brings a sense of authenticity and understated elegance to the space. The surface offers an authentic aesthetic that complements the traditional cabinetry and heritage-inspired colour palette, and the classic ogee profile edge brings a further gentle curve. This same luxurious material flows seamlessly into a full-height splashback, wrapping around the kitchen and enhancing it. The continuous run of stone adds a touch of grandeur while offering a practical, easy-to-clean surface.
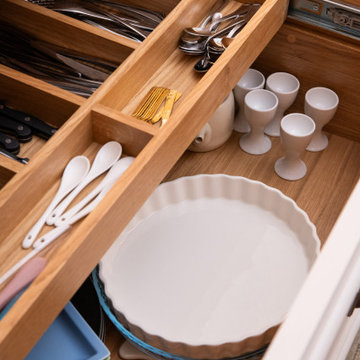 Handmade Kitchen Co
Set within the elegant backdrop of a five-bedroom Victorian terraced home in Kensington on a grand, leafy street, this property underwent a huge restoration project to be renewed with modern touches. Being such an expansive property, the 2,454-square-foot property spans multiple floors, each thoughtfully restored and reimagined to reflect its architectural heritage.
With its grand proportions, high ceiling, ornate mouldings, and period wall panelling, this beautiful home deserved a kitchen that would honour its period charm while introducing the refined functionality of a handmade kitchen. This is where our team comes in to design a bespoke kitchen that strikes the perfect balance, blending craftsmanship with modern convenience. It’s the most perfect choice to complement the home’s historic character.
The final design was inspired by a render our client shared, showcasing a kitchen style and door detailing that captured their vision. We took that inspiration and brought it to life with a perfectly matched look. Our Traditional Lay-On Shaker heavy moulded door brings depth and character to the overall style. The cabinetry is a stunning echo of the sculptural detail found in original Victorian interiors, ensuring harmony between old and new.
What a result in this heart of the home – a space that feels both refined and welcoming, rooted in craftsmanship and authenticity, built within the beautiful Victorian structure.
Choosing such an iconic traditional style, this Lay-On Shaker is the perfect match for this London Victorian home. Characterised by the bespoke detailing of the large, bold door mouldings and meticulously crafted panelling, the kitchen cabinetry is a true testament to the architectural detailing found throughout the property. This deliberate design chosen by the client allows the kitchen to feel completely integrated with its surroundings.
Each cabinet is handcrafted with oak-veneered carcasses and features solid oak, dovetail-joined drawer boxes that highlight the quality of our traditional craftsmanship.
We finished the design with angled skirting plinths and panelled end panels, again reinforcing the sense of architectural cohesion. For modern convenience, all doors and drawers are fitted with soft-close concealed hinges, blending classic aesthetics with seamless functionality.
The style represents the period charm of the property while delivering contemporary performance, balancing history with everyday practicality in a beautifully crafted composition.
At the heart of this thoughtful layout lies a striking peninsula that subtly divides the space while enhancing its functionality.
Positioned where the original structure of the Victorian property once separated the rooms, the peninsula now opens up the kitchen into a magnificent, flowing area. It forms part of the L-shaped layout and serves multiple purposes, such as seating for two for a casual breakfast bar and a secondary sink, perfect for food prep or quick cleanups. It doesn’t stop just there, as we added plenty of storage and a second dishwasher integrated behind the cabinetry.
This cleverly designed kitchen uses the space effectively and adds practical value and visual interest to the hub of the home. Just look at the end panels and the rounded worktop.
To make further use of the floor space, a charming solid oak dining table, finished in a white-washed tone, invites family gatherings and everyday moments, adding warmth and a sense of homeliness to this elegant setting.
The warmth and elegant neutral from Dulux Heritage Candle Cream pays homage to the home’s historic character. This soft, creamy hue is iconic of traditional Victorian interiors, where understated tones were often used to reflect natural light and highlight architectural details.
Choosing such a delicate cream accentuates the bold door mouldings and panelling, bringing a sense of continuity and refinement as it works around the new kitchen.
In keeping with the refined style, a carefully curated selection of premium appliances was chosen to blend seamlessly with the design. Along the longer length of the L-shaped layout sits a striking Rangemaster Elise 110 range cooker in stainless steel, complete with an induction cooktop. To add to the function of the cooking area, a bespoke handmade mantle suspends above, concealing a powerful Westin Prime extractor, bringing both visual balance and practical ventilation. To add to the powerful cooking set-up is an eye-level stacked oven and microwave positioned to the left and set within tailored cabinetry above and below that mirrors the rest of the kitchen’s elegant panelling and shaker styling.
Tucked neatly into a dedicated alcove on the opposite side, you’ll find full-height integrated appliances by Liebherr – a fridge, freezer, and wine cooler – all in sleek stainless steel. This suite of appliances is framed with pull-up cabinetry above and crowned with traditional cornicing.
Positioned perfectly beneath a traditional sash window and the shorter length of the L, the main sink area becomes a harmonious focal point. Here, a beautifully crafted Shaws of Darwen double bowl ceramic sink sits proudly, paired with the elegant Milano Elizabeth traditional bridge mixer tap in chrome with white porcelain accents. The addition of a pull-out spray brings convenience with a classic silhouette perfectly fitting for this style of kitchen.
The sink setup is bathed in natural light by day, and gently illuminated by wall lights in the evening. We also included LED lighting underneath the cabinetry.
As previously mentioned, the peninsula holds the second sink, a rounded Shaws of Darwen mirroring the gentle curves of the surrounding worktops, adding cohesion and softness. It’s an ideal place for light tasks or entertaining, bringing a soft and meaningful design harmony.
A host of thoughtful finishing touches and smart storage solutions elevate the look and functionality of this bespoke kitchen. The handmade cabinetry is adorned with a curated mix of Hendal & Hendal Barrington hardware in a refined dull nickel finish, including pull handles, classic knobs and elegant Barrington Eclipse smooth cup pulls. Eclipse ribbed cup pulls are also featured, adding a subtle textural contrast.
Behind the scenes, the kitchen is just as considered. Hidden within the cabinetry are bespoke cutlery and utensil trays, cleverly designed by our artisans as drawers within drawers to keep the everyday tools beautifully organised. A spice rack has been expertly integrated into a wall cupboard, offering easy access without sacrificing style. Adding further to the functional design is a discreet integrated recycling bin for practical waste management, while a functional corner unit makes use of every inch to house the client’s treasured dinnerware.
The final flourish to this timeless kitchen is the stunning marbled-style worktop, chosen for its delicate grey veining that brings a sense of authenticity and understated elegance to the space. The surface offers an authentic aesthetic that complements the traditional cabinetry and heritage-inspired colour palette, and the classic ogee profile edge brings a further gentle curve. This same luxurious material flows seamlessly into a full-height splashback, wrapping around the kitchen and enhancing it. The continuous run of stone adds a touch of grandeur while offering a practical, easy-to-clean surface.
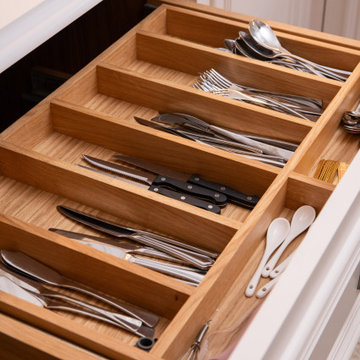 Handmade Kitchen Co
Set within the elegant backdrop of a five-bedroom Victorian terraced home in Kensington on a grand, leafy street, this property underwent a huge restoration project to be renewed with modern touches. Being such an expansive property, the 2,454-square-foot property spans multiple floors, each thoughtfully restored and reimagined to reflect its architectural heritage.
With its grand proportions, high ceiling, ornate mouldings, and period wall panelling, this beautiful home deserved a kitchen that would honour its period charm while introducing the refined functionality of a handmade kitchen. This is where our team comes in to design a bespoke kitchen that strikes the perfect balance, blending craftsmanship with modern convenience. It’s the most perfect choice to complement the home’s historic character.
The final design was inspired by a render our client shared, showcasing a kitchen style and door detailing that captured their vision. We took that inspiration and brought it to life with a perfectly matched look. Our Traditional Lay-On Shaker heavy moulded door brings depth and character to the overall style. The cabinetry is a stunning echo of the sculptural detail found in original Victorian interiors, ensuring harmony between old and new.
What a result in this heart of the home – a space that feels both refined and welcoming, rooted in craftsmanship and authenticity, built within the beautiful Victorian structure.
Choosing such an iconic traditional style, this Lay-On Shaker is the perfect match for this London Victorian home. Characterised by the bespoke detailing of the large, bold door mouldings and meticulously crafted panelling, the kitchen cabinetry is a true testament to the architectural detailing found throughout the property. This deliberate design chosen by the client allows the kitchen to feel completely integrated with its surroundings.
Each cabinet is handcrafted with oak-veneered carcasses and features solid oak, dovetail-joined drawer boxes that highlight the quality of our traditional craftsmanship.
We finished the design with angled skirting plinths and panelled end panels, again reinforcing the sense of architectural cohesion. For modern convenience, all doors and drawers are fitted with soft-close concealed hinges, blending classic aesthetics with seamless functionality.
The style represents the period charm of the property while delivering contemporary performance, balancing history with everyday practicality in a beautifully crafted composition.
At the heart of this thoughtful layout lies a striking peninsula that subtly divides the space while enhancing its functionality.
Positioned where the original structure of the Victorian property once separated the rooms, the peninsula now opens up the kitchen into a magnificent, flowing area. It forms part of the L-shaped layout and serves multiple purposes, such as seating for two for a casual breakfast bar and a secondary sink, perfect for food prep or quick cleanups. It doesn’t stop just there, as we added plenty of storage and a second dishwasher integrated behind the cabinetry.
This cleverly designed kitchen uses the space effectively and adds practical value and visual interest to the hub of the home. Just look at the end panels and the rounded worktop.
To make further use of the floor space, a charming solid oak dining table, finished in a white-washed tone, invites family gatherings and everyday moments, adding warmth and a sense of homeliness to this elegant setting.
The warmth and elegant neutral from Dulux Heritage Candle Cream pays homage to the home’s historic character. This soft, creamy hue is iconic of traditional Victorian interiors, where understated tones were often used to reflect natural light and highlight architectural details.
Choosing such a delicate cream accentuates the bold door mouldings and panelling, bringing a sense of continuity and refinement as it works around the new kitchen.
In keeping with the refined style, a carefully curated selection of premium appliances was chosen to blend seamlessly with the design. Along the longer length of the L-shaped layout sits a striking Rangemaster Elise 110 range cooker in stainless steel, complete with an induction cooktop. To add to the function of the cooking area, a bespoke handmade mantle suspends above, concealing a powerful Westin Prime extractor, bringing both visual balance and practical ventilation. To add to the powerful cooking set-up is an eye-level stacked oven and microwave positioned to the left and set within tailored cabinetry above and below that mirrors the rest of the kitchen’s elegant panelling and shaker styling.
Tucked neatly into a dedicated alcove on the opposite side, you’ll find full-height integrated appliances by Liebherr – a fridge, freezer, and wine cooler – all in sleek stainless steel. This suite of appliances is framed with pull-up cabinetry above and crowned with traditional cornicing.
Positioned perfectly beneath a traditional sash window and the shorter length of the L, the main sink area becomes a harmonious focal point. Here, a beautifully crafted Shaws of Darwen double bowl ceramic sink sits proudly, paired with the elegant Milano Elizabeth traditional bridge mixer tap in chrome with white porcelain accents. The addition of a pull-out spray brings convenience with a classic silhouette perfectly fitting for this style of kitchen.
The sink setup is bathed in natural light by day, and gently illuminated by wall lights in the evening. We also included LED lighting underneath the cabinetry.
As previously mentioned, the peninsula holds the second sink, a rounded Shaws of Darwen mirroring the gentle curves of the surrounding worktops, adding cohesion and softness. It’s an ideal place for light tasks or entertaining, bringing a soft and meaningful design harmony.
A host of thoughtful finishing touches and smart storage solutions elevate the look and functionality of this bespoke kitchen. The handmade cabinetry is adorned with a curated mix of Hendal & Hendal Barrington hardware in a refined dull nickel finish, including pull handles, classic knobs and elegant Barrington Eclipse smooth cup pulls. Eclipse ribbed cup pulls are also featured, adding a subtle textural contrast.
Behind the scenes, the kitchen is just as considered. Hidden within the cabinetry are bespoke cutlery and utensil trays, cleverly designed by our artisans as drawers within drawers to keep the everyday tools beautifully organised. A spice rack has been expertly integrated into a wall cupboard, offering easy access without sacrificing style. Adding further to the functional design is a discreet integrated recycling bin for practical waste management, while a functional corner unit makes use of every inch to house the client’s treasured dinnerware.
The final flourish to this timeless kitchen is the stunning marbled-style worktop, chosen for its delicate grey veining that brings a sense of authenticity and understated elegance to the space. The surface offers an authentic aesthetic that complements the traditional cabinetry and heritage-inspired colour palette, and the classic ogee profile edge brings a further gentle curve. This same luxurious material flows seamlessly into a full-height splashback, wrapping around the kitchen and enhancing it. The continuous run of stone adds a touch of grandeur while offering a practical, easy-to-clean surface.
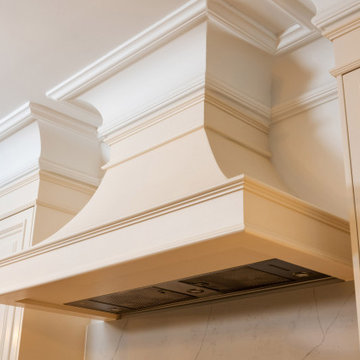 Handmade Kitchen Co
Set within the elegant backdrop of a five-bedroom Victorian terraced home in Kensington on a grand, leafy street, this property underwent a huge restoration project to be renewed with modern touches. Being such an expansive property, the 2,454-square-foot property spans multiple floors, each thoughtfully restored and reimagined to reflect its architectural heritage.
With its grand proportions, high ceiling, ornate mouldings, and period wall panelling, this beautiful home deserved a kitchen that would honour its period charm while introducing the refined functionality of a handmade kitchen. This is where our team comes in to design a bespoke kitchen that strikes the perfect balance, blending craftsmanship with modern convenience. It’s the most perfect choice to complement the home’s historic character.
The final design was inspired by a render our client shared, showcasing a kitchen style and door detailing that captured their vision. We took that inspiration and brought it to life with a perfectly matched look. Our Traditional Lay-On Shaker heavy moulded door brings depth and character to the overall style. The cabinetry is a stunning echo of the sculptural detail found in original Victorian interiors, ensuring harmony between old and new.
What a result in this heart of the home – a space that feels both refined and welcoming, rooted in craftsmanship and authenticity, built within the beautiful Victorian structure.
Choosing such an iconic traditional style, this Lay-On Shaker is the perfect match for this London Victorian home. Characterised by the bespoke detailing of the large, bold door mouldings and meticulously crafted panelling, the kitchen cabinetry is a true testament to the architectural detailing found throughout the property. This deliberate design chosen by the client allows the kitchen to feel completely integrated with its surroundings.
Each cabinet is handcrafted with oak-veneered carcasses and features solid oak, dovetail-joined drawer boxes that highlight the quality of our traditional craftsmanship.
We finished the design with angled skirting plinths and panelled end panels, again reinforcing the sense of architectural cohesion. For modern convenience, all doors and drawers are fitted with soft-close concealed hinges, blending classic aesthetics with seamless functionality.
The style represents the period charm of the property while delivering contemporary performance, balancing history with everyday practicality in a beautifully crafted composition.
At the heart of this thoughtful layout lies a striking peninsula that subtly divides the space while enhancing its functionality.
Positioned where the original structure of the Victorian property once separated the rooms, the peninsula now opens up the kitchen into a magnificent, flowing area. It forms part of the L-shaped layout and serves multiple purposes, such as seating for two for a casual breakfast bar and a secondary sink, perfect for food prep or quick cleanups. It doesn’t stop just there, as we added plenty of storage and a second dishwasher integrated behind the cabinetry.
This cleverly designed kitchen uses the space effectively and adds practical value and visual interest to the hub of the home. Just look at the end panels and the rounded worktop.
To make further use of the floor space, a charming solid oak dining table, finished in a white-washed tone, invites family gatherings and everyday moments, adding warmth and a sense of homeliness to this elegant setting.
The warmth and elegant neutral from Dulux Heritage Candle Cream pays homage to the home’s historic character. This soft, creamy hue is iconic of traditional Victorian interiors, where understated tones were often used to reflect natural light and highlight architectural details.
Choosing such a delicate cream accentuates the bold door mouldings and panelling, bringing a sense of continuity and refinement as it works around the new kitchen.
In keeping with the refined style, a carefully curated selection of premium appliances was chosen to blend seamlessly with the design. Along the longer length of the L-shaped layout sits a striking Rangemaster Elise 110 range cooker in stainless steel, complete with an induction cooktop. To add to the function of the cooking area, a bespoke handmade mantle suspends above, concealing a powerful Westin Prime extractor, bringing both visual balance and practical ventilation. To add to the powerful cooking set-up is an eye-level stacked oven and microwave positioned to the left and set within tailored cabinetry above and below that mirrors the rest of the kitchen’s elegant panelling and shaker styling.
Tucked neatly into a dedicated alcove on the opposite side, you’ll find full-height integrated appliances by Liebherr – a fridge, freezer, and wine cooler – all in sleek stainless steel. This suite of appliances is framed with pull-up cabinetry above and crowned with traditional cornicing.
Positioned perfectly beneath a traditional sash window and the shorter length of the L, the main sink area becomes a harmonious focal point. Here, a beautifully crafted Shaws of Darwen double bowl ceramic sink sits proudly, paired with the elegant Milano Elizabeth traditional bridge mixer tap in chrome with white porcelain accents. The addition of a pull-out spray brings convenience with a classic silhouette perfectly fitting for this style of kitchen.
The sink setup is bathed in natural light by day, and gently illuminated by wall lights in the evening. We also included LED lighting underneath the cabinetry.
As previously mentioned, the peninsula holds the second sink, a rounded Shaws of Darwen mirroring the gentle curves of the surrounding worktops, adding cohesion and softness. It’s an ideal place for light tasks or entertaining, bringing a soft and meaningful design harmony.
A host of thoughtful finishing touches and smart storage solutions elevate the look and functionality of this bespoke kitchen. The handmade cabinetry is adorned with a curated mix of Hendal & Hendal Barrington hardware in a refined dull nickel finish, including pull handles, classic knobs and elegant Barrington Eclipse smooth cup pulls. Eclipse ribbed cup pulls are also featured, adding a subtle textural contrast.
Behind the scenes, the kitchen is just as considered. Hidden within the cabinetry are bespoke cutlery and utensil trays, cleverly designed by our artisans as drawers within drawers to keep the everyday tools beautifully organised. A spice rack has been expertly integrated into a wall cupboard, offering easy access without sacrificing style. Adding further to the functional design is a discreet integrated recycling bin for practical waste management, while a functional corner unit makes use of every inch to house the client’s treasured dinnerware.
The final flourish to this timeless kitchen is the stunning marbled-style worktop, chosen for its delicate grey veining that brings a sense of authenticity and understated elegance to the space. The surface offers an authentic aesthetic that complements the traditional cabinetry and heritage-inspired colour palette, and the classic ogee profile edge brings a further gentle curve. This same luxurious material flows seamlessly into a full-height splashback, wrapping around the kitchen and enhancing it. The continuous run of stone adds a touch of grandeur while offering a practical, easy-to-clean surface.
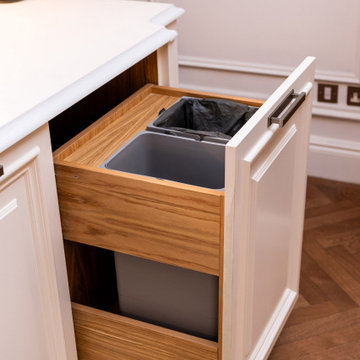 Handmade Kitchen Co
Set within the elegant backdrop of a five-bedroom Victorian terraced home in Kensington on a grand, leafy street, this property underwent a huge restoration project to be renewed with modern touches. Being such an expansive property, the 2,454-square-foot property spans multiple floors, each thoughtfully restored and reimagined to reflect its architectural heritage.
With its grand proportions, high ceiling, ornate mouldings, and period wall panelling, this beautiful home deserved a kitchen that would honour its period charm while introducing the refined functionality of a handmade kitchen. This is where our team comes in to design a bespoke kitchen that strikes the perfect balance, blending craftsmanship with modern convenience. It’s the most perfect choice to complement the home’s historic character.
The final design was inspired by a render our client shared, showcasing a kitchen style and door detailing that captured their vision. We took that inspiration and brought it to life with a perfectly matched look. Our Traditional Lay-On Shaker heavy moulded door brings depth and character to the overall style. The cabinetry is a stunning echo of the sculptural detail found in original Victorian interiors, ensuring harmony between old and new.
What a result in this heart of the home – a space that feels both refined and welcoming, rooted in craftsmanship and authenticity, built within the beautiful Victorian structure.
Choosing such an iconic traditional style, this Lay-On Shaker is the perfect match for this London Victorian home. Characterised by the bespoke detailing of the large, bold door mouldings and meticulously crafted panelling, the kitchen cabinetry is a true testament to the architectural detailing found throughout the property. This deliberate design chosen by the client allows the kitchen to feel completely integrated with its surroundings.
Each cabinet is handcrafted with oak-veneered carcasses and features solid oak, dovetail-joined drawer boxes that highlight the quality of our traditional craftsmanship.
We finished the design with angled skirting plinths and panelled end panels, again reinforcing the sense of architectural cohesion. For modern convenience, all doors and drawers are fitted with soft-close concealed hinges, blending classic aesthetics with seamless functionality.
The style represents the period charm of the property while delivering contemporary performance, balancing history with everyday practicality in a beautifully crafted composition.
At the heart of this thoughtful layout lies a striking peninsula that subtly divides the space while enhancing its functionality.
Positioned where the original structure of the Victorian property once separated the rooms, the peninsula now opens up the kitchen into a magnificent, flowing area. It forms part of the L-shaped layout and serves multiple purposes, such as seating for two for a casual breakfast bar and a secondary sink, perfect for food prep or quick cleanups. It doesn’t stop just there, as we added plenty of storage and a second dishwasher integrated behind the cabinetry.
This cleverly designed kitchen uses the space effectively and adds practical value and visual interest to the hub of the home. Just look at the end panels and the rounded worktop.
To make further use of the floor space, a charming solid oak dining table, finished in a white-washed tone, invites family gatherings and everyday moments, adding warmth and a sense of homeliness to this elegant setting.
The warmth and elegant neutral from Dulux Heritage Candle Cream pays homage to the home’s historic character. This soft, creamy hue is iconic of traditional Victorian interiors, where understated tones were often used to reflect natural light and highlight architectural details.
Choosing such a delicate cream accentuates the bold door mouldings and panelling, bringing a sense of continuity and refinement as it works around the new kitchen.
In keeping with the refined style, a carefully curated selection of premium appliances was chosen to blend seamlessly with the design. Along the longer length of the L-shaped layout sits a striking Rangemaster Elise 110 range cooker in stainless steel, complete with an induction cooktop. To add to the function of the cooking area, a bespoke handmade mantle suspends above, concealing a powerful Westin Prime extractor, bringing both visual balance and practical ventilation. To add to the powerful cooking set-up is an eye-level stacked oven and microwave positioned to the left and set within tailored cabinetry above and below that mirrors the rest of the kitchen’s elegant panelling and shaker styling.
Tucked neatly into a dedicated alcove on the opposite side, you’ll find full-height integrated appliances by Liebherr – a fridge, freezer, and wine cooler – all in sleek stainless steel. This suite of appliances is framed with pull-up cabinetry above and crowned with traditional cornicing.
Positioned perfectly beneath a traditional sash window and the shorter length of the L, the main sink area becomes a harmonious focal point. Here, a beautifully crafted Shaws of Darwen double bowl ceramic sink sits proudly, paired with the elegant Milano Elizabeth traditional bridge mixer tap in chrome with white porcelain accents. The addition of a pull-out spray brings convenience with a classic silhouette perfectly fitting for this style of kitchen.
The sink setup is bathed in natural light by day, and gently illuminated by wall lights in the evening. We also included LED lighting underneath the cabinetry.
As previously mentioned, the peninsula holds the second sink, a rounded Shaws of Darwen mirroring the gentle curves of the surrounding worktops, adding cohesion and softness. It’s an ideal place for light tasks or entertaining, bringing a soft and meaningful design harmony.
A host of thoughtful finishing touches and smart storage solutions elevate the look and functionality of this bespoke kitchen. The handmade cabinetry is adorned with a curated mix of Hendal & Hendal Barrington hardware in a refined dull nickel finish, including pull handles, classic knobs and elegant Barrington Eclipse smooth cup pulls. Eclipse ribbed cup pulls are also featured, adding a subtle textural contrast.
Behind the scenes, the kitchen is just as considered. Hidden within the cabinetry are bespoke cutlery and utensil trays, cleverly designed by our artisans as drawers within drawers to keep the everyday tools beautifully organised. A spice rack has been expertly integrated into a wall cupboard, offering easy access without sacrificing style. Adding further to the functional design is a discreet integrated recycling bin for practical waste management, while a functional corner unit makes use of every inch to house the client’s treasured dinnerware.
The final flourish to this timeless kitchen is the stunning marbled-style worktop, chosen for its delicate grey veining that brings a sense of authenticity and understated elegance to the space. The surface offers an authentic aesthetic that complements the traditional cabinetry and heritage-inspired colour palette, and the classic ogee profile edge brings a further gentle curve. This same luxurious material flows seamlessly into a full-height splashback, wrapping around the kitchen and enhancing it. The continuous run of stone adds a touch of grandeur while offering a practical, easy-to-clean surface.
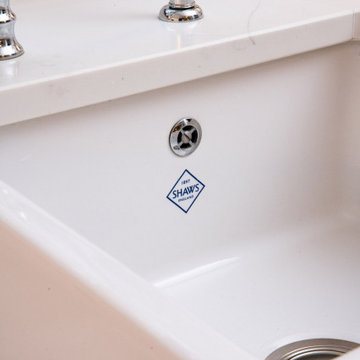 Handmade Kitchen Co
Set within the elegant backdrop of a five-bedroom Victorian terraced home in Kensington on a grand, leafy street, this property underwent a huge restoration project to be renewed with modern touches. Being such an expansive property, the 2,454-square-foot property spans multiple floors, each thoughtfully restored and reimagined to reflect its architectural heritage.
With its grand proportions, high ceiling, ornate mouldings, and period wall panelling, this beautiful home deserved a kitchen that would honour its period charm while introducing the refined functionality of a handmade kitchen. This is where our team comes in to design a bespoke kitchen that strikes the perfect balance, blending craftsmanship with modern convenience. It’s the most perfect choice to complement the home’s historic character.
The final design was inspired by a render our client shared, showcasing a kitchen style and door detailing that captured their vision. We took that inspiration and brought it to life with a perfectly matched look. Our Traditional Lay-On Shaker heavy moulded door brings depth and character to the overall style. The cabinetry is a stunning echo of the sculptural detail found in original Victorian interiors, ensuring harmony between old and new.
What a result in this heart of the home – a space that feels both refined and welcoming, rooted in craftsmanship and authenticity, built within the beautiful Victorian structure.
Choosing such an iconic traditional style, this Lay-On Shaker is the perfect match for this London Victorian home. Characterised by the bespoke detailing of the large, bold door mouldings and meticulously crafted panelling, the kitchen cabinetry is a true testament to the architectural detailing found throughout the property. This deliberate design chosen by the client allows the kitchen to feel completely integrated with its surroundings.
Each cabinet is handcrafted with oak-veneered carcasses and features solid oak, dovetail-joined drawer boxes that highlight the quality of our traditional craftsmanship.
We finished the design with angled skirting plinths and panelled end panels, again reinforcing the sense of architectural cohesion. For modern convenience, all doors and drawers are fitted with soft-close concealed hinges, blending classic aesthetics with seamless functionality.
The style represents the period charm of the property while delivering contemporary performance, balancing history with everyday practicality in a beautifully crafted composition.
At the heart of this thoughtful layout lies a striking peninsula that subtly divides the space while enhancing its functionality.
Positioned where the original structure of the Victorian property once separated the rooms, the peninsula now opens up the kitchen into a magnificent, flowing area. It forms part of the L-shaped layout and serves multiple purposes, such as seating for two for a casual breakfast bar and a secondary sink, perfect for food prep or quick cleanups. It doesn’t stop just there, as we added plenty of storage and a second dishwasher integrated behind the cabinetry.
This cleverly designed kitchen uses the space effectively and adds practical value and visual interest to the hub of the home. Just look at the end panels and the rounded worktop.
To make further use of the floor space, a charming solid oak dining table, finished in a white-washed tone, invites family gatherings and everyday moments, adding warmth and a sense of homeliness to this elegant setting.
The warmth and elegant neutral from Dulux Heritage Candle Cream pays homage to the home’s historic character. This soft, creamy hue is iconic of traditional Victorian interiors, where understated tones were often used to reflect natural light and highlight architectural details.
Choosing such a delicate cream accentuates the bold door mouldings and panelling, bringing a sense of continuity and refinement as it works around the new kitchen.
In keeping with the refined style, a carefully curated selection of premium appliances was chosen to blend seamlessly with the design. Along the longer length of the L-shaped layout sits a striking Rangemaster Elise 110 range cooker in stainless steel, complete with an induction cooktop. To add to the function of the cooking area, a bespoke handmade mantle suspends above, concealing a powerful Westin Prime extractor, bringing both visual balance and practical ventilation. To add to the powerful cooking set-up is an eye-level stacked oven and microwave positioned to the left and set within tailored cabinetry above and below that mirrors the rest of the kitchen’s elegant panelling and shaker styling.
Tucked neatly into a dedicated alcove on the opposite side, you’ll find full-height integrated appliances by Liebherr – a fridge, freezer, and wine cooler – all in sleek stainless steel. This suite of appliances is framed with pull-up cabinetry above and crowned with traditional cornicing.
Positioned perfectly beneath a traditional sash window and the shorter length of the L, the main sink area becomes a harmonious focal point. Here, a beautifully crafted Shaws of Darwen double bowl ceramic sink sits proudly, paired with the elegant Milano Elizabeth traditional bridge mixer tap in chrome with white porcelain accents. The addition of a pull-out spray brings convenience with a classic silhouette perfectly fitting for this style of kitchen.
The sink setup is bathed in natural light by day, and gently illuminated by wall lights in the evening. We also included LED lighting underneath the cabinetry.
As previously mentioned, the peninsula holds the second sink, a rounded Shaws of Darwen mirroring the gentle curves of the surrounding worktops, adding cohesion and softness. It’s an ideal place for light tasks or entertaining, bringing a soft and meaningful design harmony.
A host of thoughtful finishing touches and smart storage solutions elevate the look and functionality of this bespoke kitchen. The handmade cabinetry is adorned with a curated mix of Hendal & Hendal Barrington hardware in a refined dull nickel finish, including pull handles, classic knobs and elegant Barrington Eclipse smooth cup pulls. Eclipse ribbed cup pulls are also featured, adding a subtle textural contrast.
Behind the scenes, the kitchen is just as considered. Hidden within the cabinetry are bespoke cutlery and utensil trays, cleverly designed by our artisans as drawers within drawers to keep the everyday tools beautifully organised. A spice rack has been expertly integrated into a wall cupboard, offering easy access without sacrificing style. Adding further to the functional design is a discreet integrated recycling bin for practical waste management, while a functional corner unit makes use of every inch to house the client’s treasured dinnerware.
The final flourish to this timeless kitchen is the stunning marbled-style worktop, chosen for its delicate grey veining that brings a sense of authenticity and understated elegance to the space. The surface offers an authentic aesthetic that complements the traditional cabinetry and heritage-inspired colour palette, and the classic ogee profile edge brings a further gentle curve. This same luxurious material flows seamlessly into a full-height splashback, wrapping around the kitchen and enhancing it. The continuous run of stone adds a touch of grandeur while offering a practical, easy-to-clean surface.
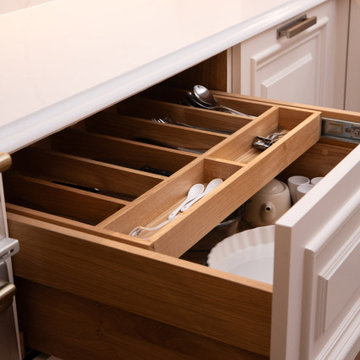 Handmade Kitchen Co
Set within the elegant backdrop of a five-bedroom Victorian terraced home in Kensington on a grand, leafy street, this property underwent a huge restoration project to be renewed with modern touches. Being such an expansive property, the 2,454-square-foot property spans multiple floors, each thoughtfully restored and reimagined to reflect its architectural heritage.
With its grand proportions, high ceiling, ornate mouldings, and period wall panelling, this beautiful home deserved a kitchen that would honour its period charm while introducing the refined functionality of a handmade kitchen. This is where our team comes in to design a bespoke kitchen that strikes the perfect balance, blending craftsmanship with modern convenience. It’s the most perfect choice to complement the home’s historic character.
The final design was inspired by a render our client shared, showcasing a kitchen style and door detailing that captured their vision. We took that inspiration and brought it to life with a perfectly matched look. Our Traditional Lay-On Shaker heavy moulded door brings depth and character to the overall style. The cabinetry is a stunning echo of the sculptural detail found in original Victorian interiors, ensuring harmony between old and new.
What a result in this heart of the home – a space that feels both refined and welcoming, rooted in craftsmanship and authenticity, built within the beautiful Victorian structure.
Choosing such an iconic traditional style, this Lay-On Shaker is the perfect match for this London Victorian home. Characterised by the bespoke detailing of the large, bold door mouldings and meticulously crafted panelling, the kitchen cabinetry is a true testament to the architectural detailing found throughout the property. This deliberate design chosen by the client allows the kitchen to feel completely integrated with its surroundings.
Each cabinet is handcrafted with oak-veneered carcasses and features solid oak, dovetail-joined drawer boxes that highlight the quality of our traditional craftsmanship.
We finished the design with angled skirting plinths and panelled end panels, again reinforcing the sense of architectural cohesion. For modern convenience, all doors and drawers are fitted with soft-close concealed hinges, blending classic aesthetics with seamless functionality.
The style represents the period charm of the property while delivering contemporary performance, balancing history with everyday practicality in a beautifully crafted composition.
At the heart of this thoughtful layout lies a striking peninsula that subtly divides the space while enhancing its functionality.
Positioned where the original structure of the Victorian property once separated the rooms, the peninsula now opens up the kitchen into a magnificent, flowing area. It forms part of the L-shaped layout and serves multiple purposes, such as seating for two for a casual breakfast bar and a secondary sink, perfect for food prep or quick cleanups. It doesn’t stop just there, as we added plenty of storage and a second dishwasher integrated behind the cabinetry.
This cleverly designed kitchen uses the space effectively and adds practical value and visual interest to the hub of the home. Just look at the end panels and the rounded worktop.
To make further use of the floor space, a charming solid oak dining table, finished in a white-washed tone, invites family gatherings and everyday moments, adding warmth and a sense of homeliness to this elegant setting.
The warmth and elegant neutral from Dulux Heritage Candle Cream pays homage to the home’s historic character. This soft, creamy hue is iconic of traditional Victorian interiors, where understated tones were often used to reflect natural light and highlight architectural details.
Choosing such a delicate cream accentuates the bold door mouldings and panelling, bringing a sense of continuity and refinement as it works around the new kitchen.
In keeping with the refined style, a carefully curated selection of premium appliances was chosen to blend seamlessly with the design. Along the longer length of the L-shaped layout sits a striking Rangemaster Elise 110 range cooker in stainless steel, complete with an induction cooktop. To add to the function of the cooking area, a bespoke handmade mantle suspends above, concealing a powerful Westin Prime extractor, bringing both visual balance and practical ventilation. To add to the powerful cooking set-up is an eye-level stacked oven and microwave positioned to the left and set within tailored cabinetry above and below that mirrors the rest of the kitchen’s elegant panelling and shaker styling.
Tucked neatly into a dedicated alcove on the opposite side, you’ll find full-height integrated appliances by Liebherr – a fridge, freezer, and wine cooler – all in sleek stainless steel. This suite of appliances is framed with pull-up cabinetry above and crowned with traditional cornicing.
Positioned perfectly beneath a traditional sash window and the shorter length of the L, the main sink area becomes a harmonious focal point. Here, a beautifully crafted Shaws of Darwen double bowl ceramic sink sits proudly, paired with the elegant Milano Elizabeth traditional bridge mixer tap in chrome with white porcelain accents. The addition of a pull-out spray brings convenience with a classic silhouette perfectly fitting for this style of kitchen.
The sink setup is bathed in natural light by day, and gently illuminated by wall lights in the evening. We also included LED lighting underneath the cabinetry.
As previously mentioned, the peninsula holds the second sink, a rounded Shaws of Darwen mirroring the gentle curves of the surrounding worktops, adding cohesion and softness. It’s an ideal place for light tasks or entertaining, bringing a soft and meaningful design harmony.
A host of thoughtful finishing touches and smart storage solutions elevate the look and functionality of this bespoke kitchen. The handmade cabinetry is adorned with a curated mix of Hendal & Hendal Barrington hardware in a refined dull nickel finish, including pull handles, classic knobs and elegant Barrington Eclipse smooth cup pulls. Eclipse ribbed cup pulls are also featured, adding a subtle textural contrast.
Behind the scenes, the kitchen is just as considered. Hidden within the cabinetry are bespoke cutlery and utensil trays, cleverly designed by our artisans as drawers within drawers to keep the everyday tools beautifully organised. A spice rack has been expertly integrated into a wall cupboard, offering easy access without sacrificing style. Adding further to the functional design is a discreet integrated recycling bin for practical waste management, while a functional corner unit makes use of every inch to house the client’s treasured dinnerware.
The final flourish to this timeless kitchen is the stunning marbled-style worktop, chosen for its delicate grey veining that brings a sense of authenticity and understated elegance to the space. The surface offers an authentic aesthetic that complements the traditional cabinetry and heritage-inspired colour palette, and the classic ogee profile edge brings a further gentle curve. This same luxurious material flows seamlessly into a full-height splashback, wrapping around the kitchen and enhancing it. The continuous run of stone adds a touch of grandeur while offering a practical, easy-to-clean surface.
1