
Contemporary Orange U-shaped Kitchen Design Ideas
Refine by:
Budget
Sort by:Popular Today
1 - 20 of 45 photos
 Koivu Ltd

A view from outside the room. This gives you an idea of the size of the kitchen - it is a small area but used very efficiently to fit all you would need in a kitchen.
Altan Omer (photography@altamomer.com)
 Sustainable Kitchens

Bright, bold, and wonderful – the Orange Kitchen is a first glance at our Honest range, using our Cotham flat panel door to create a colourful contemporary kitchen.
 Sheffield Sustainable Kitchens

This compact kitchen was carefully designed to make the space work hard for the clients. Our client wanted a highly functional kitchen. We came up with lots of ideas for the small kitchen storage to make every inch count.
 PURE BASE LIVING

This is an example of a mid-sized contemporary u-shaped kitchen pantry in Perth with an undermount sink, flat-panel cabinets, stainless steel benchtops, grey splashback, glass sheet splashback, stainless steel appliances, marble floors and with island.
 BBA (Butcher Bayley Architects)
Photo credit: Matthew Smith ( http://www.msap.co.uk)

This is an example of a small contemporary u-shaped separate kitchen in Cambridgeshire with flat-panel cabinets, yellow cabinets, solid surface benchtops, white splashback, ceramic splashback, stainless steel appliances, ceramic floors, grey floor and white benchtop.
This is an example of a small contemporary u-shaped separate kitchen in Cambridgeshire with flat-panel cabinets, yellow cabinets, solid surface benchtops, white splashback, ceramic splashback, stainless steel appliances, ceramic floors, grey floor and white benchtop.
 KK Woodwork/ Design

Kleiner Küchenraum mit sehr viel Stauraum aus schlichtem Birke Multiplex mit vereinzelten Farbaccenten.
Inspiration for a mid-sized contemporary u-shaped separate kitchen in Berlin with a drop-in sink, wood benchtops, ceramic splashback, stainless steel appliances, linoleum floors and blue floor.
Inspiration for a mid-sized contemporary u-shaped separate kitchen in Berlin with a drop-in sink, wood benchtops, ceramic splashback, stainless steel appliances, linoleum floors and blue floor.
 User

UserA modern grey and orange kitchen crafted for a grade II listed building in the city of Bath.
View of the exposed edge birch ply cabinets painted in white with a stainless steel worktop and orange Velchromat splash back.
Photo: Billy Bolton
 SoKipling
Odile Kipling

Design ideas for a large contemporary u-shaped separate kitchen in Cornwall with a double-bowl sink, light wood cabinets, granite benchtops, black appliances and travertine floors.
Design ideas for a large contemporary u-shaped separate kitchen in Cornwall with a double-bowl sink, light wood cabinets, granite benchtops, black appliances and travertine floors.
 Richelieu Renovation

Ouverture de la cuisine sur la partie salle-à-manger. Pose d'une cuisine IKEA avec plan de travail en marbre réalisé par EasyPlanDeTravail.
Pose de carreaux ciment hexagonal de style tomette et création d'étagère sur mesure en chêne clair.
 Let's Talk Kitchens & Interiors

Two cabinet finishes in this beautiful kitchen.
Polytec Evolution, Black Wenge in Ravine finish
Two pack paint in Black Caviar, Satin finish
Bench top - Corian 'Rain Cloud' & American Oak to island bar
Tim Turner Photography
 David Aldrich
David Aldrich Designs Photography

Design ideas for a small contemporary u-shaped separate kitchen in London with an integrated sink, glass-front cabinets, brown cabinets, quartzite benchtops, white splashback, ceramic splashback, stainless steel appliances, slate floors and no island.
Design ideas for a small contemporary u-shaped separate kitchen in London with an integrated sink, glass-front cabinets, brown cabinets, quartzite benchtops, white splashback, ceramic splashback, stainless steel appliances, slate floors and no island.
 more than wood - Tischlerei Jan Narten
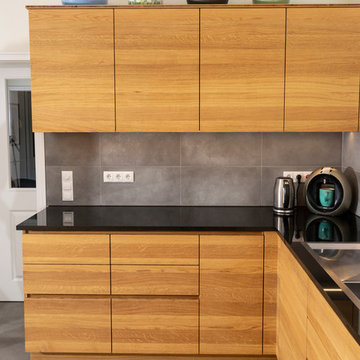
4 Hängeschränke mit Drehtüren und jeweils 2 Einlegeböden, Arbeitsplatte aus Granit, Im Eckschrank unten wurde ein Schwenkauszug Kesseböhmer LeMans Ausführung Classic verbaut.
Die Fronten wurden aus Eiche- 3-Schichtplatten hergestellt und deren Oberfläche geölt.
Foto: Antje Zander
 AMA Arquitectura y Medio Ambiente s.l.
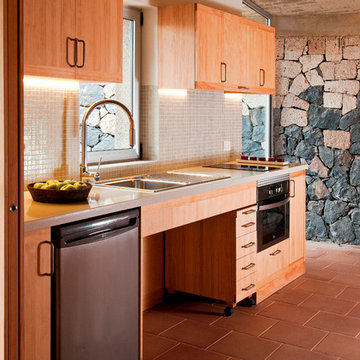
La cocina, como el resto de la casa, es accesible a personas de movilidad reducida. Bajo la encimera, una cajonera móvil permite el trabajo sentado en silla de ruedas. El material principal de fabricación es con tablero realizados con madera de silvicultura.
Fotografía: Cortesía del ITER
 FLAUNT
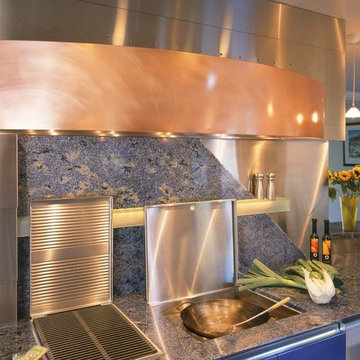
The bbq and steamer are industrial strength so a second (copper) hood was installed.
Photo of a large contemporary u-shaped separate kitchen in Edinburgh with granite benchtops.
Photo of a large contemporary u-shaped separate kitchen in Edinburgh with granite benchtops.
 T'AJUDEM SBD
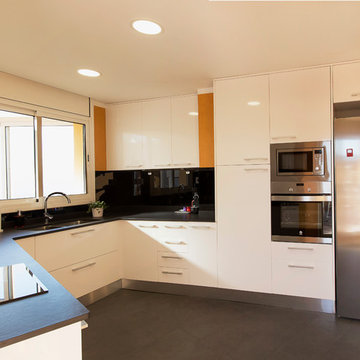
En esta gran cocina se han atrevido a darle un toque de color pintando las paredes de amarillo/naranja.
Éste combina perfectamente con el blanco de los muebles y el negro de la encimera, y hace que de una cocina con un tono neutro pasemos a una mucho más divertida cuando le aplicamos un poco de color.
 Kitchen Envy - Custom Kitchens
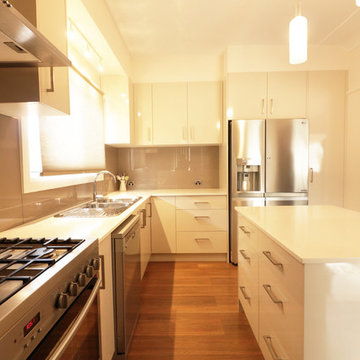
The layout of this kitchen is designed around functionality - with elements like the sink and dishwasher grouped together.
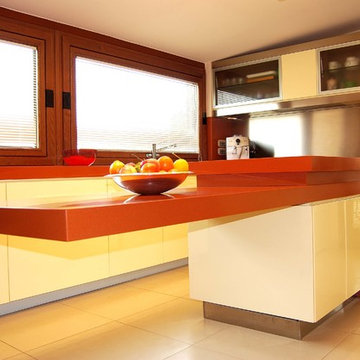
Photo of a mid-sized contemporary u-shaped kitchen pantry in Sydney with a drop-in sink, flat-panel cabinets, beige cabinets, quartz benchtops, brown splashback, glass sheet splashback, stainless steel appliances, light hardwood floors, with island and yellow floor.
Photo of a mid-sized contemporary u-shaped kitchen pantry in Sydney with a drop-in sink, flat-panel cabinets, beige cabinets, quartz benchtops, brown splashback, glass sheet splashback, stainless steel appliances, light hardwood floors, with island and yellow floor.
 User
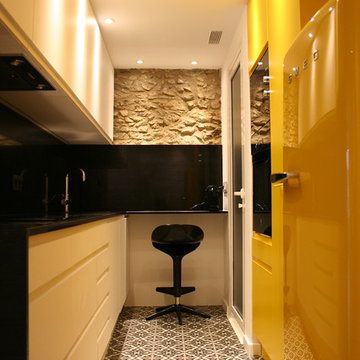
UserInspiration for a small contemporary u-shaped separate kitchen in Other with flat-panel cabinets, white cabinets, ceramic floors and no island.

 David Aldrich
David Aldrich Designs Photography

Photo of a small contemporary u-shaped separate kitchen in London with an integrated sink, glass-front cabinets, brown cabinets, quartzite benchtops, white splashback, ceramic splashback, stainless steel appliances, slate floors and no island.
Photo of a small contemporary u-shaped separate kitchen in London with an integrated sink, glass-front cabinets, brown cabinets, quartzite benchtops, white splashback, ceramic splashback, stainless steel appliances, slate floors and no island.
 Sheffield Sustainable Kitchens

This compact kitchen was carefully designed to make the space work hard for the clients. Our client wanted a highly functional kitchen. We came up with lots of ideas for the small kitchen storage to make every inch count.
1