
Eclectic Kitchen with Beige Cabinets and Blue Cabinets Design Ideas
Refine by:
Budget
Sort by:Popular Today
1 - 20 of 214 photos

 Sonia b design
Kitchen design and supply
Kitchen cabinets restoration
Complete strip out
Electrical rewiring and revisited electrical layout
Bespoke seating and bespoke joinery
 Lomax & Chi

Large airy open plan kitchen, flooded with natural light opening onto the garden. Hand made timber units, with feature copper lights, antique timber floor and window seat.
 Black Parrots Studio

Photo of an eclectic l-shaped eat-in kitchen in Sussex with blue cabinets and green splashback.
 Free Space Intent

Inspiration for an eclectic eat-in kitchen in Singapore with a farmhouse sink, flat-panel cabinets, blue cabinets, blue splashback, glass sheet splashback, stainless steel appliances, concrete floors, with island and multi-coloured floor.
 deVOL Kitchens

Mid-sized eclectic eat-in kitchen in London with an integrated sink, flat-panel cabinets, blue cabinets, copper benchtops, orange splashback, panelled appliances, painted wood floors, no island, black floor and orange benchtop.
 Nicky Percival Limited
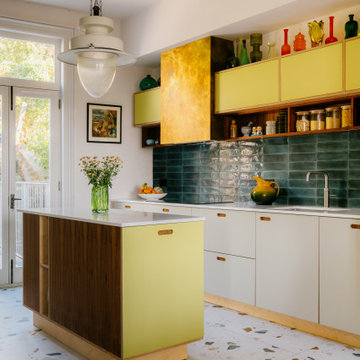
Bespoke made contemporary kitchen, Formica and ply flat fronted cabinetry. Brass extractor chimney, feature lighting and open shelving
Inspiration for a mid-sized eclectic galley eat-in kitchen in Sussex with an integrated sink, flat-panel cabinets, beige cabinets, quartzite benchtops, green splashback, ceramic splashback, stainless steel appliances, porcelain floors, with island, multi-coloured floor and white benchtop.
Inspiration for a mid-sized eclectic galley eat-in kitchen in Sussex with an integrated sink, flat-panel cabinets, beige cabinets, quartzite benchtops, green splashback, ceramic splashback, stainless steel appliances, porcelain floors, with island, multi-coloured floor and white benchtop.
 uniquehomestays

Inspiration for an eclectic eat-in kitchen in Cornwall with a farmhouse sink, recessed-panel cabinets, blue cabinets, wood benchtops, glass sheet splashback, white appliances, no island, grey floor and beige benchtop.
 Cocobird Design

Design ideas for an eclectic single-wall eat-in kitchen in London with a drop-in sink, flat-panel cabinets, blue cabinets, wood benchtops, metallic splashback, no island and brown benchtop.
 Sustainable Kitchens

This Shaker style kitchen with central island has perimeter cabinets are painted in Little Greene Dock Blue with wooden handles painted in Green Verditer. A Belfast style Shaws ceramic sink sits in the perimeter cabinets. The island cabinets are painted in Little Greene Verditer with contrasting wooden handles painted in Dock Blue. The island worktop is oiled oak with Eames style bar stools.
Photography by Charlie O'Beirne
 Cassidy Hughes Interior Design

Inspiration for a large eclectic eat-in kitchen in London with a drop-in sink, flat-panel cabinets, blue cabinets, granite benchtops, blue splashback, ceramic splashback, black appliances, light hardwood floors and grey benchtop.
 Culshaw Kitchen Makers
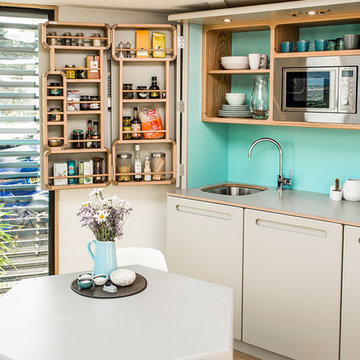
A retro kitchenette designed specifically for Hive Haus, a modular multi functional living space. As seen on C4 'George Clarke's Amazing Spaces' 2013 and display at Grand Designs 2014.
Culshaw were approached by friend, colleague and product designer Barry Jackson, to produce a kitchenette for the Hivehaus, a new modular living system based on the hexagon.
Barry’s vision was for a kitchenette that would be a part of his design style concept “Future Retro” a style that fused mid-century design with modern concepts to produce a retro but forward looking design principle adding a modern twist to furniture for today.
This style fitted in perfectly with Michael idea of fun and functional kitchenettes.
The Hivehaus Kitchenette is available through Hivehaus and Culshaw and looks great in any funky mid-century styled apartment.
The Hivehaus Kitchenette is also available in a narrower 1320mm width and has a Formica and plywood worktop synonymous with the original 1950’s influence.

Inspiration for an eclectic eat-in kitchen in London with flat-panel cabinets, blue cabinets, wood benchtops, beige splashback, stainless steel appliances and no island.
 Joanna Thornhill Interiors

Quick kitchen update - remove doors on upper cupboards to create an open shelving look. Customise further with strips of colourful Washi tape along shelf edges. As featured in the book Home for Now by Joanna Thornhill (Cico Books, 2014). Photography: Emma Mitchell
 Saffron Interiors Ltd
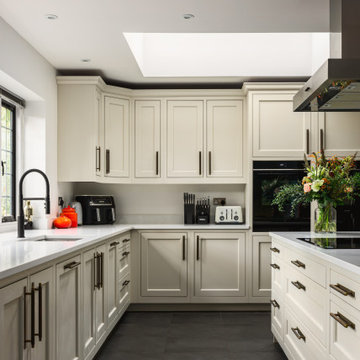
Gigha painted In-Frame kitchen in 'Chalk Cliffs' designed, supplied and installed by Saffron Interiors Guildford. Featuring Manor bar handles in Antique Bronze, Siemens appliances, Kaelo + bottle host, Blanco sink and tap (Catris-S), and Carrara quartz worktops throughout.
 Amy Maynard Interiors
Richard Gadsby Photography

Eclectic single-wall eat-in kitchen in Kent with shaker cabinets, blue cabinets, red splashback, brick splashback, black appliances, light hardwood floors, no island and beige floor.
Eclectic single-wall eat-in kitchen in Kent with shaker cabinets, blue cabinets, red splashback, brick splashback, black appliances, light hardwood floors, no island and beige floor.
 Plus Rooms


This beautifully appointed wraparound extension in Peckham is a fine example of the modern industrial style which has become so popular in recent years.
The exposed brick wall, painted steel beam and Crittal style doors are all striking features which have become synonymous with this edgy style. The frameless glass roof with black aluminium fins ties in perfectly with the Crittal style doors and floods the space with natural light. The terracotta tiles give a unique warmth to the space and the Shaker style kitchen provides a more traditional contrast. It all comes together to create a wonderful kitchen/dining space which is perfectly suited for the family or entertaining.
 Sustainable Kitchens
This Shaker style kitchen has perimeter cabinets are painted in Little Greene Dock Blue with wooden handles painted in Green Verditer. A Belfast style Shaws ceramic sink sits on the perimeter run of cabinets with a brushed satin nickel mixer tap . The worktop is an Arenastone Egineered Quartz in Bianco Nuvolo, with white metro tiles as the splashback with dark grey grout.
Photography by Charlie O'Beirne
 Harvey-White Design
Diane Harvey-White

Inspiration for a small eclectic l-shaped eat-in kitchen in London with an integrated sink, shaker cabinets, blue cabinets, wood benchtops, white splashback, stainless steel appliances, dark hardwood floors, no island and subway tile splashback.
Inspiration for a small eclectic l-shaped eat-in kitchen in London with an integrated sink, shaker cabinets, blue cabinets, wood benchtops, white splashback, stainless steel appliances, dark hardwood floors, no island and subway tile splashback.
 Lomax & Chi

Large airy open plan kitchen, flooded with natural light opening onto the garden. Hand made timber units, with feature copper lights, antique timber floor and window seat.
 MASSIMO interiors

Massimo Interiors was engaged to style the interiors of this contemporary Brighton project, for a professional and polished end-result. When styling, my job is to interpret a client’s brief, and come up with ideas and creative concepts for the shoot. The aim was to keep it inviting and warm.
Blessed with a keen eye for aesthetics and details, I was able to successfully capture the best features, angles, and overall atmosphere of this newly built property.
With a knack for bringing a shot to life, I enjoy arranging objects, furniture and products to tell a story, what props to add and what to take away. I make sure that the composition is as complete as possible; that includes art, accessories, textiles and that finishing layer. Here, the introduction of soft finishes, textures, gold accents and rich merlot tones, are a welcome juxtaposition to the hard surfaces.
Sometimes it can be very different how things read on camera versus how they read in real life. I think a lot of finished projects can often feel bare if you don’t have things like books, textiles, objects, and my absolute favourite, fresh flowers.
I am very adept at working closely with photographers to get the right shot, yet I control most of the styling, and let the photographer focus on getting the shot. Despite the intricate logistics behind the scenes, not only on shoot days but also those prep days and return days too, the final photos are a testament to creativity and hard work.
1