
Traditional Eat-in Kitchen with Grey Cabinets, Red Cabinets and Quartz Benchtops Design Ideas
Refine by:
Budget
Sort by:Popular Today
1 - 20 of 150 photos

 Woodale
Bi-Fold larder hiding worktop clutter.
Traditional l-shaped eat-in kitchen in Dublin with a double-bowl sink, beaded inset cabinets, grey cabinets and quartz benchtops.
Traditional l-shaped eat-in kitchen in Dublin with a double-bowl sink, beaded inset cabinets, grey cabinets and quartz benchtops.

 Design Republic Limited
Luxury Bespoke Kitchen Design by Design Republic
Photos by Max Spenser-Morris
Design ideas for a large traditional u-shaped eat-in kitchen in Cambridgeshire with an integrated sink, raised-panel cabinets, grey cabinets, quartz benchtops, white splashback, stone slab splashback, panelled appliances, porcelain floors and with island.
Design ideas for a large traditional u-shaped eat-in kitchen in Cambridgeshire with an integrated sink, raised-panel cabinets, grey cabinets, quartz benchtops, white splashback, stone slab splashback, panelled appliances, porcelain floors and with island.
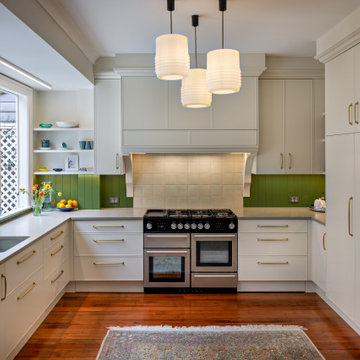
 Debra DeLorenzo Interiors - One Ranfurly Ltd
A modern country kitchen in the heart of the city. The free standing stove is surrounded by an impressive custom canopy utilising the full height of the room.

 Louis L'artisan
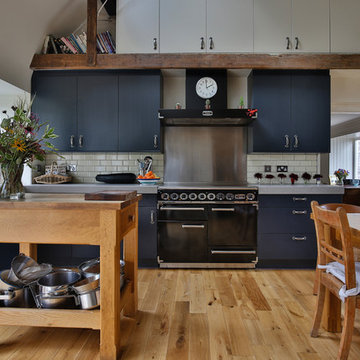
This updated ain floor transformation keeps a traditional style while having updated functionality and finishes. This space boasts interesting, quirky and unexpected design features everywhere you look.
 Kitchens International
Paul Mavor
This is an example of a mid-sized traditional eat-in kitchen in Edinburgh with a farmhouse sink, shaker cabinets, grey cabinets, quartz benchtops, white splashback, ceramic splashback, light hardwood floors, no island and brown floor.
This is an example of a mid-sized traditional eat-in kitchen in Edinburgh with a farmhouse sink, shaker cabinets, grey cabinets, quartz benchtops, white splashback, ceramic splashback, light hardwood floors, no island and brown floor.
 Paul Leach Photography
© 2014 Paul Leach
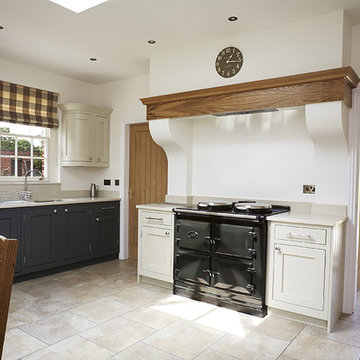
Inspiration for a large traditional l-shaped eat-in kitchen in Other with an undermount sink, shaker cabinets, grey cabinets, quartz benchtops, beige splashback, black appliances, ceramic floors and no island.
Inspiration for a large traditional l-shaped eat-in kitchen in Other with an undermount sink, shaker cabinets, grey cabinets, quartz benchtops, beige splashback, black appliances, ceramic floors and no island.
 Kitchens by Emanuel

GREY TONES
- Custom 'in-house' profile, finished in grey satin polyurethane
- Large feature mantle, island build ups, rosettes & flutes
- Custom walk in pantry, with (fold in or out) doors
- Talostone's 'Calacatta Oro' matte installed with a 40mm provincial lambs-tongue on the island and installed on the splashback
- The rest of the kitchen benchtops and walk in pantry feature Talostone's 'Neutral White'
- Brushed nickel hardware
- Butlers sink
- Recessed round LED lighting
- Blum hardware
Sheree Bounassif, Kitchens by Emanuel
 Your Space Living

An elegant traditional style kitchen brought up to date. A two tone kitchen with a contrasting kitchen island featuring a granite worktop and curved breakfast bar. Above the range cooker is a bespoke mantle with an integrated extrator by luxair.
See more of this kitchen on our website portfolio at https://www.yourspaceliving.com/
 Master Constructions Australia
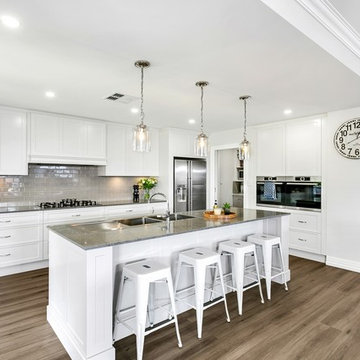
Shaker Style cabinets with Caesarstone Turbine Grey Benchtops
Large traditional galley eat-in kitchen in Adelaide with a double-bowl sink, shaker cabinets, grey cabinets, quartz benchtops, grey splashback, ceramic splashback, stainless steel appliances, vinyl floors, with island, grey floor and grey benchtop.
Large traditional galley eat-in kitchen in Adelaide with a double-bowl sink, shaker cabinets, grey cabinets, quartz benchtops, grey splashback, ceramic splashback, stainless steel appliances, vinyl floors, with island, grey floor and grey benchtop.
 Complete Kitchens
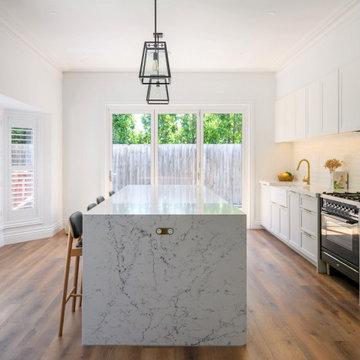
The minimalist aesthetic of the two tone shaker-style kitchen hits the brief with it's timeless look in this beautiful Brighton Home.
The Caesarstone 'White Attica' delivers a luxury look and the aged brass hardware adds a touch of class. With loads of drawers added it afforded the owners way more accessible storage space than their previous kitchen.
Finished off nicely with the black industrial style coach pendant lighting which matched their stand alone cooker and fridge.
 Woodchester Cabinet Makers
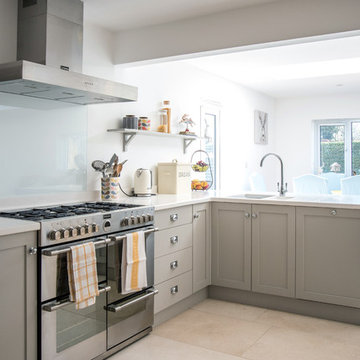
Our clients who recently retired moved to this bungalow and then took out a wall so they could create a peninsula that divided their kitchen and dining area. They wanted a range-cooker with a gas hob and a matching extractor that was then ducted to an outside wall. They has resin worktops from a Cheltenham company and the sink was moulded from the same material so this meant there were no nasty gaps to have to silicone.
 Kitchens International
Paul Mavor
This is an example of a mid-sized traditional eat-in kitchen in Edinburgh with a farmhouse sink, shaker cabinets, grey cabinets, quartz benchtops, white splashback, ceramic splashback, light hardwood floors, no island and brown floor.
This is an example of a mid-sized traditional eat-in kitchen in Edinburgh with a farmhouse sink, shaker cabinets, grey cabinets, quartz benchtops, white splashback, ceramic splashback, light hardwood floors, no island and brown floor.
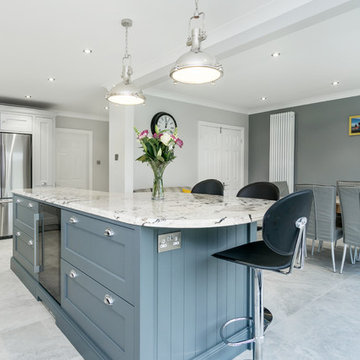 Your Space Living
An elegant traditional style kitchen brought up to date. A two tone kitchen with a contrasting kitchen island featuring a granite worktop and curved breakfast bar. Above the range cooker is a bespoke mantle with an integrated extrator by luxair.
See more of this kitchen on our website portfolio at https://www.yourspaceliving.com/

 Edward Tucker : Chartered Architect
Kitchen extension, Wiltshire
Luke McHardy Kitchens, Phoenix Extensions
Photo of a large traditional single-wall eat-in kitchen in Wiltshire with a farmhouse sink, recessed-panel cabinets, grey cabinets, quartz benchtops, beige splashback, stone slab splashback, stainless steel appliances, limestone floors and a peninsula.
Photo of a large traditional single-wall eat-in kitchen in Wiltshire with a farmhouse sink, recessed-panel cabinets, grey cabinets, quartz benchtops, beige splashback, stone slab splashback, stainless steel appliances, limestone floors and a peninsula.
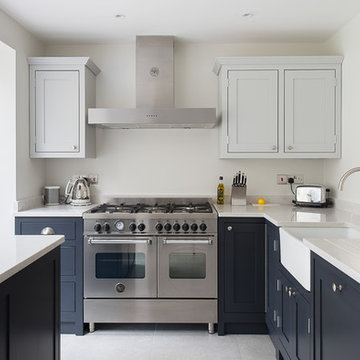
 User
UserPhoto of a mid-sized traditional l-shaped eat-in kitchen in Gloucestershire with shaker cabinets, quartz benchtops, white splashback, ceramic floors, with island, a drop-in sink, grey cabinets and stainless steel appliances.
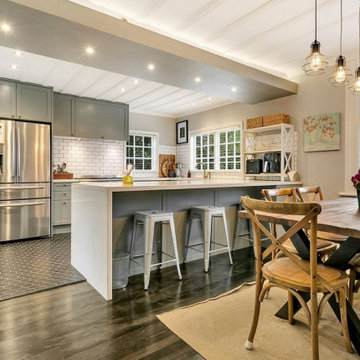
 Spin Design Limited
Traditional villas often don’t naturally align with the open-plan ideals of contemporary living. In this project, we transformed a constrained and disconnected space into a seamless, functional, and stylish heart of the home, perfect for modern living.
The Transformation
The original kitchen and dining areas were separated by a wall that included a fireplace and chimney, which also marked the intersection of the twin-gable roofline and a much lower lean-to roof. This structural divide created a significant drop in ceiling height, contributing to the disjointed flow. While the dining room was reasonably well-proportioned, the kitchen was cramped, and movement between the two spaces was uncomfortable and restricted.
To achieve a cohesive, open-plan layout, the fireplace and chimney were removed. In their place, we introduced a large kitchen peninsula that not only increased the workspace but also created a natural connection between the two rooms. To address the ceiling height disparity, a patterned bulkhead was designed to mirror the peninsula below. This feature provided a decorative element while housing recessed lighting, bringing both practicality and elegance to the space.
The kitchen itself was reimagined with grey-painted panel cabinets that concealed modern, efficient systems to maximize storage and ease of use. A ‘marble look’ engineered benchtop, paired with a Victorian-style tap and vegetable spray, added a sense of timeless sophistication. Pewter knobs and bevelled-edge subway tiles completed the traditional ensemble.
The Result
The kitchen and dining areas are now a harmonious blend of tradition and modernity, combining functionality with style. The open-plan layout creates a welcoming atmosphere that’s perfect for entertaining or simply enjoying daily life. Natural light pours in through newly added French doors, and the fresh paint, stylish tile splashback, and updated flooring bring a renewed sense of life to the space.
 Hand Built Designs
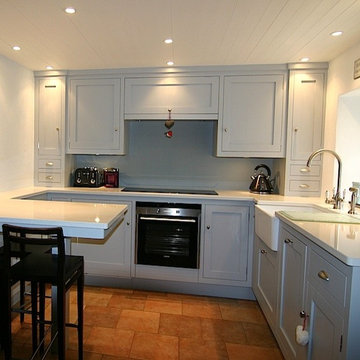
Bespoke kitchen/diner design, manufacture and installation project in 17th Century traditional Irish thatched cottage. Photos by Mark Hand.
Traditional u-shaped eat-in kitchen in Other with a farmhouse sink, shaker cabinets, grey cabinets, quartz benchtops, multi-coloured splashback and panelled appliances.
Traditional u-shaped eat-in kitchen in Other with a farmhouse sink, shaker cabinets, grey cabinets, quartz benchtops, multi-coloured splashback and panelled appliances.
 Studio Gestalt

The kitchen may be the workhorse of the home, but that doesn’t mean it can’t be glamorous! Crisp neutrals on the cabinetry, benches and walls allow the three-tier chandelier to pop in this entertainer’s haven.
 Louis L'artisan
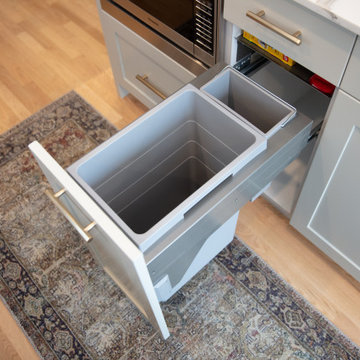
This updated ain floor transformation keeps a traditional style while having updated functionality and finishes. This space boasts interesting, quirky and unexpected design features everywhere you look.
 Master Constructions Australia

Shaker Style cabinets with Caesarstone Turbine Grey Benchtops
This is an example of a large traditional galley eat-in kitchen in Adelaide with a double-bowl sink, shaker cabinets, grey cabinets, quartz benchtops, grey splashback, ceramic splashback, stainless steel appliances, vinyl floors, with island, grey floor and grey benchtop.
This is an example of a large traditional galley eat-in kitchen in Adelaide with a double-bowl sink, shaker cabinets, grey cabinets, quartz benchtops, grey splashback, ceramic splashback, stainless steel appliances, vinyl floors, with island, grey floor and grey benchtop.
1