
Traditional Eat-in Kitchen with Limestone Benchtops, Limestone Floors and Ceramic Floors Design Ideas
Refine by:
Budget
Sort by:Popular Today
1 - 20 of 26 photos

 Absolute Architecture
Stanford Wood Cottage extension and conversion project by Absolute Architecture. Photos by Jaw Designs, Kitchens and joinery by Ben Heath.
Inspiration for a small traditional l-shaped eat-in kitchen in Berkshire with a farmhouse sink, shaker cabinets, grey cabinets, limestone benchtops, metallic splashback, mirror splashback, ceramic floors, no island and coloured appliances.
Inspiration for a small traditional l-shaped eat-in kitchen in Berkshire with a farmhouse sink, shaker cabinets, grey cabinets, limestone benchtops, metallic splashback, mirror splashback, ceramic floors, no island and coloured appliances.

 Ben Heath Interiors
This splash back was custom-made to the client's specification, it adds a wonderful feature to this kitchen. The picture also features the Mercury Range Cooker.
Photo by Adam Carter Photography

 SwanfieldLiving
Jonas Lundberg / Anna Truelsen
Design ideas for a small traditional u-shaped eat-in kitchen in Copenhagen with a drop-in sink, white cabinets, white splashback, black appliances, limestone floors, no island, recessed-panel cabinets and limestone benchtops.
Design ideas for a small traditional u-shaped eat-in kitchen in Copenhagen with a drop-in sink, white cabinets, white splashback, black appliances, limestone floors, no island, recessed-panel cabinets and limestone benchtops.

 Tim Wood Limited
This light and airy kitchen was painted in a Farrow and Ball green, with raised and fielded panels throughout . All the cupboards have adjustable shelves and all the drawers have a painted Farrow and Ball cock beaded face frame surround and are internally made of European oak set on hidden under mounted soft close runners.
The island has a thick solid European oak worktop, while the rest of the worktops throughout the kitchen are green limestone with bull nosed edging and have a shaped upstand with a fine line inset detail just below the top. The main oven range is a Wolf with an extractor above it individually designed by Tim Wood with the motor set in the attic in a sound insulated box. Beside the large Sub-zero fridge/freezer there is a Gaggenau oven and Gaggenau steam oven. The two sinks are classic ceramic under mounted with a Maxmatic 5000 waste disposal in one of them, with Barber Wilsons nickel plated taps above.
Designed, hand built and photographed by Tim Wood
 Theresa Wallis Interiors

Oak framed kitchen extension. Large central island. Aga with antiqued glass splash back.
Design ideas for an expansive traditional eat-in kitchen in Berkshire with a drop-in sink, glass-front cabinets, limestone benchtops, grey splashback, mirror splashback, panelled appliances, limestone floors and with island.
Design ideas for an expansive traditional eat-in kitchen in Berkshire with a drop-in sink, glass-front cabinets, limestone benchtops, grey splashback, mirror splashback, panelled appliances, limestone floors and with island.
 Pietre di Rapolano

Cucina con rivestimenti in travertino e lavello a due vasche
Design ideas for a mid-sized shabby-chic style single-wall eat-in kitchen in Florence with a farmhouse sink, dark wood cabinets, limestone benchtops, beige splashback, stone tile splashback and limestone floors.
Design ideas for a mid-sized shabby-chic style single-wall eat-in kitchen in Florence with a farmhouse sink, dark wood cabinets, limestone benchtops, beige splashback, stone tile splashback and limestone floors.
 Pietre di Rapolano

Cucina con rivestimenti in travertino e lavello a due vasche
Design ideas for a mid-sized shabby-chic style single-wall eat-in kitchen in Florence with a farmhouse sink, dark wood cabinets, limestone benchtops, beige splashback, stone tile splashback and limestone floors.
Design ideas for a mid-sized shabby-chic style single-wall eat-in kitchen in Florence with a farmhouse sink, dark wood cabinets, limestone benchtops, beige splashback, stone tile splashback and limestone floors.
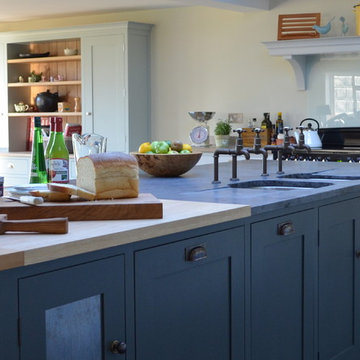
 Ben Heath Interiors

The beautiful kitchen leads through to a dining space which can be sectioned off to create privacy. The island features under counter sockets for appliances. The bar stools sit at the perfect height for the breakfast bar made from Blue Grey Limestone.
Adam Carter Photography
 Luxmoore & Co
We were commissioned to design and build their kitchen, a dining table and kitchen dresser within a large family space, as well as other bespoke furniture throughout the rest of the property.
Facing the rear, this big open plan area has huge glass doors that afford extensive views of the riverfront and beyond.
Our client says, “We decided to go with Luxmoore & Co as they demonstrated that they really understood our brief. Their design was great and the fact that they use timber that they have sourced within 20 miles of our property was a real selling point for us”.
They said, “I can’t believe the island looks as beautiful, well actually far better than I ever imagined. Your insight, experience and advice has been crucial to making it such a beautiful kitchen”.
The client added, “the taps look absolutely stunning…. I never knew a tap could be beautiful before!”
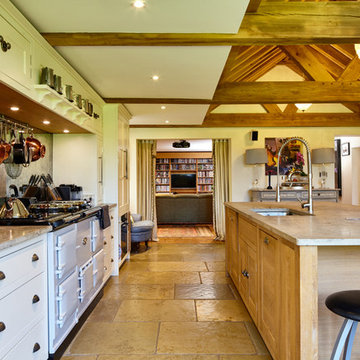 Theresa Wallis Interiors
Oak framed kitchen extension. Large central island. Aga with antiqued glass splash back.
Photo of an expansive traditional eat-in kitchen in Berkshire with a drop-in sink, glass-front cabinets, limestone benchtops, grey splashback, mirror splashback, panelled appliances, limestone floors and with island.
Photo of an expansive traditional eat-in kitchen in Berkshire with a drop-in sink, glass-front cabinets, limestone benchtops, grey splashback, mirror splashback, panelled appliances, limestone floors and with island.
 Absolute Architecture
Stanford Wood Cottage extension and conversion project by Absolute Architecture. Photos by Jaw Designs, Kitchens and joinery by Ben Heath.
Inspiration for a small traditional l-shaped eat-in kitchen in Berkshire with a farmhouse sink, shaker cabinets, grey cabinets, limestone benchtops, metallic splashback, black appliances, ceramic floors and no island.
Inspiration for a small traditional l-shaped eat-in kitchen in Berkshire with a farmhouse sink, shaker cabinets, grey cabinets, limestone benchtops, metallic splashback, black appliances, ceramic floors and no island.
 Absolute Architecture
Stanford Wood Cottage extension and conversion project by Absolute Architecture. Photos by Jaw Designs, Kitchens and joinery by Ben Heath.
Design ideas for a small traditional l-shaped eat-in kitchen in Berkshire with a farmhouse sink, shaker cabinets, grey cabinets, limestone benchtops, mirror splashback, panelled appliances, ceramic floors and no island.
Design ideas for a small traditional l-shaped eat-in kitchen in Berkshire with a farmhouse sink, shaker cabinets, grey cabinets, limestone benchtops, mirror splashback, panelled appliances, ceramic floors and no island.
 Absolute Architecture
Stanford Wood Cottage extension and conversion project by Absolute Architecture. Photos by Jaw Designs, Kitchens and joinery by Ben Heath.
Inspiration for a small traditional l-shaped eat-in kitchen in Berkshire with a farmhouse sink, shaker cabinets, grey cabinets, limestone benchtops, metallic splashback, mirror splashback, panelled appliances, ceramic floors and no island.
Inspiration for a small traditional l-shaped eat-in kitchen in Berkshire with a farmhouse sink, shaker cabinets, grey cabinets, limestone benchtops, metallic splashback, mirror splashback, panelled appliances, ceramic floors and no island.
 Ben Heath Interiors
The stunning kitchen features a combination of Ben Heath bespoke and Neptune cabinetry. The kitchen is finished in Neptune's water-based Old Chalk paint with a Blue Grey limestone worktop and a Cognac satino limestone flooring. The tall cabinet housing has an integrated Combi Microwave and a Steamer Oven. The bar stools add a nice texture to the kitchen.
Photos by Adam Carter Photography
 Absolute Architecture
Stanford Wood Cottage extension and conversion project by Absolute Architecture. Photos by Jaw Designs, Kitchens and joinery by Ben Heath.
Small traditional l-shaped eat-in kitchen in Berkshire with a farmhouse sink, shaker cabinets, grey cabinets, limestone benchtops, metallic splashback, mirror splashback, black appliances, ceramic floors and no island.
Small traditional l-shaped eat-in kitchen in Berkshire with a farmhouse sink, shaker cabinets, grey cabinets, limestone benchtops, metallic splashback, mirror splashback, black appliances, ceramic floors and no island.
 Absolute Architecture
Stanford Wood Cottage extension and conversion project by Absolute Architecture. Photos by Jaw Designs, Kitchens and joinery by Ben Heath.
This is an example of a small traditional l-shaped eat-in kitchen in Berkshire with a farmhouse sink, shaker cabinets, grey cabinets, limestone benchtops, metallic splashback, mirror splashback, black appliances, ceramic floors and no island.
This is an example of a small traditional l-shaped eat-in kitchen in Berkshire with a farmhouse sink, shaker cabinets, grey cabinets, limestone benchtops, metallic splashback, mirror splashback, black appliances, ceramic floors and no island.
 Ben Heath Interiors
This beautiful kitchen features a mixture of Ben Heath bespoke and Neptune cabinetry painted in Neptune Old Chalk. The range is a Mercury Range Cooker in Truffle. The flooring is Limestone and the worktops are Blue Grey Limestone. The splash back is custom made.
Photo by Adam Carter Photography
 Ben Heath Interiors
The Blue Grey limestone features beautiful fossilization which can vary from cut to cut.
Photos by Adam Carter Photography
Inspiration for a large traditional u-shaped eat-in kitchen in Berkshire with a farmhouse sink, shaker cabinets, white cabinets, limestone benchtops, multi-coloured splashback, glass sheet splashback, coloured appliances, limestone floors and with island.
Inspiration for a large traditional u-shaped eat-in kitchen in Berkshire with a farmhouse sink, shaker cabinets, white cabinets, limestone benchtops, multi-coloured splashback, glass sheet splashback, coloured appliances, limestone floors and with island.
 Ben Heath Interiors
The symmetrical tall bank of cabinets feature 61cm fitted fridge and freezer in the centre, flanked by a kitchen larder on the right and integrated microwave and combi-steamer on the left.
Photos by Adam Carter Photography
 Theresa Wallis Interiors
Oak framed kitchen extension. Large central island. Aga with antiqued glass splash back.
Inspiration for an expansive traditional eat-in kitchen in Berkshire with a drop-in sink, glass-front cabinets, limestone benchtops, grey splashback, mirror splashback, panelled appliances, limestone floors and with island.
Inspiration for an expansive traditional eat-in kitchen in Berkshire with a drop-in sink, glass-front cabinets, limestone benchtops, grey splashback, mirror splashback, panelled appliances, limestone floors and with island.
1