
Traditional Eat-in Kitchen with Matchstick Tile Splashback, Timber Splashback and Travertine Splashback Design Ideas
Refine by:
Budget
Sort by:Popular Today
1 - 20 of 123 photos

 Wood Works Brighton
This beautiful hand painted railing kitchen was designed by wood works Brighton. The idea was for the kitchen to blend seamlessly into the grand room. The kitchen island is on castor wheels so it can be moved for dancing.
This is a luxurious kitchen for a great family to enjoy.
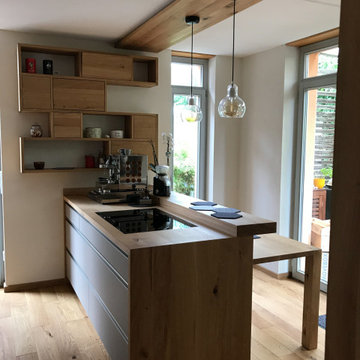
 Engelhardt Möbelschreinerei
Die Kücheninsel mit dem Tisch, der sich rückwärtig zum Teil in den Korpus schieben lässt und Platz zu sparen
Inspiration for a mid-sized traditional galley eat-in kitchen in Hanover with flat-panel cabinets, grey cabinets, wood benchtops, brown splashback, timber splashback, stainless steel appliances, medium hardwood floors, with island, brown floor and brown benchtop.
Inspiration for a mid-sized traditional galley eat-in kitchen in Hanover with flat-panel cabinets, grey cabinets, wood benchtops, brown splashback, timber splashback, stainless steel appliances, medium hardwood floors, with island, brown floor and brown benchtop.

 Imperfect Interiors
This Shaker kitchen in our SW17 Heaver Estate family home is cosy but elegant, and great for entertaining friends and family. We sanded and re-stained the floors, painted the kitchen & added new cupboard knobs to make it feel more premium

 Smith & Smith Kitchens
Light just floods into this modern country kitchen in Clematis. Face frame cabinets are reminiscent of the furniture based kitchen of yesteryear. Wire mesh inserts, mimicking a meat safe, at the top of the pantry hint of pre-refrigerator times. A colour palette of cool paint tones contrasted with warm honey wood tones makes this a fresh, relaxed and enticing place to congregate as a family.
Tim Turner Photography
 Vivy Lombardo - Arch. d'Interni

Cucina progettata e realizzata su misura in legno massello, stile chabby-chic.
Top realizzato in rovere, trattato con vernice opaca (per lasciare il più possibile l’effetto naturale) ed idrorepellente;
Boiserie realizzata in pino di Svezia, che ha subito vari passaggi ed un trattamento di decapatura, per arrivare all’effetto desiderato.
Reggimensola progettatati su misura e realizzati in ferro battuto.
 Syson Page Renovations
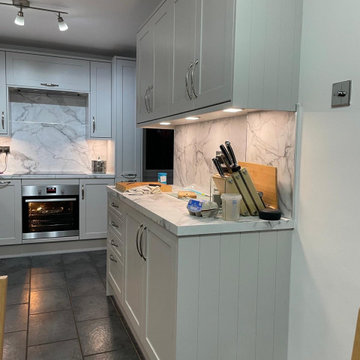
this is a wren supplied Kitchen, painted real wood solid ash frames with veneered panels and end panels. there is a boiler in a wall unit and a cover board to hide but allow access to the pipe for the gas engineer. laminate worktops with matching splash back and integrated Washing Machine and Dishwasher.
 Palazzo Kitchens & Bathrooms
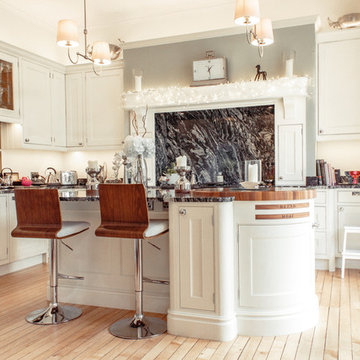
Inspiration for a mid-sized traditional l-shaped eat-in kitchen in Glasgow with granite benchtops, with island, a double-bowl sink, flat-panel cabinets, light wood cabinets, white splashback, timber splashback, panelled appliances, light hardwood floors and brown floor.
 Wood Works Brighton

This beautiful hand painted railing kitchen was designed by wood works Brighton. The idea was for the kitchen to blend seamlessly into the grand room. The kitchen island is on castor wheels so it can be moved for dancing.
This is a luxurious kitchen for a great family to enjoy.

 Used Kitchen Exchange
This is an example of a mid-sized traditional single-wall eat-in kitchen in Cheshire with a drop-in sink, shaker cabinets, grey cabinets, laminate benchtops, brown splashback, timber splashback, panelled appliances, vinyl floors, with island, grey floor and grey benchtop.

 Stefan Reiser
Large traditional single-wall eat-in kitchen in Munich with a drop-in sink, flat-panel cabinets, green cabinets, beige splashback, timber splashback, black appliances, light hardwood floors, no island, white floor and beige benchtop.

 Wickes
A truly versatile design, Kendal Cream can take your kitchen from cottage to contemporary through your choice of accessories. The beautiful tones of our Romantic Walnut worktop offer the perfect complement to the warmth of the kitchen's subtle cream colouring.

 Culshaw Kitchen Makers
 Introducing our new 'Lonsdale' larder cabinet. This impressive piece of furniture with folding pocket doors is handpainted in Mizzle by Farrow and Ball with waxed iron handles by Clayton Munroe. The central section is an ideal way of concealing toasters, kettles, coffee machines etc that would otherwise clutter the worktops. There is plenty of useful storage with internal drawers, a pull out larder and even a curved spice rack on the back of the handmade curved doors. This piece is currently on display in our studio at Cedar Farm in Mawdesley. Come down and see the quality if you are in the area or for more info go to www.culshaw.co
Photo: Ian Hampson
 Minerva of Hereford
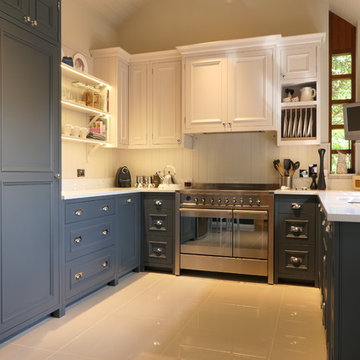
A recent project at Ross-on Wye where our Florence design has been selected by our client due to the elegant character that the bead detail to the shaker panel add to this design.
 Mädler Custom Designs

Eine sehr anspruchsvolle Aufgabe stand bevor. Eine bestehende Küche mit Naturstein-Arbeitsplatten und lackierten Korpussen musste schadfrei demontiert und in neuem Look wieder aufgebaut werden. Die zur Hälfte in der Wand versenkte Einrichtung wurde durch gebeizte und geschwungene Echtholz-Elemente ergänzt, welche sich optimal dem Gesamtstil fügen.
 Vivy Lombardo - Arch. d'Interni

Cucina in stile chabby-chic, progettata su misura e realizzata in legno massello; è stato previsto l’utilizzo di legni differenti e con trattamenti diversi:
– Per le basi è stato utilizzato l’iroko, laccato a poro aperto;
– Per il top è stato usato un rovere, trattato con vernice opaca (per lasciare il più possibile l’effetto naturale) ed idrorepellente;
– Per la boiserie è stato utilizzato il pino di Svezia, che ha subito vari passaggi ed un trattamento di decapatura, per arrivare all’effetto desiderato.
A completamento della cucina è stata progettata, nella nicchia già esistente, una sorta di credenza poggiata direttamente sul top. Gli sportelli sono stati arricchiti da vetri sabbiati con decori trasparenti.
 Jim Sharples Furniture
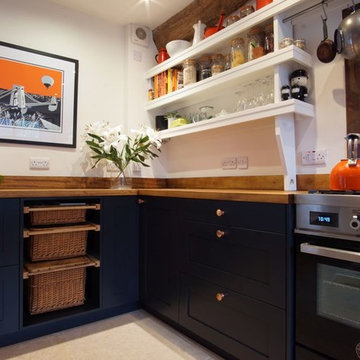
The kitchen U-shaped run incorporates a Belfast sink, a Bertazzoni range cooker and a bespoke larder unit. The larder cupboards feature a bridging unit over the Fisher and Paykel fridge freezer. This bridging unit houses a microwave which is cleverly tucked into the side. The microwave is hidden from view but still fully accessible. The larder units have many drawers – each drawer and shelf space was dictated by the client’s requirements. This is a true cook’s kitchen.
All of the handmade drawers are oak veneered birch plywood - and run on full extension soft close runners. The cutlery drawer has a secret - there is a magnetic knife block to keep all knives in tip top condition.
The dresser has a beautiful white marble top and bi fold doors. Special details include LED white lights set inside the dresser on door activated sensors. There are strip LED's on the top of the larder unit and dresser to lift a dark area. We worked closely with electricians, plumbers and the floor tiler to ensure everything was just right.
Painted in farrow and ball paints, main kitchen 'railings' and the dresser is 'manor house grey' both using a dark tones undercoat and hand sanding in between each coat.
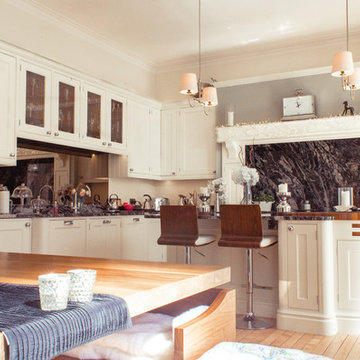 Palazzo Kitchens & Bathrooms
Inspiration for a mid-sized traditional l-shaped eat-in kitchen in Glasgow with granite benchtops, with island, a double-bowl sink, flat-panel cabinets, light wood cabinets, white splashback, timber splashback, panelled appliances, light hardwood floors and brown floor.

 Regency Bespoke Ltd
Design ideas for a large traditional l-shaped eat-in kitchen in Gloucestershire with a farmhouse sink, shaker cabinets, white cabinets, quartzite benchtops, white splashback, timber splashback, black appliances, travertine floors, with island, beige floor and multi-coloured benchtop.
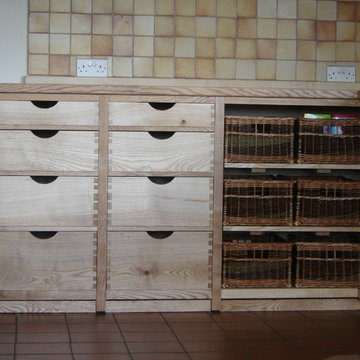 Jim Sharples Furniture
Solid English Ash kitchen with Olive Ash detail on the worktop. Hand made wicker baskets by a local basket weaver. Open shelves. Client was very tall so the units are made a bit taller to save her from bending - that is the joy of fully handmade to order. we make every part of the piece in our workshop.
 Vivy Lombardo - Arch. d'Interni
Cucina progettata interamente su misura; vetrinetta arricchita da vetro sabbiato decorato; top in rovere trattato con vernice opaca ed idrorepellente; boiserie pino di Svezia, che ha subito vari passaggi ed un trattamento di decapatura, per arrivare all’ effetto desiderato.
Reggimensola in ferro battutto, progettato e realizzato su misura.
1