
Mid-sized Traditional Eat-in Kitchen with Slate Floors and Travertine Floors Design Ideas
Refine by:
Budget
Sort by:Popular Today
1 - 20 of 165 photos
 Idesign Interiors (SW) Ltd

A traditional solid ash kitchen painted in Farrow & Ball's Lichen green, perfect for this beautiful Arts & Craft style house.
The original kitchen at the back of the house was small and unappealing so the clients desired that the kitchen be recited to the front of the house in a rarely use reception room.
Idesign designed and completed the project in the summer of 2021.
 MW_Cabinets
mylittleeyephotography
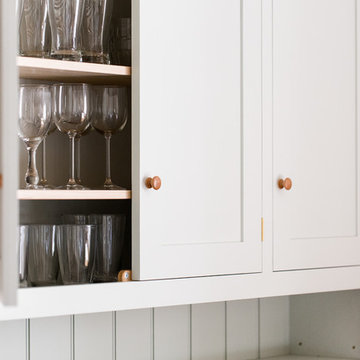
This is an example of a mid-sized traditional l-shaped eat-in kitchen in Devon with shaker cabinets, wood benchtops, slate floors and no island.
This is an example of a mid-sized traditional l-shaped eat-in kitchen in Devon with shaker cabinets, wood benchtops, slate floors and no island.
 Samuel Wood Furniture
Sam Wood

Photo of a mid-sized traditional l-shaped eat-in kitchen in Devon with beaded inset cabinets, green cabinets, wood benchtops, stainless steel appliances and slate floors.
Photo of a mid-sized traditional l-shaped eat-in kitchen in Devon with beaded inset cabinets, green cabinets, wood benchtops, stainless steel appliances and slate floors.
 Steven James Kitchens Ltd

Beautiful painted tulip in-frame kitchen with granite nero absolute worktops and island unit with oak top. Appliances by Miele.
Inspiration for a mid-sized traditional u-shaped eat-in kitchen in West Midlands with an undermount sink, shaker cabinets, white cabinets, granite benchtops, green splashback, ceramic splashback, travertine floors, with island and black appliances.
Inspiration for a mid-sized traditional u-shaped eat-in kitchen in West Midlands with an undermount sink, shaker cabinets, white cabinets, granite benchtops, green splashback, ceramic splashback, travertine floors, with island and black appliances.
 Troake and Rowsell Architects

Inspiration for a mid-sized traditional single-wall eat-in kitchen in London with orange cabinets, granite benchtops, white splashback, coloured appliances, slate floors, no island, grey floor, black benchtop, a farmhouse sink, shaker cabinets and stone tile splashback.
 Woodchester Cabinet Makers
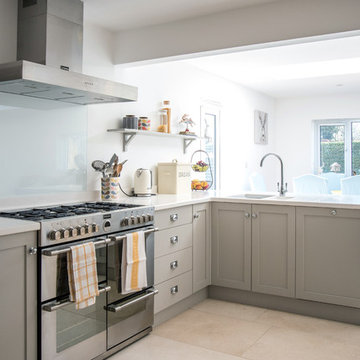
Our clients who recently retired moved to this bungalow and then took out a wall so they could create a peninsula that divided their kitchen and dining area. They wanted a range-cooker with a gas hob and a matching extractor that was then ducted to an outside wall. They has resin worktops from a Cheltenham company and the sink was moulded from the same material so this meant there were no nasty gaps to have to silicone.
 Attard's Kitchens & Cabinetry Pty Ltd

Glenorie Kitchen is a HIA 2012 Award Winner
Photo of a mid-sized traditional galley eat-in kitchen in Sydney with glass-front cabinets, a farmhouse sink, white appliances, travertine floors, marble benchtops and with island.
Photo of a mid-sized traditional galley eat-in kitchen in Sydney with glass-front cabinets, a farmhouse sink, white appliances, travertine floors, marble benchtops and with island.
 Amelia Wilson
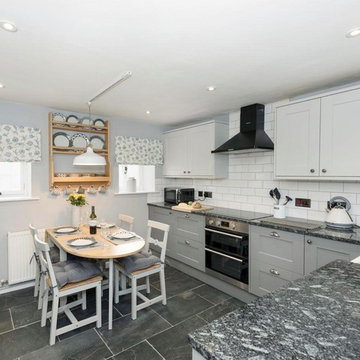
In March 2017 I was approached by a couple who had recently purchased a property in Lowther Village, a conservation village on the edge of the Lowther Castle estate. The property needed completely refurbishing before it could be used as a second home and holiday let. The property is grade II* listed and in addition to designing and project managing the refurbishment I obtained the listed building consent on their behalf. The application was submitted in May 2017 and approved at the end of July 2017. Work was completed in October 2017 and the property is now available for rental via Cumbrian Cottages.
 Sun & Shine Projects Ltd

The property was built in 1799 and the clients wanted to honour the history of the house whilst creating a space with modern functionality. This brief translated to natural materials that would wear gracefully over time combined with an effortless space plan and integrated appliances. This renovation encapsulated so many of our favourite design moments; stone floors, wooden benchtops, glazed tiles and of course, a kitchen island.
 Hallmark Kitchen Designs
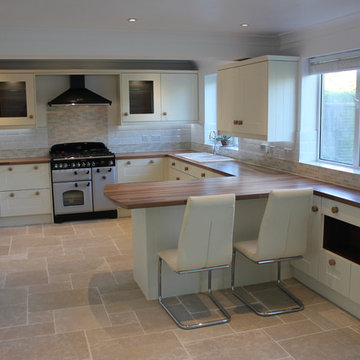
Photo of a mid-sized traditional u-shaped eat-in kitchen in Dorset with a drop-in sink, shaker cabinets, beige cabinets, beige splashback, mosaic tile splashback, coloured appliances, travertine floors and a peninsula.
 Newcastle Kitchen & Bedroom Co

Situated within a recently renovated farmhouse; our bespoke shaker furniture finished in farrow and ball’s elephant’s breath with contrasting island in Little Greene paint company’s attic ii, creates an earthy palette which draws inspiration from it’s rural surroundings. the ‘L’ shaped island provides maximum prep space combined with large breakfast bar makes this a perfect layout for family and entertaining.
 Dan Kitchens Australia

Mid-sized traditional single-wall eat-in kitchen in Sydney with shaker cabinets, white cabinets, quartz benchtops, stainless steel appliances, travertine floors and no island.
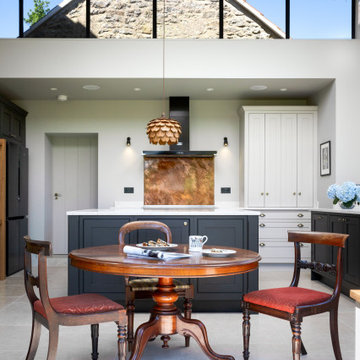 Idesign Interiors (SW) Ltd
This kitchen is a considered and welcome addition to a beautifully restored listed home. The monochromatic black and white colour scheme with accents of aged copper and antique furniture show what can be achieved with some careful consideration and planning. We were delighted to be involved with this project.
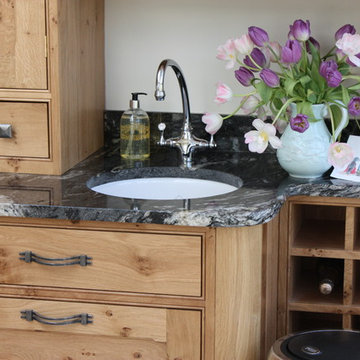
 Treske Ltd
A beautiful and practical kitchen was designed for a new extension sun room with a central ceiling lantern. A spacious and contemporary wooden kitchen with a comfortable feel it also sits well with the owner’s period house.
A large central island placed exactly below the lantern, accommodates many appliances and the Belfast sink. The lightness of the kitchen was further enhanced with a travertine floor. A flush fitting induction hob sits opposite the AGA in the island top, the flush fit allowing the working surface to be uninterrupted and usable.
Around the cream, four-oven AGA is a substantial bold pippy oak corbelled over-mantle that incorporates bespoke storage cupboards. A preparatory sink to the right side of the AGA, and a wine rack finish the run. The positioning of the handmade bespoke mantle and island give the kitchen a focal point, balance and symmetry.
 Sun & Shine Projects Ltd
The property was built in 1799 and the clients wanted to honour the history of the house whilst creating a space with modern functionality. This brief translated to natural materials that would wear gracefully over time combined with an effortless space plan and integrated appliances. This renovation encapsulated so many of our favourite design moments; stone floors, wooden benchtops, glazed tiles and of course, a kitchen island.

 Chiddingfold Kitchens and Interiors
Photographed by Carica Media / Barney Hindle
Photo of a mid-sized traditional l-shaped eat-in kitchen in Surrey with a farmhouse sink, shaker cabinets, white cabinets, marble benchtops, beige splashback, porcelain splashback, black appliances, slate floors, no island, grey floor and white benchtop.
Photo of a mid-sized traditional l-shaped eat-in kitchen in Surrey with a farmhouse sink, shaker cabinets, white cabinets, marble benchtops, beige splashback, porcelain splashback, black appliances, slate floors, no island, grey floor and white benchtop.
 Neptune By Creative Classics
CADZOW PELOSI
Architectural & Interior Photography

Mid-sized traditional l-shaped eat-in kitchen in Other with a farmhouse sink, beaded inset cabinets, white cabinets, quartzite benchtops, white splashback, coloured appliances, travertine floors and with island.
Mid-sized traditional l-shaped eat-in kitchen in Other with a farmhouse sink, beaded inset cabinets, white cabinets, quartzite benchtops, white splashback, coloured appliances, travertine floors and with island.
 Claudia Dorsch Interior Design Ltd

Inspiration for a mid-sized traditional u-shaped eat-in kitchen in London with a drop-in sink, shaker cabinets, blue cabinets, quartzite benchtops, white splashback, window splashback, stainless steel appliances, slate floors, no island, grey floor and white benchtop.
 Cheshire Granite Worktops
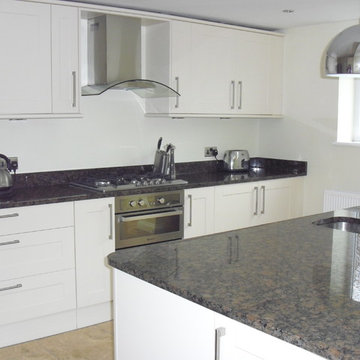
Baltic Brown granite worktops on island in 30mm.
www.cheshiregraniteworktops.co.uk
Inspiration for a mid-sized traditional l-shaped eat-in kitchen in Manchester with an undermount sink, shaker cabinets, white cabinets, granite benchtops, brown splashback, stainless steel appliances, travertine floors and with island.
Inspiration for a mid-sized traditional l-shaped eat-in kitchen in Manchester with an undermount sink, shaker cabinets, white cabinets, granite benchtops, brown splashback, stainless steel appliances, travertine floors and with island.
 Surrey Furniture & Kitchens

Neptune Suffolk kitchen in Dove Grey with Steel Grey granite tops.
This is an example of a mid-sized traditional eat-in kitchen in Surrey with a farmhouse sink, shaker cabinets, grey cabinets, granite benchtops, ceramic splashback, travertine floors and with island.
This is an example of a mid-sized traditional eat-in kitchen in Surrey with a farmhouse sink, shaker cabinets, grey cabinets, granite benchtops, ceramic splashback, travertine floors and with island.
1