
Traditional Single-wall Kitchen Design Ideas
Refine by:
Budget
Sort by:Popular Today
1 - 20 of 277 photos

 British Standard by Plain English
The second project for Edit 58's Lisa Mehydene, this time in London. The requirement was one long run and no wall cupboards, giving a completely open canvas above the worktops.

 Tom Howley
This dark green kitchen shows how Tom Howley can create a kitchen where everything has a place and can be easily accessed. Integrated appliances and bespoke storage minimise clutter and glass fronted cabinetry with subtle lighting provides plenty of opportunity to display both attractive essentials and pieces of art.

 Used Kitchen Exchange
Large traditional single-wall eat-in kitchen in Cheshire with a drop-in sink, shaker cabinets, beige cabinets, solid surface benchtops, beige splashback, mosaic tile splashback, terra-cotta floors, with island, multi-coloured floor and white benchtop.

 Sanctuary Kitchens & Bathrooms
Fraser Marr Photography
Design ideas for a mid-sized traditional single-wall eat-in kitchen in Surrey with shaker cabinets and with island.
Design ideas for a mid-sized traditional single-wall eat-in kitchen in Surrey with shaker cabinets and with island.
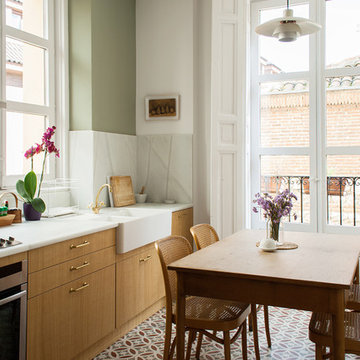
 luisjaguilar arquitectura
@luisjaguilar, @ACGP_Arquitectura
This is an example of a mid-sized traditional single-wall eat-in kitchen in Madrid with flat-panel cabinets, medium wood cabinets and no island.
This is an example of a mid-sized traditional single-wall eat-in kitchen in Madrid with flat-panel cabinets, medium wood cabinets and no island.

 Tyler Jane Interiors
Rustic/ Traditional kitchen with custom shaker doors and tongue and groove paneling. Lacquered finish in Resene Element. Dekton chunky island benchtop and stainless steel back benchtop.
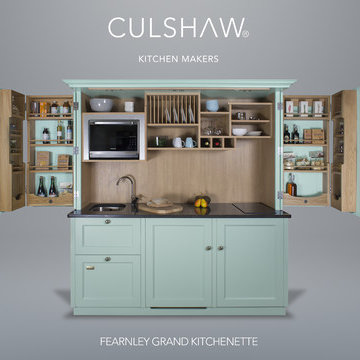
 Culshaw Kitchen Makers
Our updated Fearnley Grand Kitchenette.
Paint: 'Brighton' by Little Greene Paint Company.
The updated version of the largest kitchenette in our range now features a full size fridge, Fisher & Paykel Dishdrawer and Panasonic combi oven.
These additions have made the Fearnley Grand even more capable as an alternative to a traditional fitted kitchen. Ideal for studio flat, holiday home or as an entertaining option for a garden room, annexe or pool room. The Grand also comes with a sink, induction hob and plenty of storage for food and cookware. The solid oak larder racks on the reverse of the folding doors makes it easy to find your spices and smaller jars and packets too. The centre cupboard also houses an internal set of solid oak drawers including an oak cutlery insert.
Photo: Ian Hampson
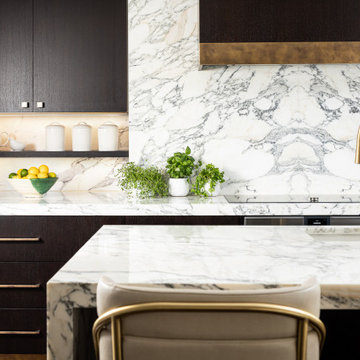
 Jo Cowen Architects
Photo of a small traditional single-wall eat-in kitchen in London with a drop-in sink, flat-panel cabinets, dark wood cabinets, marble benchtops, white splashback, marble splashback, stainless steel appliances, dark hardwood floors, with island, brown floor and white benchtop.

 Troake and Rowsell Architects
Inspiration for a mid-sized traditional single-wall eat-in kitchen in London with orange cabinets, granite benchtops, white splashback, coloured appliances, slate floors, no island, grey floor, black benchtop, a farmhouse sink, shaker cabinets and stone tile splashback.
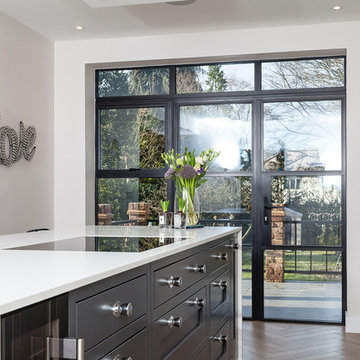
 C & C Kitchens
Our beautiful 1909 painted kitchen in Graphite and Suede
Mid-sized traditional single-wall eat-in kitchen in London with an integrated sink, shaker cabinets, grey cabinets, quartzite benchtops, white splashback, marble splashback, panelled appliances and with island.
Mid-sized traditional single-wall eat-in kitchen in London with an integrated sink, shaker cabinets, grey cabinets, quartzite benchtops, white splashback, marble splashback, panelled appliances and with island.

 Bosanac Builders
Design ideas for a mid-sized shabby-chic style single-wall eat-in kitchen in Auckland with a farmhouse sink, shaker cabinets, blue cabinets, quartzite benchtops, white splashback, porcelain splashback, stainless steel appliances, concrete floors, with island, grey floor, white benchtop and vaulted.
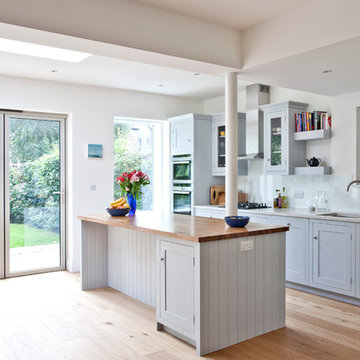 Sanctuary Kitchens & Bathrooms
Fraser Marr Photography
Inspiration for a mid-sized traditional single-wall eat-in kitchen in Surrey with shaker cabinets and with island.
Inspiration for a mid-sized traditional single-wall eat-in kitchen in Surrey with shaker cabinets and with island.
 Fawn Interiors
Adam Carter
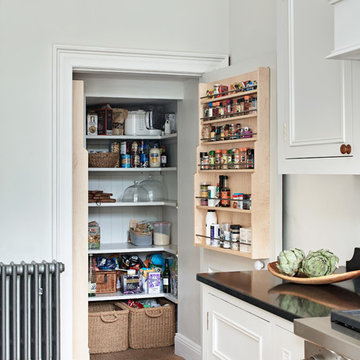
Large traditional single-wall kitchen pantry in Other with a farmhouse sink, shaker cabinets, white cabinets, granite benchtops, metallic splashback, mirror splashback, stainless steel appliances, light hardwood floors, with island and black benchtop.
Large traditional single-wall kitchen pantry in Other with a farmhouse sink, shaker cabinets, white cabinets, granite benchtops, metallic splashback, mirror splashback, stainless steel appliances, light hardwood floors, with island and black benchtop.
 Brusa Nerini Architetti

Mid-sized traditional single-wall eat-in kitchen in Other with a double-bowl sink, raised-panel cabinets, light wood cabinets, quartz benchtops, multi-coloured splashback, cement tile splashback, stainless steel appliances, ceramic floors, no island, multi-coloured floor and white benchtop.
 WOM DESIGN
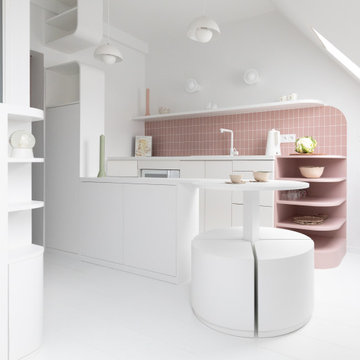
Réinvention totale d’un studio de 11m2 en un élégant pied-à-terre pour une jeune femme raffinée
Les points forts :
- Aménagement de 3 espaces distincts et fonctionnels (Cuisine/SAM, Chambre/salon et SDE)
- Menuiseries sur mesure permettant d’exploiter chaque cm2
- Atmosphère douce et lumineuse
Crédit photos © Laura JACQUES
 Oliver Green Kitchens Ltd
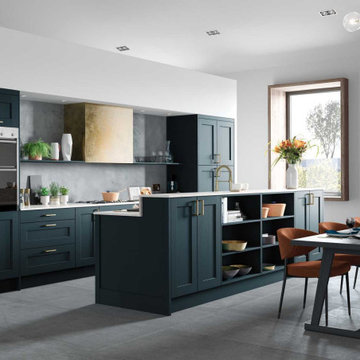
Shaker-style kitchen painted in a matte marine with 25mm Minerva worktops. An eye grabber in this kitchen is the burnished brass box extractor in the centre of the kitchen surrounded on both sides by open matte black shelving. The multilevel kitchen island is designed to separate the kitchen area from the dining area. All handles in this kitchen are brushed brass.
 Tom Howley

This dark green kitchen shows how Tom Howley can create a kitchen where everything has a place and can be easily accessed. Integrated appliances and bespoke storage minimise clutter and glass fronted cabinetry with subtle lighting provides plenty of opportunity to display both attractive essentials and pieces of art.
 Mon Concept Habitation

Pour ce projet, notre client souhaitait rénover son appartement haussmannien de 130 m² situé dans le centre de Paris. Il était mal agencé, vieillissant et le parquet était en très mauvais état.
Nos équipes ont donc conçu un appartement plus fonctionnel en supprimant des cloisons et en redistribuant les pièces. Déplacer les chambres a permis d’agrandir la salle de bain, élégante grâce à son marbre blanc et ses touches de noir mat.
Des éléments sur mesure viennent s’intégrer comme la tête de lit éclairée de la chambre parentale, les différents dressings ou encore la grande bibliothèque du salon. Derrière cette dernière se cache le système de climatisation dont on aperçoit la grille d’aération bien dissimulée.
La pièce à vivre s’ouvre et permet un grand espace de réception peint dans des tons doux apaisants. La cuisine Ikea noire et blanche a été conçue la plus fonctionnelle possible, grâce à son grand îlot central qui invite à la convivialité.
Les moulures, cheminée et parquet ont été rénovés par nos professionnels de talent pour redonner à cet appartement haussmannien son éclat d’antan.
 C & C Kitchens
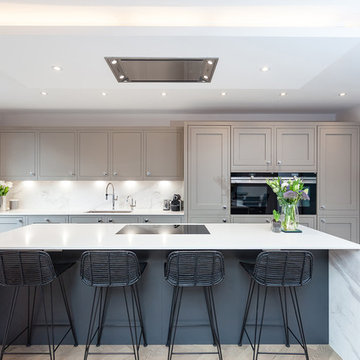
Our beautiful 1909 painted kitchen in Graphite and Suede
This is an example of a mid-sized traditional single-wall eat-in kitchen in London with an integrated sink, shaker cabinets, grey cabinets, quartzite benchtops, white splashback, marble splashback, panelled appliances and with island.
This is an example of a mid-sized traditional single-wall eat-in kitchen in London with an integrated sink, shaker cabinets, grey cabinets, quartzite benchtops, white splashback, marble splashback, panelled appliances and with island.
 Laura Gompertz Interiors Ltd

Shaker kitchen for a London flat.
Design ideas for a small traditional single-wall eat-in kitchen in London with a drop-in sink, shaker cabinets, green cabinets, wood benchtops, white splashback, ceramic splashback, stainless steel appliances, light hardwood floors and no island.
Design ideas for a small traditional single-wall eat-in kitchen in London with a drop-in sink, shaker cabinets, green cabinets, wood benchtops, white splashback, ceramic splashback, stainless steel appliances, light hardwood floors and no island.
1