
Traditional Kitchen with Yellow Cabinets and Dark Wood Cabinets Design Ideas
Refine by:
Budget
Sort by:Popular Today
1 - 20 of 283 photos

 Culshaw Kitchen Makers
This Mid Century inspired kitchen was manufactured for a couple who definitely didn't want a traditional 'new' fitted kitchen as part of their extension to a 1930's house in a desirable Manchester suburb.
The walk in pantry was fitted into a bricked up recess previously occupied by a range. U-shaped shelves and larder racks mean there is plenty of storage for food meaning none needs to be stored in the kitchen cabinets. Strip LED lighting illuminates the interior.
Photo: Ian Hampson

 Goldman and Rankin
A Victorian terraced house in Queens Park NW6 is the backdrop of this classic Oak bespoke fitted kitchen with a stained and lacquered exterior, the finish highlights the wonderful characteristics of the grain in the wood, whilst period elements, glass cabinets and handles offer a classical luxury feel.

 Q Design House
The kitchen, located in the lower ground floor, was updated with bespoke cabinetry fitted around the chimney breast with a range cooker within the existing fireplace.
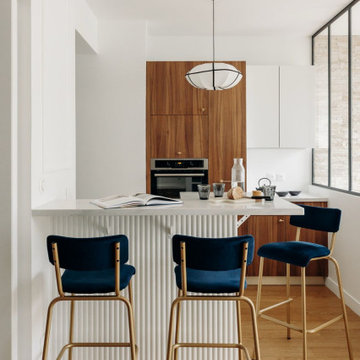
 Studio Caroline Burget
Rénovation d'une cuisine sans changer les caissons mais en modifiant les façades, le carrelage au sol, l'éclairage, et en supprimant la hotte visible par une hotte encastrée pour un linéaire haut plus uniforme et en remplaçant les poignées
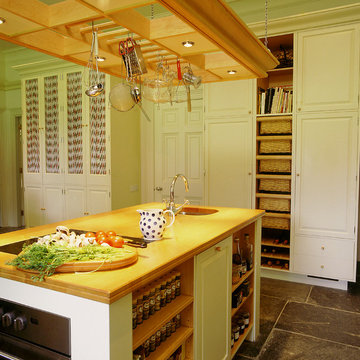
 Tim Wood Limited
This painted kitchen was designed for the Chairman of David Hicks Plc. It was designed to complement the classic, elegant interior of a Cornish manor house. The interiors of the kitchen cupboards were made from maple with dovetailed maple drawers. The worktops were made from maple and iroko. The finial hinges to all the doors were silvered to add a touch of luxury to this bespoke kitchen. This is a kitchen with a classic understated English country look.
Designed and hand built by Tim Wood

Photo of a large traditional galley eat-in kitchen in Essex with an undermount sink, raised-panel cabinets, dark wood cabinets, light hardwood floors, with island, solid surface benchtops and panelled appliances.
 Janet Elizabeth Interior Design
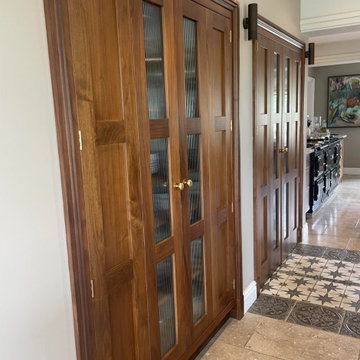
Inspiration for a large traditional eat-in kitchen in Hertfordshire with an undermount sink, shaker cabinets, dark wood cabinets, marble benchtops, white splashback, marble splashback, black appliances, limestone floors, with island, green floor and white benchtop.
 Jo Cowen Architects
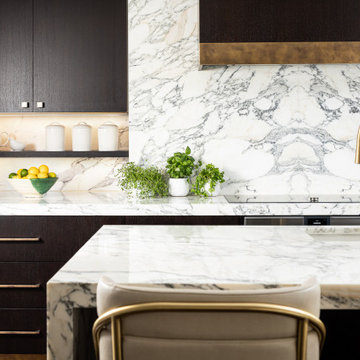
Photo of a small traditional single-wall eat-in kitchen in London with a drop-in sink, flat-panel cabinets, dark wood cabinets, marble benchtops, white splashback, marble splashback, stainless steel appliances, dark hardwood floors, with island, brown floor and white benchtop.
 Papilio
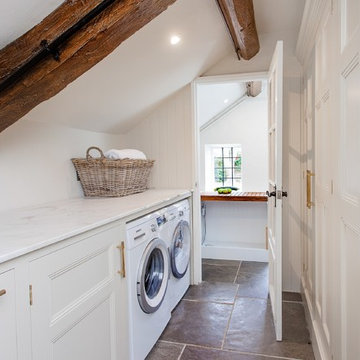
Photo of a mid-sized traditional u-shaped kitchen pantry in Gloucestershire with a double-bowl sink, recessed-panel cabinets, dark wood cabinets, marble benchtops, white splashback, marble splashback, stainless steel appliances, with island, grey floor and white benchtop.
 The Design Yard
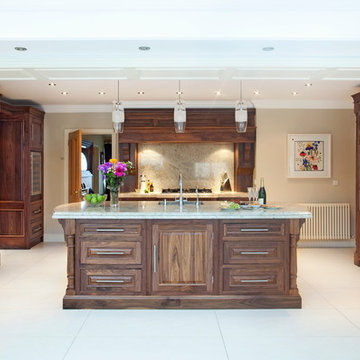
Traditional American black walnut traditional kitchen with modern built in appliances.
6cm Ivory fantasy granite work-surfaces with matching splash-back
 Greygreen (SE) Ltd
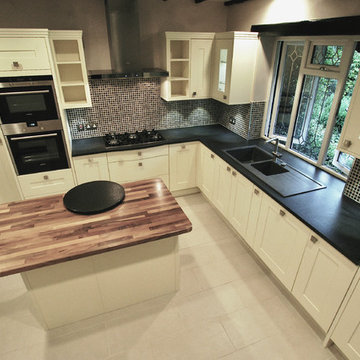
Venetian Plaster on walls
Tall units with pullout larder and small appliance storage.
Walnut staved worktop for the island/breakfast bar.
All the cupboards house space saving wirework
 Sonya Cotter

Very early in the design of this home Sonya Cotter spotted this stunning stone slab and knew that it was the focal point and drama the kitchen needed. We showcased the stones natural flow by waterfalling it gracefully to the floor.
 Fine House Photography
Fine House Photography
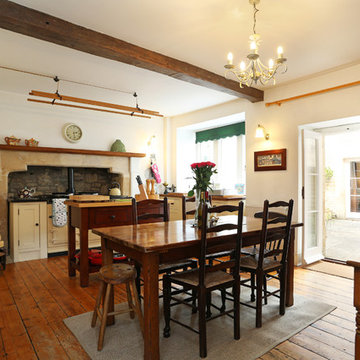
Inspiration for a large traditional eat-in kitchen in London with a farmhouse sink, raised-panel cabinets, dark wood cabinets, wood benchtops, coloured appliances, dark hardwood floors, no island, brown floor and brown benchtop.
Inspiration for a large traditional eat-in kitchen in London with a farmhouse sink, raised-panel cabinets, dark wood cabinets, wood benchtops, coloured appliances, dark hardwood floors, no island, brown floor and brown benchtop.
 Papilio
This is an example of a mid-sized traditional u-shaped eat-in kitchen in Gloucestershire with a double-bowl sink, recessed-panel cabinets, dark wood cabinets, marble benchtops, white splashback, marble splashback, stainless steel appliances, with island, grey floor and white benchtop.
 Sonya Cotter
Cleverly disguised doors within the back wall cabinetry lead though to a well appointed scullery, laundry and mudroom.
The open shelving screens off the hard working spaces.

 ProBuild360
Matt Greaves Photography
This is an example of a large traditional galley eat-in kitchen in West Midlands with shaker cabinets, dark wood cabinets, granite benchtops, black appliances, with island, ceramic floors and exposed beam.
This is an example of a large traditional galley eat-in kitchen in West Midlands with shaker cabinets, dark wood cabinets, granite benchtops, black appliances, with island, ceramic floors and exposed beam.
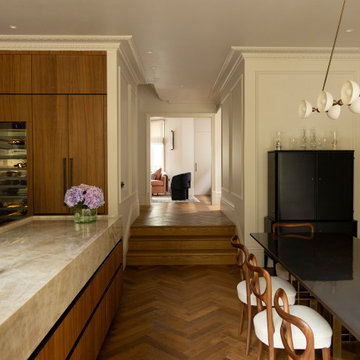
 Homeconcepts
This luxurious kitchen in Chelsea was designed in an extended space that includes rear, side, and downward extensions. Crafted from solid wood with elegant marble work surfaces, it combines timeless beauty with modern functionality.
The open-plan design boasts ample space for cooking and entertaining, with bi-fold doors that open to a landscaped garden. The basement extension adds extra functionality.
A large marble-topped island serves as both a workspace and a dining area.
The Butler's Pantry adds additional storage and prep space for a clutter-free main kitchen.
Despite it's classical look Smart Technology is incorporated with Integrated smart home features for lighting, temperature, and appliance control.
Brass hardware, hand-carved wooden accents, and bespoke marble backsplash complete the elegant design.
 Lima Kitchens
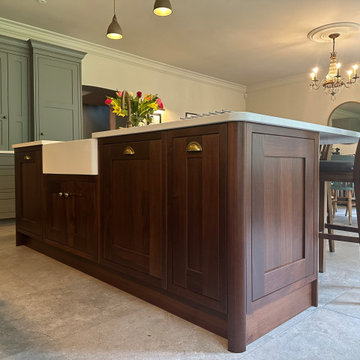
This kitchen island is in one of the most elegant timbers available, natural walnut. The variance and texture within walnut will continue to change in time, providing a continued life to the product.
 BP Kitchens & Interiors

Beautiful handmade painted kitchen near Alresford Hampshire. Traditionally built from solid hardwood, 30mm thick doors, drawer fronts and frames. Trimmed with real oak interiors and walnut. Every unit was custom built to suit the client requirements. Not detail was missed.
 Chris Dyson Architects
Alex James

Design ideas for a traditional single-wall eat-in kitchen in London with dark wood cabinets, wood benchtops, medium hardwood floors and no island.
Design ideas for a traditional single-wall eat-in kitchen in London with dark wood cabinets, wood benchtops, medium hardwood floors and no island.
1