
Traditional Kitchen with Engineered Quartz Splashback Design Ideas
Refine by:
Budget
Sort by:Popular Today
1 - 20 of 115 photos
 Ultimate Kitchens & Bathrooms

The brief given for this home, was quite simply to increase on the existing footprint of the kitchen with the adjoining living room to provide for the larger family setting. The owners were very much set on a Hampton's style with clean lines, with the decorative elements being picked up in the island bench features and the rangehood design.
A corner angled pantry was removed which gave scope back to providing simple clean lines for the joinery and a dedicated space for the cooking zone, as well as a washing zone with a butler's sink, a feature point overlooking the backyard pool. Additional tall storage was provided along the rear wall, including an appliance cabinet to hide all the clutter, fulfilling the brief for this busy family.
It was important to create a flow of space between indoor and outdoor settings, with the backyard pool an entertaining space. We installed a larger window, where the natural light that comes with this works beautifully with the white palette and the parquetry floor.
 Luxe Kitchen Designs
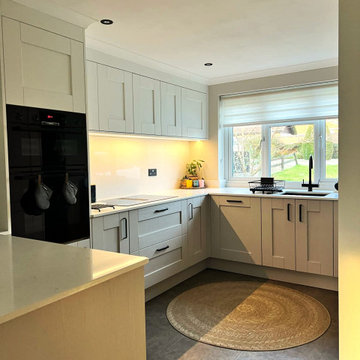
Photo of a mid-sized traditional u-shaped eat-in kitchen in West Midlands with a drop-in sink, shaker cabinets, light wood cabinets, quartzite benchtops, white splashback, engineered quartz splashback, black appliances, vinyl floors, a peninsula, brown floor and white benchtop.
 Chisholm Design
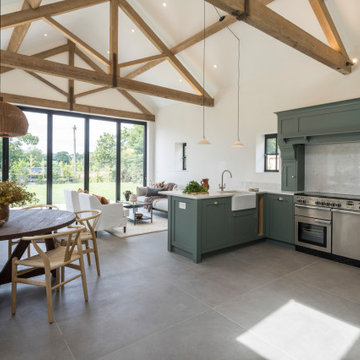
Photo of a large traditional l-shaped eat-in kitchen in Sussex with a farmhouse sink, shaker cabinets, green cabinets, white splashback, engineered quartz splashback, stainless steel appliances, porcelain floors, no island, grey floor, white benchtop and exposed beam.
 Matter Designs
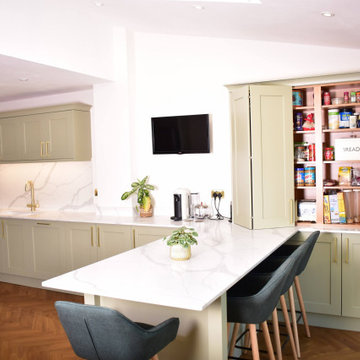
Design ideas for a mid-sized traditional u-shaped eat-in kitchen in Essex with shaker cabinets, green cabinets, quartzite benchtops, engineered quartz splashback, laminate floors, a peninsula and white benchtop.
 Martini Interiors

Cucina in legno massiccio laccata con top in quarzo.
This is an example of a mid-sized shabby-chic style l-shaped eat-in kitchen in Milan with an undermount sink, shaker cabinets, white cabinets, quartz benchtops, grey splashback, engineered quartz splashback, stainless steel appliances, painted wood floors, no island, black floor, grey benchtop and recessed.
This is an example of a mid-sized shabby-chic style l-shaped eat-in kitchen in Milan with an undermount sink, shaker cabinets, white cabinets, quartz benchtops, grey splashback, engineered quartz splashback, stainless steel appliances, painted wood floors, no island, black floor, grey benchtop and recessed.
 Mon Concept Habitation

Pour ce projet, notre client souhaitait rénover son appartement haussmannien de 130 m² situé dans le centre de Paris. Il était mal agencé, vieillissant et le parquet était en très mauvais état.
Nos équipes ont donc conçu un appartement plus fonctionnel en supprimant des cloisons et en redistribuant les pièces. Déplacer les chambres a permis d’agrandir la salle de bain, élégante grâce à son marbre blanc et ses touches de noir mat.
Des éléments sur mesure viennent s’intégrer comme la tête de lit éclairée de la chambre parentale, les différents dressings ou encore la grande bibliothèque du salon. Derrière cette dernière se cache le système de climatisation dont on aperçoit la grille d’aération bien dissimulée.
La pièce à vivre s’ouvre et permet un grand espace de réception peint dans des tons doux apaisants. La cuisine Ikea noire et blanche a été conçue la plus fonctionnelle possible, grâce à son grand îlot central qui invite à la convivialité.
Les moulures, cheminée et parquet ont été rénovés par nos professionnels de talent pour redonner à cet appartement haussmannien son éclat d’antan.
 Lima Kitchens

Packed into this kitchen is an American F/F, hidden entrance to the utility room, extra deep worktops on the sink run, and a customer radiator surround. We worked with the inconsistencies of spacing while gaining maximum storage and ample space for prep, cooking and dishing up. This allowed our clients to streamline their home and find this a much more enjoyable space.
 Maud Beaugrand-Bernard Architecte

Design ideas for a large shabby-chic style l-shaped eat-in kitchen in Bordeaux with an undermount sink, beaded inset cabinets, green cabinets, quartzite benchtops, beige splashback, engineered quartz splashback, black appliances, ceramic floors, with island, beige floor and beige benchtop.
 Build Professional
Galley Kitchen & Buitlers Pantry

This is an example of a mid-sized traditional galley kitchen pantry in Canberra - Queanbeyan with an undermount sink, white cabinets, quartz benchtops, white splashback, engineered quartz splashback, stainless steel appliances, porcelain floors, with island, grey floor and white benchtop.
This is an example of a mid-sized traditional galley kitchen pantry in Canberra - Queanbeyan with an undermount sink, white cabinets, quartz benchtops, white splashback, engineered quartz splashback, stainless steel appliances, porcelain floors, with island, grey floor and white benchtop.
 Build Professional
Galley Kitchen & Buitlers Pantry
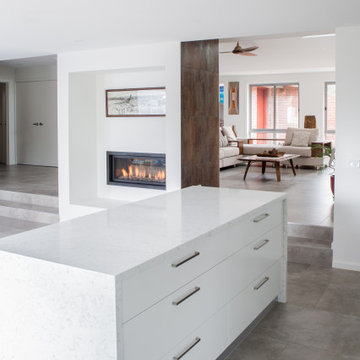
Mid-sized traditional galley kitchen pantry in Canberra - Queanbeyan with an undermount sink, white cabinets, quartz benchtops, white splashback, engineered quartz splashback, stainless steel appliances, porcelain floors, with island, grey floor and white benchtop.
Mid-sized traditional galley kitchen pantry in Canberra - Queanbeyan with an undermount sink, white cabinets, quartz benchtops, white splashback, engineered quartz splashback, stainless steel appliances, porcelain floors, with island, grey floor and white benchtop.
 Luxe Kitchen Designs
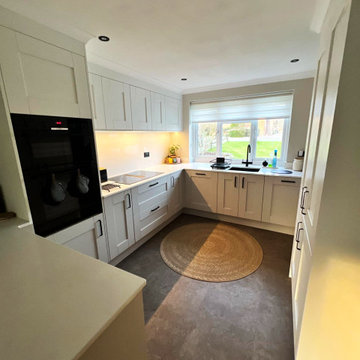
Mid-sized traditional u-shaped eat-in kitchen in West Midlands with a drop-in sink, shaker cabinets, light wood cabinets, quartzite benchtops, white splashback, engineered quartz splashback, black appliances, vinyl floors, a peninsula, brown floor and white benchtop.
 François Napoly architecte

cuisine ouverte et bar
Design ideas for a mid-sized traditional l-shaped eat-in kitchen in Paris with an undermount sink, beaded inset cabinets, white cabinets, quartzite benchtops, black splashback, engineered quartz splashback, ceramic floors, no island, black floor and black benchtop.
Design ideas for a mid-sized traditional l-shaped eat-in kitchen in Paris with an undermount sink, beaded inset cabinets, white cabinets, quartzite benchtops, black splashback, engineered quartz splashback, ceramic floors, no island, black floor and black benchtop.
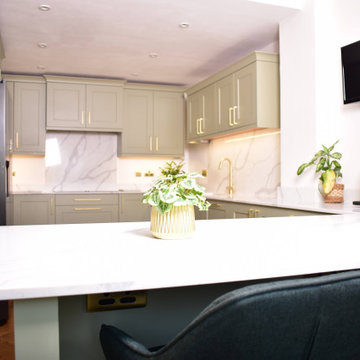 Matter Designs
This is an example of a mid-sized traditional u-shaped eat-in kitchen in Essex with shaker cabinets, green cabinets, quartzite benchtops, engineered quartz splashback, laminate floors, a peninsula and white benchtop.
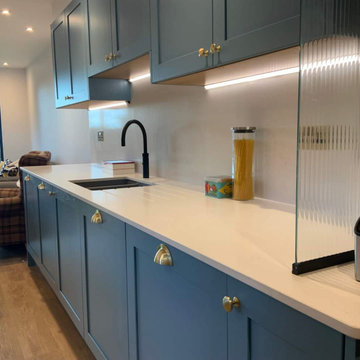 Lima Kitchens
This highly organised space with pullouts, shelves and walk-in pantry allows for maximum organisation and visual impact. This space is social with a large island with seating for between 4 and 6 people, sofa seating and space for a casual dining table, making this kitchen the life and heart of their home.
 Mon Concept Habitation
Pour ce projet, notre client souhaitait rénover son appartement haussmannien de 130 m² situé dans le centre de Paris. Il était mal agencé, vieillissant et le parquet était en très mauvais état.
Nos équipes ont donc conçu un appartement plus fonctionnel en supprimant des cloisons et en redistribuant les pièces. Déplacer les chambres a permis d’agrandir la salle de bain, élégante grâce à son marbre blanc et ses touches de noir mat.
Des éléments sur mesure viennent s’intégrer comme la tête de lit éclairée de la chambre parentale, les différents dressings ou encore la grande bibliothèque du salon. Derrière cette dernière se cache le système de climatisation dont on aperçoit la grille d’aération bien dissimulée.
La pièce à vivre s’ouvre et permet un grand espace de réception peint dans des tons doux apaisants. La cuisine Ikea noire et blanche a été conçue la plus fonctionnelle possible, grâce à son grand îlot central qui invite à la convivialité.
Les moulures, cheminée et parquet ont été rénovés par nos professionnels de talent pour redonner à cet appartement haussmannien son éclat d’antan.
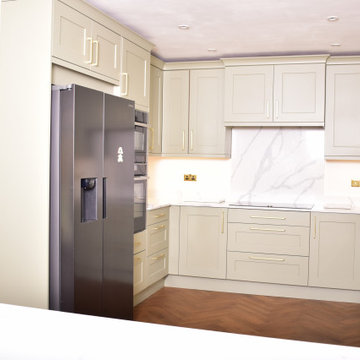 Matter Designs
Mid-sized traditional u-shaped eat-in kitchen in Essex with shaker cabinets, green cabinets, quartzite benchtops, engineered quartz splashback, laminate floors, a peninsula and white benchtop.
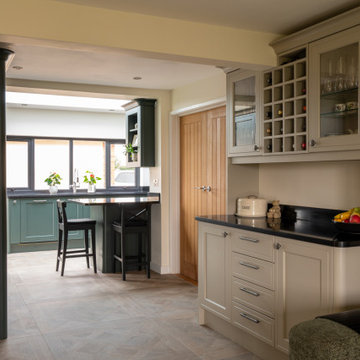
 Woollards of Mildenhall
A classic contemporary kitchen and living space featuring Winslow furniture by Stori in Deep Forest and Taupe Grey, paired with Silestone worktops and integrated NEFF appliances. The design combines rich green cabinetry, soft neutral storage furniture, black surfaces and traditional detailing to create a warm, practical and highly considered family space. With generous storage, a breakfast bar, dresser-style cabinetry and connected living furniture, the project balances everyday function with a refined heritage feel.
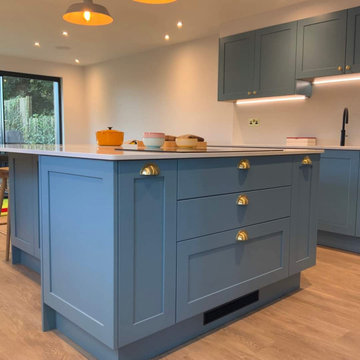 Lima Kitchens
This highly organised space with pullouts, shelves and walk-in pantry allows for maximum organisation and visual impact. This space is social with a large island with seating for between 4 and 6 people, sofa seating and space for a casual dining table, making this kitchen the life and heart of their home.
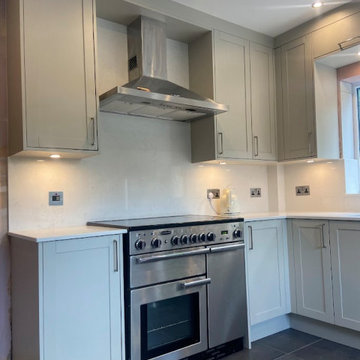 Luxe Kitchen Designs
This is an example of a mid-sized traditional l-shaped eat-in kitchen in Other with an integrated sink, shaker cabinets, medium wood cabinets, quartzite benchtops, white splashback, engineered quartz splashback, stainless steel appliances, ceramic floors, no island, black floor and white benchtop.
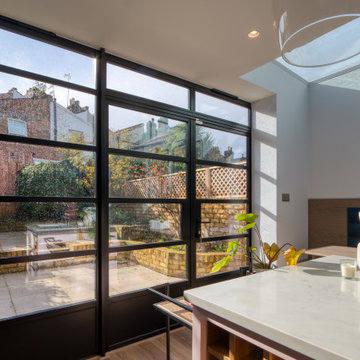
 Novo Joinery
Novo's cozy built-in dining nook with a wooden bench and blue cushioned seating creates an inviting spot for casual meals, while the light wood flooring and minimalist decor tie the design together.
Kitchen and nook designed by Novo Joinery.
1