
Traditional Orange, Beige Kitchen Design Ideas
Refine by:
Budget
Sort by:Popular Today
1 - 20 of 1,536 photos

 Dan Kitchens Australia
Tall, white shaker profile kitchen featuring marble benchtop and splashback and premium Sub-Zero/Wolf appliances.
This is an example of an expansive traditional l-shaped eat-in kitchen in Sydney with an undermount sink, shaker cabinets, white cabinets, marble benchtops, stone slab splashback, stainless steel appliances, light hardwood floors and with island.
This is an example of an expansive traditional l-shaped eat-in kitchen in Sydney with an undermount sink, shaker cabinets, white cabinets, marble benchtops, stone slab splashback, stainless steel appliances, light hardwood floors and with island.

 Let's Talk Kitchens & Interiors
Our client was undertaking a major renovation and extension of their large Edwardian home and wanted to create a Hamptons style kitchen, with a specific emphasis on catering for their large family and the need to be able to provide a large entertaining area for both family gatherings and as a senior executive of a major company the need to entertain guests at home. It was a real delight to have such an expansive space to work with to design this kitchen and walk-in-pantry and clients who trusted us implicitly to bring their vision to life. The design features a face-frame construction with shaker style doors made in solid English Oak and then finished in two-pack satin paint. The open grain of the oak timber, which lifts through the paint, adds a textural and visual element to the doors and panels. The kitchen is topped beautifully with natural 'Super White' granite, 4 slabs of which were required for the massive 5.7m long and 1.3m wide island bench to achieve the best grain match possible throughout the whole length of the island. The integrated Sub Zero fridge and 1500mm wide Wolf stove sit perfectly within the Hamptons style and offer a true chef's experience in the home. A pot filler over the stove offers practicality and convenience and adds to the Hamptons style along with the beautiful fireclay sink and bridge tapware. A clever wet bar was incorporated into the far end of the kitchen leading out to the pool with a built in fridge drawer and a coffee station. The walk-in pantry, which extends almost the entire length behind the kitchen, adds a secondary preparation space and unparalleled storage space for all of the kitchen gadgets, cookware and serving ware a keen home cook and avid entertainer requires.
Designed By: Rex Hirst
Photography By: Tim Turner
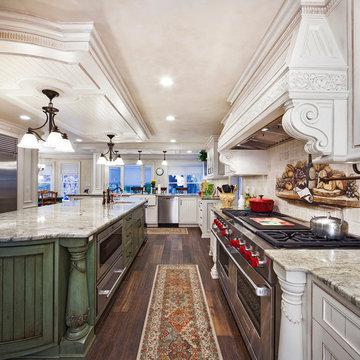
Expansive traditional u-shaped eat-in kitchen in New York with an undermount sink, recessed-panel cabinets, distressed cabinets, beige splashback, stainless steel appliances, dark hardwood floors and with island.

 Gemma Dudgeon Interiors
A colouful kitchen in a victorian house renovation. Two tone kitchen cabinets in soft green and off-white. The flooring is antique tiles painstakingly redesigned to fit around the island. At the back of the kitchen is a pantry area separated by a crittall doors with reeded glass.
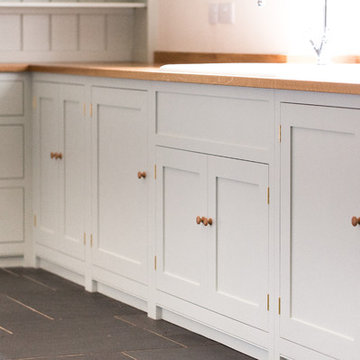
 MW_Cabinets
mylittleeyephotography
Design ideas for a mid-sized traditional l-shaped eat-in kitchen in Devon with shaker cabinets, wood benchtops, slate floors and no island.
Design ideas for a mid-sized traditional l-shaped eat-in kitchen in Devon with shaker cabinets, wood benchtops, slate floors and no island.
 Higham Furniture
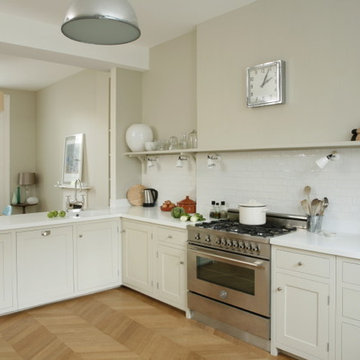
Painted shaker kitchen with a Corian worktop.
Cabinets painted in Farrow and Ball Shaded White. 40mm thick Glacier White Corian. Satin Nickel cup handles and knobs.
 Vale Garden Houses

This stunning light-filled Orangery is perfect for dining and for hosting guests. This large extension incorporates twin lanterns and three pairs of curved arched double doors that open out onto the terrace which creates an interesting and purposeful room.
Vale Paint Colour - Exterior Vale White, Interior Putty
Size- 9.5 X 4M.

 Christopher Howard
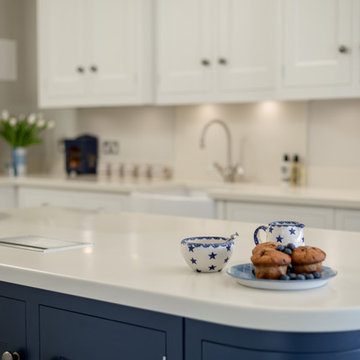
Corian work surface with integrated stainless steel flip up socket, Oak butchers block and integrated Corian phone and ipad charger.
This is an example of a mid-sized traditional l-shaped eat-in kitchen in Edinburgh with a farmhouse sink, shaker cabinets, blue cabinets, solid surface benchtops, porcelain floors and with island.
This is an example of a mid-sized traditional l-shaped eat-in kitchen in Edinburgh with a farmhouse sink, shaker cabinets, blue cabinets, solid surface benchtops, porcelain floors and with island.
 Jo Cowen Architects

Design ideas for a large traditional u-shaped eat-in kitchen in London with shaker cabinets, grey cabinets, quartzite benchtops, multi-coloured splashback, porcelain splashback, limestone floors, with island, beige floor, white benchtop, a farmhouse sink and panelled appliances.

 Q Design House

The kitchen, located in the lower ground floor, was updated with bespoke cabinetry fitted around the chimney breast with a range cooker within the existing fireplace.

 Hill Farm Furniture Ltd

Following extensive refurbishment, the owners of this converted malthouse replaced their small and cramped 70s style kitchen with a leading edge yet artisan-built kitchen that truly is the heart of the home
The solid wood cabinets contrast beautifully with the sandstone floor and the large cooking hearth, with the island being the focus of this working kitchen.
To complement the kitchen, Hill Farm also created a handmade table complete with matching granite top. The perfect place for a brew!
Photo: Clive Doyle
 User

UserOpen Plan kitchen and family room with island unit, in this super cool and stylishly remodelled Victorian Villa in Sunny Torquay, South Devon Colin Cadle Photography, Photo Styling Jan Cadle
 Maple & Gray

Shaker style kitchen
Inspiration for a traditional eat-in kitchen in Berkshire with wood benchtops, green cabinets, shaker cabinets, beige splashback and stainless steel appliances.
Inspiration for a traditional eat-in kitchen in Berkshire with wood benchtops, green cabinets, shaker cabinets, beige splashback and stainless steel appliances.
 Stephen Graver
Marc Wilson Photography

Traditional eat-in kitchen in Wiltshire with flat-panel cabinets, white cabinets, marble benchtops, white splashback, subway tile splashback and stainless steel appliances.
Traditional eat-in kitchen in Wiltshire with flat-panel cabinets, white cabinets, marble benchtops, white splashback, subway tile splashback and stainless steel appliances.

 Ben Heath Interiors
The Ben Heath bespoke window seat has been painted in a colour to compliment the blinds and to distinguish it from the kitchen cabinets although the design is the same. The dresser to the left has an oak oiled top with oak door fittings to provide extra storage space - maximising the use of walls in the small kitchen/diner.
Photos by James Wilson at Jaw Designs
Edited at Ben Heath
 luisjaguilar arquitectura
@luisjaguilar, @ACGP_Arquitectura
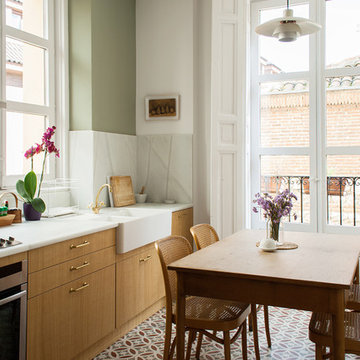
This is an example of a mid-sized traditional single-wall eat-in kitchen in Madrid with flat-panel cabinets, medium wood cabinets and no island.
This is an example of a mid-sized traditional single-wall eat-in kitchen in Madrid with flat-panel cabinets, medium wood cabinets and no island.
 The Kitchen Design Centre
Designer: John Crooks; Photography by Yvonne Menegol
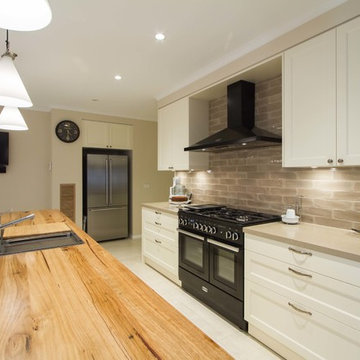
Inspiration for a mid-sized traditional galley eat-in kitchen in Melbourne with a drop-in sink, shaker cabinets, white cabinets, grey splashback, porcelain splashback, black appliances and with island.
Inspiration for a mid-sized traditional galley eat-in kitchen in Melbourne with a drop-in sink, shaker cabinets, white cabinets, grey splashback, porcelain splashback, black appliances and with island.

 Tom Howley
Tom Howley have taken the hand-painted shaker kitchen and re-invented it for the modern home. Designed to be different, and built by hand using only the finest materials, this shaker kitchen can be made to suit your exact requirements; from bespoke cabinetry, quartz island and co-ordinating curved seating, to an exclusive selection of paint colours, every inch is testament to Tom Howley’s commitment to quality.
1