
Mediterranean Single-wall Kitchen with White Cabinets Design Ideas
Refine by:
Budget
Sort by:Popular Today
1 - 20 of 101 photos

Photo of a large mediterranean single-wall open plan kitchen in Barcelona with an undermount sink, flat-panel cabinets, white cabinets, wood benchtops, white splashback, ceramic floors, no island, multi-coloured floor and black appliances.

 MANO Arquitectura
Large mediterranean single-wall open plan kitchen in Barcelona with flat-panel cabinets, white cabinets, wood benchtops, white splashback, stainless steel appliances, with island, concrete floors and grey floor.
 Debo Astral
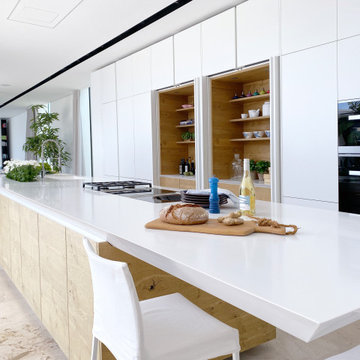
Cocina abierta al exterior para una villa de lujo en la costa.
Nos encontramos en una casa sin muros de separación abierta por cristaleras al exterior en forma de U. Todas las estancias desembocan a una gran piscina y chill-out que reflleja el color del cielo y el horizonte.
La cocina se abre a la piscina y se integra de forma natural con colores neutros, blanco y madera muy en línea con el resto de la decoración. Los armarios centrales son escamoteables y se pueden ocultar al exterior o utilizar también como pequeñas zonas de trabajo.
Toda la cocina queda oculta como una escultura arquitectónica optimizando el espacio para guardar y trabajar en todos sus rincones.
 SIRËE
SIRËEInteriorista: Desirée García Paredes
Fotógrafa: Yanina Mazzei
Constructora: Carmarefor s.l.

This is an example of a mid-sized mediterranean single-wall open plan kitchen in Barcelona with flat-panel cabinets, white cabinets, with island, an undermount sink, white splashback, stone slab splashback and black appliances.
This is an example of a mid-sized mediterranean single-wall open plan kitchen in Barcelona with flat-panel cabinets, white cabinets, with island, an undermount sink, white splashback, stone slab splashback and black appliances.
 CRÜ studio
Kiku Piñol

Mid-sized mediterranean single-wall open plan kitchen in Barcelona with an undermount sink, flat-panel cabinets, white cabinets, white splashback, white appliances and no island.
Mid-sized mediterranean single-wall open plan kitchen in Barcelona with an undermount sink, flat-panel cabinets, white cabinets, white splashback, white appliances and no island.
 osb arquitectos


Cocina abierta a salón-comedor. De tipo lineal con isla central, y mesa lateral móvil. Campana extractora de diseño. Baldosa hidráulica recuperada y reutilizada para diferenciar las distintas zonas del apartamento.
 Martina Mambrin Fotografo
©martina mambrin

Photo of a small mediterranean single-wall open plan kitchen in Other with a single-bowl sink, flat-panel cabinets, white cabinets, grey floor, grey benchtop and cement tiles.
Photo of a small mediterranean single-wall open plan kitchen in Other with a single-bowl sink, flat-panel cabinets, white cabinets, grey floor, grey benchtop and cement tiles.
 Gabriele Rivoli

Design ideas for a small mediterranean single-wall open plan kitchen in Naples with a drop-in sink, white cabinets, marble benchtops, white splashback, stone slab splashback and stainless steel appliances.
 delphilab+ ld'a


Small mediterranean single-wall open plan kitchen in Other with a single-bowl sink, flat-panel cabinets, white cabinets, wood benchtops, blue splashback, ceramic splashback, white appliances, ceramic floors and blue floor.
 Play Arquitectura
Martí Ramis

Photo of a small mediterranean single-wall open plan kitchen in Other with flat-panel cabinets, white cabinets, white splashback, stainless steel appliances, concrete floors and with island.
Photo of a small mediterranean single-wall open plan kitchen in Other with flat-panel cabinets, white cabinets, white splashback, stainless steel appliances, concrete floors and with island.
 Flap Studio
David Frutos

Photo of a small mediterranean single-wall open plan kitchen in Alicante-Costa Blanca with a drop-in sink, flat-panel cabinets, white cabinets, laminate benchtops, white splashback, porcelain splashback, stainless steel appliances, light hardwood floors and no island.
Photo of a small mediterranean single-wall open plan kitchen in Alicante-Costa Blanca with a drop-in sink, flat-panel cabinets, white cabinets, laminate benchtops, white splashback, porcelain splashback, stainless steel appliances, light hardwood floors and no island.
 Gruppo Tre Architetti
APT. 2 - BILOCALE

Vista della zona giorno e della cucina lineare nell'area living.
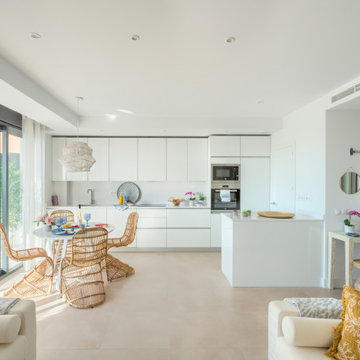
Inspiration for a mid-sized mediterranean single-wall open plan kitchen in Milan with a drop-in sink, flat-panel cabinets, white cabinets, stainless steel appliances, marble floors, a peninsula, white floor and white benchtop.
Inspiration for a mid-sized mediterranean single-wall open plan kitchen in Milan with a drop-in sink, flat-panel cabinets, white cabinets, stainless steel appliances, marble floors, a peninsula, white floor and white benchtop.
 Pili Molina
Inspiration for a mid-sized mediterranean single-wall open plan kitchen in Other with an undermount sink, flat-panel cabinets, white cabinets, quartz benchtops, white splashback, engineered quartz splashback, panelled appliances, porcelain floors, a peninsula, beige floor and white benchtop.
 Condimet System
Rehabilitación integral de una vivienda entre medianeras en la c/ Alagret 14 del barrio Benimaclet, Valencia

Design ideas for a mid-sized mediterranean single-wall open plan kitchen in Valencia with flat-panel cabinets, white cabinets, white splashback, subway tile splashback and with island.
Design ideas for a mid-sized mediterranean single-wall open plan kitchen in Valencia with flat-panel cabinets, white cabinets, white splashback, subway tile splashback and with island.
 Vick Fichtner photos
Fotos: Vick Fichtner
Design ideas for a large mediterranean single-wall open plan kitchen in Barcelona with flat-panel cabinets, white cabinets, stainless steel appliances, a peninsula, white benchtop, an undermount sink, concrete floors and grey floor.
Design ideas for a large mediterranean single-wall open plan kitchen in Barcelona with flat-panel cabinets, white cabinets, stainless steel appliances, a peninsula, white benchtop, an undermount sink, concrete floors and grey floor.
 Easy Relooking
Ristrutturazione completa appartamento a Arzachena (Sardegna)
Photo of a mid-sized mediterranean single-wall open plan kitchen in Other with raised-panel cabinets, white cabinets, quartz benchtops, stainless steel appliances, light hardwood floors and no island.
Photo of a mid-sized mediterranean single-wall open plan kitchen in Other with raised-panel cabinets, white cabinets, quartz benchtops, stainless steel appliances, light hardwood floors and no island.
 PGQ construccions i reformes s.l

Cocina lineal con concepto abierto y pavimento hidráulico.
This is an example of a small mediterranean single-wall open plan kitchen in Barcelona with a farmhouse sink, recessed-panel cabinets, white cabinets, wood benchtops, black splashback, slate splashback, stainless steel appliances, cement tiles, no island and multi-coloured floor.
This is an example of a small mediterranean single-wall open plan kitchen in Barcelona with a farmhouse sink, recessed-panel cabinets, white cabinets, wood benchtops, black splashback, slate splashback, stainless steel appliances, cement tiles, no island and multi-coloured floor.
 Nodopía, Arquitectura y Diseño

Cocina abierta al comedor y al salón. El patio se funde con el espacio interior gracias a la carpintería de hojas plegables.
Inspiration for a small mediterranean single-wall open plan kitchen in Valencia with flat-panel cabinets, white cabinets, white splashback, ceramic splashback, white appliances, terra-cotta floors, no island, brown floor, white benchtop and exposed beam.
Inspiration for a small mediterranean single-wall open plan kitchen in Valencia with flat-panel cabinets, white cabinets, white splashback, ceramic splashback, white appliances, terra-cotta floors, no island, brown floor, white benchtop and exposed beam.
 Grupo Inventia
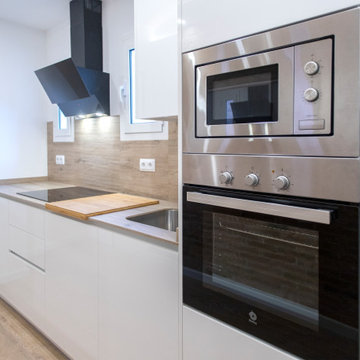
La cocina cuenta con un equipamiento muy completo. Además de una placa vitrocerámica en la encimera, cuenta con nevera, horno, microondas encastrados.
 delphilab+ ld'a

Inspiration for a small mediterranean single-wall open plan kitchen in Other with a single-bowl sink, flat-panel cabinets, white cabinets, wood benchtops, blue splashback, ceramic splashback, white appliances, ceramic floors and blue floor.
1