
Mediterranean Kitchen with Stone Slab Splashback and Engineered Quartz Splashback Design Ideas
Refine by:
Budget
Sort by:Popular Today
1 - 20 of 88 photos
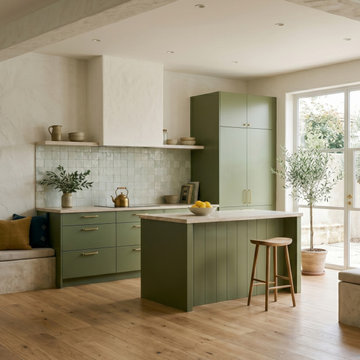
 Rustik Interiors
Cocina abierta en verde oliva con isla y encimera natural · suelo de madera · Tarragona
Mid-sized mediterranean single-wall open plan kitchen in Barcelona with an integrated sink, flat-panel cabinets, green cabinets, quartz benchtops, beige splashback, engineered quartz splashback, panelled appliances, medium hardwood floors, with island, brown floor, beige benchtop and exposed beam.
Mid-sized mediterranean single-wall open plan kitchen in Barcelona with an integrated sink, flat-panel cabinets, green cabinets, quartz benchtops, beige splashback, engineered quartz splashback, panelled appliances, medium hardwood floors, with island, brown floor, beige benchtop and exposed beam.

 Supercraft Studio | Architecte d'intérieur
Cuisine ouverte sur la pièce de vie avec coin repas.
This is an example of a mid-sized mediterranean single-wall open plan kitchen in Paris with an undermount sink, beaded inset cabinets, dark wood cabinets, solid surface benchtops, white splashback, engineered quartz splashback, panelled appliances, light hardwood floors, no island and white benchtop.
This is an example of a mid-sized mediterranean single-wall open plan kitchen in Paris with an undermount sink, beaded inset cabinets, dark wood cabinets, solid surface benchtops, white splashback, engineered quartz splashback, panelled appliances, light hardwood floors, no island and white benchtop.
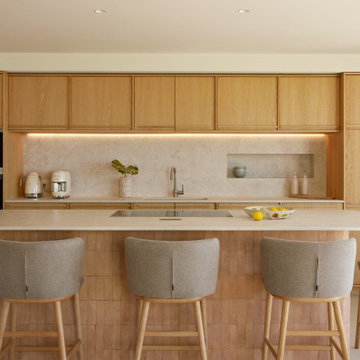
 Jessica et Massimiliano - STUDIO TARAXACO
©photographie: Lisa Martens Carillo
Rénovation totale d'une villa méditerranéenne de 200m2 entre mer et colline, agrandissement, aménagement intérieur et extérieur.
Cuisine méditerranéenne, en chêne naturel et travertin, avec délicat éclairage encastré. Ilôt central en bejmat et travertin, comme pièce maîtresse de la cuisine.
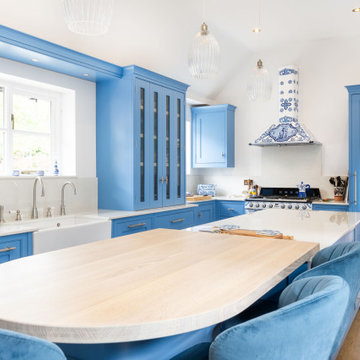
 Planet Furniture
“A bold artistic expression, it radiates a unique and inimitable charm that captivates at first glance.”

Set within a charming period property in the village of Shillington, Hertfordshire, this kitchen was designed to capture the romance, colour, and character of our clients’ time spent in Italy. Their love for the country and the many memories made there became the driving inspiration for this warm, vibrant, and timeless space.
Opting for our In-Frame Shaker cabinetry, the clients embraced its classic proportions and enduring style, having it hand-painted in Farrow & Ball Cooks Blue – a vivid hue reminiscent of the Mediterranean, chosen to perfectly complement the magnificent Smeg x Dolce & Gabbana Range Cooker. The cabinetry is elevated further with Hendel & Hendel Belgravia polished nickel handles, offering a refined and timeless finishing touch.
The kitchen follows an L-shaped layout anchored by a central rectangular island, complete with an elevated solid oak breakfast bar stained in Rubio Cotton White – the ideal gathering spot for casual dining or morning coffee.
The Smeg x Dolce & Gabbana Range Cooker and matching extractor hood form the heart of the design, turning cooking into a work of art. This limited-edition collaboration celebrates all things Made in Italy, featuring the Divina Cucina collection’s bold colours and intricate patterns inspired by Sicilian majolica ceramicware. The Chimney Hood proudly wears the vibrant Dolce & Gabbana print, making it a true statement piece and a fitting tribute to our client’s love for Italian culture and cuisine.
Alongside the statement range, the kitchen is equipped with Premium NEFF integrated appliances, including a fridge freezer and dishwasher, as well as a Caple Wine Cooler and Caple Microwave, all positioned for convenience.
The sink run features a Shaws Shaker double bowl paired with a Perrin & Rowe Phoenician widespread mixer with rinse in pewter, and a Quooker Nordic Round in stainless steel for instant boiling water. And not forgetting the bespoke over-window mantle that seamlessly connects the cabinetry, with integrated LED lighting adding both practical illusions and a refined design detail.
All surfaces are finished in Dekton Malibu, a porcelain worktop that brings a fresh, modern look, both stylish and durable, to this Italian-inspired hub.
Additional touches include a coffee station with reeded glass-fronted doors and jars filled with rich Italian coffee, and the tall, slim pantry cupboard is discreet yet provides generous storage. There are also deep drawers with custom inserts, a corner Le Mans, and a pull-out unit for cooking oils and spices.
This kitchen tells a beautiful story of the Mediterranean, bringing a slice of this into a quintessentially English home.
 SIRËE
SIRËEInteriorista: Desirée García Paredes
Fotógrafa: Yanina Mazzei
Constructora: Carmarefor s.l.

This is an example of a mid-sized mediterranean single-wall open plan kitchen in Barcelona with flat-panel cabinets, white cabinets, with island, an undermount sink, white splashback, stone slab splashback and black appliances.
This is an example of a mid-sized mediterranean single-wall open plan kitchen in Barcelona with flat-panel cabinets, white cabinets, with island, an undermount sink, white splashback, stone slab splashback and black appliances.
 Gabriele Rivoli

Design ideas for a small mediterranean single-wall open plan kitchen in Naples with a drop-in sink, white cabinets, marble benchtops, white splashback, stone slab splashback and stainless steel appliances.
 Luxural GmbH
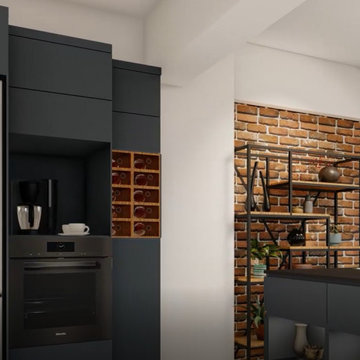
Planung und Einbau einer Wohnküche in einem Ferienhaus
Large mediterranean open plan kitchen in Other with an integrated sink, flat-panel cabinets, grey cabinets, granite benchtops, brown splashback, stone slab splashback, stainless steel appliances, terra-cotta floors, with island, brown floor and black benchtop.
Large mediterranean open plan kitchen in Other with an integrated sink, flat-panel cabinets, grey cabinets, granite benchtops, brown splashback, stone slab splashback, stainless steel appliances, terra-cotta floors, with island, brown floor and black benchtop.
 Pili Molina
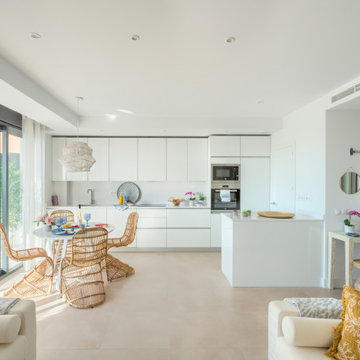

Inspiration for a mid-sized mediterranean single-wall open plan kitchen in Other with an undermount sink, flat-panel cabinets, white cabinets, quartz benchtops, white splashback, engineered quartz splashback, panelled appliances, porcelain floors, a peninsula, beige floor and white benchtop.
 Noro Estudio
Fotografía: Judith Casas
Mid-sized mediterranean l-shaped open plan kitchen in Barcelona with an undermount sink, flat-panel cabinets, medium wood cabinets, quartz benchtops, white splashback, engineered quartz splashback, black appliances, ceramic floors, with island, beige floor, white benchtop and vaulted.
Mid-sized mediterranean l-shaped open plan kitchen in Barcelona with an undermount sink, flat-panel cabinets, medium wood cabinets, quartz benchtops, white splashback, engineered quartz splashback, black appliances, ceramic floors, with island, beige floor, white benchtop and vaulted.
 Ane Devesa

Photo of a small mediterranean l-shaped open plan kitchen in Alicante-Costa Blanca with an integrated sink, flat-panel cabinets, white cabinets, solid surface benchtops, white splashback, engineered quartz splashback, stainless steel appliances, dark hardwood floors, no island and white benchtop.
 Lecoeur Etuman - Atelier d'architecture
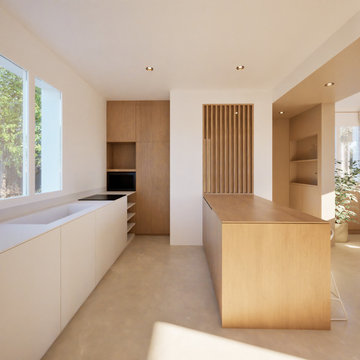
Suite à l'achat de cette maison construite dans les années 1970, le client nous a demandé de revoir l'aménagement et la décoration intérieure avant son emménagement. Nous avons fait en sorte de fluidifier la circulation entre les différents espaces tout en travaillant sur les séquences séparant les espaces de nuits et de jours. A travers la décoration et le choix du mobilier, l'objectif a été de maximiser la luminosité des pièces et la sensation de taille des différents espaces.
 Style So Simple

Newly built townhouse set in beautiful Killarney Co. Kerry. The client's brief was to create an interior that felt light and tranquil throughout the year. While offering separate zones to chill and relax, especially in their open-plan Kitchen Living Dining area. This was to be completed without adding clear divisions to the interior.
 Ane Devesa
Photo of a small mediterranean l-shaped open plan kitchen in Alicante-Costa Blanca with an integrated sink, flat-panel cabinets, white cabinets, solid surface benchtops, white splashback, engineered quartz splashback, stainless steel appliances, dark hardwood floors, no island and white benchtop.
 Pili Molina
Photo of a mid-sized mediterranean single-wall open plan kitchen in Other with an undermount sink, flat-panel cabinets, white cabinets, quartz benchtops, white splashback, engineered quartz splashback, panelled appliances, porcelain floors, a peninsula, beige floor and white benchtop.
 Style So Simple
Newly built townhouse set in beautiful Killarney Co. Kerry. The client's brief was to create an interior that felt light and tranquil throughout the year. While offering separate zones to chill and relax, especially in their open-plan Kitchen Living Dining area. This was to be completed without adding clear divisions to the interior.

 Gallego Arquitectura
This is an example of a mid-sized mediterranean l-shaped open plan kitchen in Other with an undermount sink, flat-panel cabinets, white cabinets, quartz benchtops, grey splashback, engineered quartz splashback, stainless steel appliances, ceramic floors, grey floor, grey benchtop and vaulted.
 Rafael Senabre Ribes
Fotografías de Jose Maria Hortelano, Proyecto decorativo de Rafael Senabre Ribes

Inspiration for a small mediterranean l-shaped open plan kitchen in Alicante-Costa Blanca with an undermount sink, flat-panel cabinets, medium wood cabinets, granite benchtops, beige splashback, stone slab splashback, stainless steel appliances, ceramic floors and with island.
Inspiration for a small mediterranean l-shaped open plan kitchen in Alicante-Costa Blanca with an undermount sink, flat-panel cabinets, medium wood cabinets, granite benchtops, beige splashback, stone slab splashback, stainless steel appliances, ceramic floors and with island.

Design ideas for a mediterranean open plan kitchen in Other with shaker cabinets, white cabinets, white splashback, a peninsula, white benchtop, stone slab splashback, panelled appliances, light hardwood floors and beige floor.
 Côte d'Azur Sotheby's International Realty
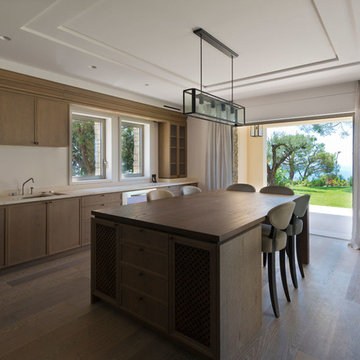
Photo of a large mediterranean l-shaped kitchen pantry in Nice with with island, flat-panel cabinets, medium wood cabinets, marble benchtops, stone slab splashback, stainless steel appliances, a double-bowl sink and medium hardwood floors.
 UGON interiorismo
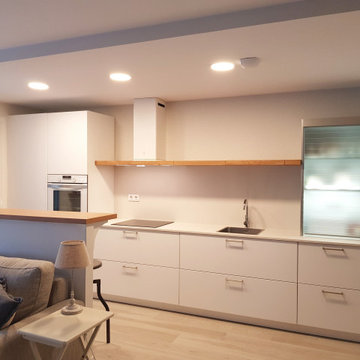
Amueblamiento de cocina en vivienda de obra nueva.
Muebles blancos con persiana de vidrio mate y detalles en roble como son el estante corrido y la zona de barra.
Encimera y frente de encimera de Dekton Nayla.
1