
Transitional Kitchen with Glass Sheet Splashback and Marble Splashback Design Ideas
Refine by:
Budget
Sort by:Popular Today
1 - 20 of 257 photos
 Palazzo Kitchens & Appliances

This angle demonstrates the importance of the working space between the island and the cook top.
Too often, the working space is sacrificed, constricting the number of people that can work comfortably within the kitchen - regardless of its overall size.
Stunning country influence nestled in this 2017 modern new build home.
The lacquer doors compliment the dark oak laminate top, offering a warm and welcoming appeal to friends and family.
Floor to ceiling cabinets offers an enormous amount of storage, and the negative detail above the cornice prevents the height of the kitchen over powering the room.
All Palazzo kitchens are locally designed by fully qualified (and often award winning) designers, an manufactured using precision German Engineering, and premium German Hardware.
 Ebstone
Mark Chivers - markchivers.co.uk
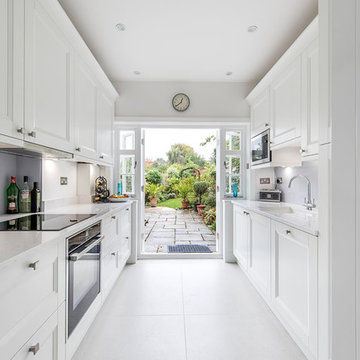
Small transitional galley separate kitchen in London with white cabinets, no island, an undermount sink, glass sheet splashback, black appliances, white floor, white benchtop, shaker cabinets, quartzite benchtops and blue splashback.
Small transitional galley separate kitchen in London with white cabinets, no island, an undermount sink, glass sheet splashback, black appliances, white floor, white benchtop, shaker cabinets, quartzite benchtops and blue splashback.
 Kate Nixon
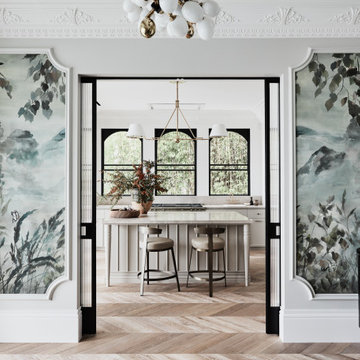
This is an example of a large transitional single-wall separate kitchen in Sydney with a drop-in sink, raised-panel cabinets, beige cabinets, marble benchtops, beige splashback, marble splashback, stainless steel appliances, medium hardwood floors, with island, brown floor and beige benchtop.
 The Scientist Pte Ltd

Inspiration for a transitional single-wall separate kitchen in Singapore with a drop-in sink, recessed-panel cabinets, black cabinets, black splashback, glass sheet splashback, black appliances, a peninsula, black floor and beige benchtop.
 Walrow kitchens
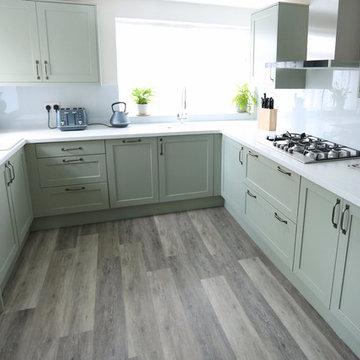

Traditional styling with a modern colour scheme. The Sage Green shade and white solid surface worktops help to make the kitchen feel light, open and spacious as well as functional.
Deep drawers and considered use of the corner storage space mean that everything is there when you need it. As bespoke manufacturers we could adapt units around the existing room features easily.
Brunel Photography
 GRAY&Co Design

Small transitional galley separate kitchen in Sydney with beaded inset cabinets, green cabinets, marble benchtops, white splashback, marble splashback, marble floors, multi-coloured floor and white benchtop.
 LNDesignsUK

Large transitional u-shaped separate kitchen in Hampshire with a farmhouse sink, shaker cabinets, blue cabinets, quartzite benchtops, white splashback, glass sheet splashback, stainless steel appliances, medium hardwood floors, multiple islands, brown floor, white benchtop and recessed.
 Vegas Kitchens

This is an example of a large transitional galley separate kitchen in Kent with an undermount sink, shaker cabinets, grey cabinets, black splashback, glass sheet splashback, panelled appliances, no island, grey floor and white benchtop.
 Shobha Designs

Transitional galley separate kitchen in Sydney with a drop-in sink, raised-panel cabinets, white cabinets, grey splashback, glass sheet splashback, stainless steel appliances, no island and grey floor.
 Blue Tea Kitchens and Bathrooms
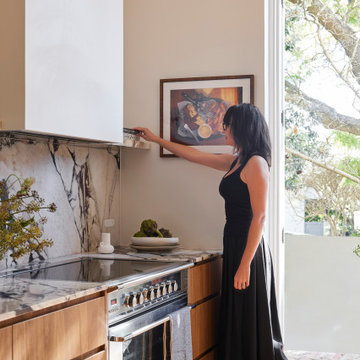
A terrace in Paddington was in need a large update. We designed to have the kitchen open out onto the balcony, as well as creating a power room and built in eating area. We used warm and natural materials such as marble, and timber. We also contrasted this with some more detailed white integrated joinery doors.
 Nathalie ManicoT - Architecte d'intérieur
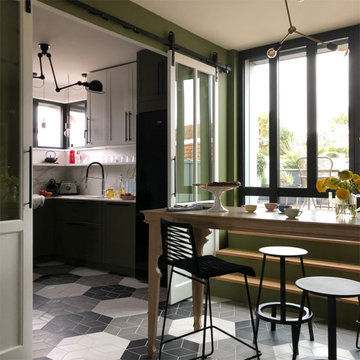
Large transitional l-shaped separate kitchen in Other with an undermount sink, green cabinets, marble benchtops, marble splashback, ceramic floors, no island and white benchtop.
 Maison Huppée
Photo : Laura Innocente
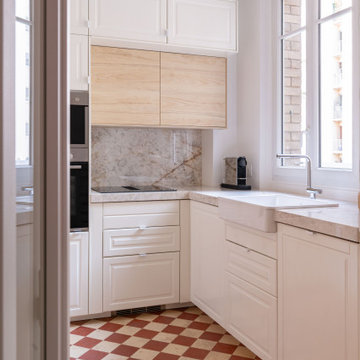
Inspiration for a transitional l-shaped separate kitchen in Paris with a farmhouse sink, beige cabinets, marble benchtops, marble splashback, cement tiles and no island.
Inspiration for a transitional l-shaped separate kitchen in Paris with a farmhouse sink, beige cabinets, marble benchtops, marble splashback, cement tiles and no island.
 Hermjo Wolf Möbelwerkstätten

Inspiration for a large transitional galley separate kitchen in Bonn with flat-panel cabinets, white cabinets, glass sheet splashback, stainless steel appliances, light hardwood floors, brown benchtop, blue splashback, with island and beige floor.
 Hava CASTRO

Photo of a large transitional single-wall separate kitchen in Paris with light hardwood floors, beaded inset cabinets, light wood cabinets, marble benchtops, white splashback, marble splashback, panelled appliances, with island, white benchtop and an undermount sink.
 Interior Life

La cuisine, un lieu de vie important .J'ai apporter à la cuisine un style classique chic.
Une préparation en amont à était nécessaire, pour agencer de façon optimale la circulation.
Une couleur vert celadon sur les murs viennent adoucir le sol original, avec des tomettes anciennes
 Sukari Design
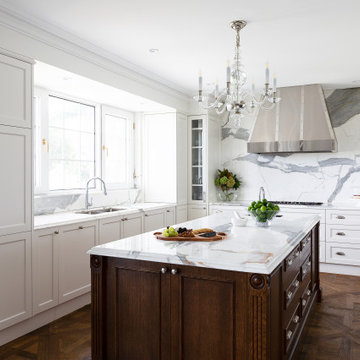
This is an example of a transitional u-shaped separate kitchen in Sydney with a double-bowl sink, recessed-panel cabinets, white cabinets, marble benchtops, multi-coloured splashback, marble splashback, stainless steel appliances, medium hardwood floors, with island, brown floor and white benchtop.
 Palazzo Kitchens & Appliances

A well designed island will allow you to entertain friends and family, while using the kitchen to prepare and serve drinks and food.
The breakfast bar is still a popular option, though this design calls for more storage and therefore cupboards and draws have been installed on both the front and the back of the island.
This client has a generous dinning area, so the breakfast bar was not a feature needed to complete the kitchen.
Stunning country influence nestled in this 2017 modern new build home.
The lacquer doors compliment the dark oak laminate top, offering a warm and welcoming appeal to friends and family.
Floor to ceiling cabinets offers an enormous amount of storage, and the negative detail above the cornice prevents the height of the kitchen over powering the room.
All Palazzo kitchens are locally designed by fully qualified (and often award winning) designers, an manufactured using precision German Engineering, and premium German Hardware.
 Minoli - Porcelain & Ceramic Tiles

FLOOR TILES: Minoli Stelvio Walnut Matt 15.2/61.5
This is an example of a mid-sized transitional u-shaped separate kitchen in London with porcelain floors, brown floor, an undermount sink, recessed-panel cabinets, grey cabinets, glass sheet splashback, a peninsula, white benchtop, beige splashback and panelled appliances.
This is an example of a mid-sized transitional u-shaped separate kitchen in London with porcelain floors, brown floor, an undermount sink, recessed-panel cabinets, grey cabinets, glass sheet splashback, a peninsula, white benchtop, beige splashback and panelled appliances.
 Hava CASTRO

Inspiration for a large transitional single-wall separate kitchen in Paris with an undermount sink, beaded inset cabinets, light wood cabinets, marble benchtops, white splashback, marble splashback, panelled appliances, light hardwood floors, with island and white benchtop.
 Walrow kitchens
Keeping the worktops clear means that the light can reflect on the solid surface worktops, making the whole space feel bright and open. Open shelving allows for some favourite china to be kept on display, for a personal touch.
Brunel Photography
1