
Industrial White Kitchen with an Undermount Sink Design Ideas
Refine by:
Budget
Sort by:Popular Today
1 - 20 of 122 photos
 Estudio diseño absoluto
Empresa contratista: Global Oltenia.

Inspiration for a small industrial l-shaped open plan kitchen in Madrid with an undermount sink, flat-panel cabinets, white cabinets, quartz benchtops, white splashback, ceramic splashback, stainless steel appliances, laminate floors and brown floor.
Inspiration for a small industrial l-shaped open plan kitchen in Madrid with an undermount sink, flat-panel cabinets, white cabinets, quartz benchtops, white splashback, ceramic splashback, stainless steel appliances, laminate floors and brown floor.
 CP Design Interieur

Cette petite cuisine a été entièrement repensée. Pour pouvoir agrandir la salle de bain le choix a été fait de diminuer la surface de la cuisine. Elle reste néanmoins très fonctionnelle car toutes les fonctions d'usage sont présentes mais masquées par les portes de placard (frigo, four micro ondes, hotte, rangements.... )
Elle est séparée du salon par un clairevoie ce qui la lie au reste de l'appartement sans pour autant être complétement ouverte.
 User
UserPhotos Robin Petillault

Design ideas for a large industrial single-wall open plan kitchen in Paris with an undermount sink, flat-panel cabinets, medium wood cabinets, grey splashback, concrete floors, grey floor, black appliances and no island.
Design ideas for a large industrial single-wall open plan kitchen in Paris with an undermount sink, flat-panel cabinets, medium wood cabinets, grey splashback, concrete floors, grey floor, black appliances and no island.
 Dan Kitchens Australia

Industrial style kitchen with custom stainless steel rangehood, Neolith Iron Moss doors (island) and raised bar bench.
This is an example of a large industrial single-wall open plan kitchen in Sydney with an undermount sink, flat-panel cabinets, beige cabinets, solid surface benchtops, brown splashback, glass sheet splashback, black appliances, concrete floors and with island.
This is an example of a large industrial single-wall open plan kitchen in Sydney with an undermount sink, flat-panel cabinets, beige cabinets, solid surface benchtops, brown splashback, glass sheet splashback, black appliances, concrete floors and with island.


 Mon Concept Habitation
La cuisine Ikea ouverte sur le salon est élégante grâce à sa couleur blanche et son étagère murale, contrastée par les façades en chêne Bocklip du placard de rangements.
 idearch

Photo of a mid-sized industrial l-shaped open plan kitchen in Madrid with an undermount sink, brown splashback, timber splashback, white appliances, with island, white floor, brown benchtop and exposed beam.
 Verrière Vintage
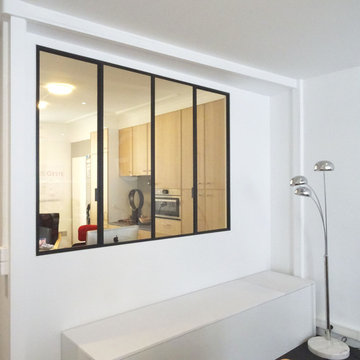
Photo of a mid-sized industrial u-shaped open plan kitchen in Paris with an undermount sink, beaded inset cabinets, light wood cabinets, panelled appliances and no island.
 BERILA STUDIO | Arquitectura · Interiorismo

Photo of a small industrial single-wall open plan kitchen in Madrid with an undermount sink, raised-panel cabinets, light wood cabinets, quartz benchtops, black splashback, ceramic splashback, stainless steel appliances, concrete floors, white floor and black benchtop.
 User

UserInspiration for an expansive industrial l-shaped open plan kitchen in Essen with an undermount sink, flat-panel cabinets, white cabinets, concrete benchtops, grey splashback, metal splashback, stainless steel appliances, ceramic floors and multiple islands.
 A&A Bespoke Furniture Ltd.

A&A Bespoke furniture has manufactured and installed this masculine look bespoke kitchen. Cabinets were made with stainless steel finish handles and drawers. The island was built using stainless steel doors.
Design: Frederick Martin from "Fred Fox"
http://fredfoxlondon.com/
Photography: Natalia Slepokur
http://nataliamonica.com/
 Melanie Williams Bespoke Interiors
Paul Craig

Large industrial u-shaped open plan kitchen in New York with an undermount sink, flat-panel cabinets, grey cabinets, concrete benchtops, marble splashback, stainless steel appliances, light hardwood floors and with island.
Large industrial u-shaped open plan kitchen in New York with an undermount sink, flat-panel cabinets, grey cabinets, concrete benchtops, marble splashback, stainless steel appliances, light hardwood floors and with island.

 LozanoDecoraciones
Reforma integral de cocina.
Puertas lisas en laca mate gris antracita con tacto seda y tirador integrado.
Porcelánico de gran formato en paredes.
Suelo laminado en toda la vivienda.

 Xanda Interior Design
Photo of a large industrial l-shaped open plan kitchen in Sydney with an undermount sink, flat-panel cabinets, black cabinets, grey splashback, black appliances, light hardwood floors, with island, brown floor, grey benchtop and exposed beam.
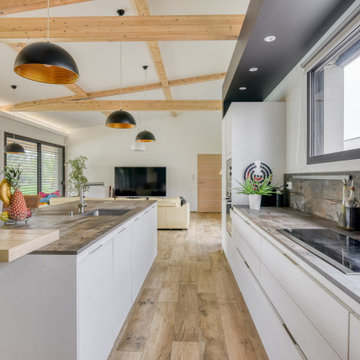
 Erik SERIEYS HOME DESIGN
Un objectif, un seul : Celui de recevoir la famille et les amis dans un cadre unique, convivial et serein. Chacun mettant la main à la “pâte”, il fallait prévoir un plan de travail résistant et facile à entretenir, de vaste plan de travail pour plus de confort !
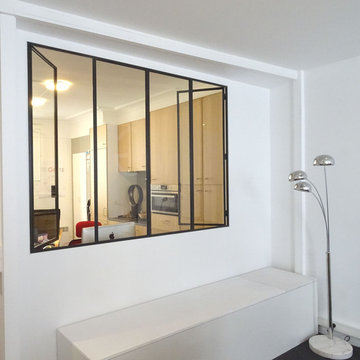 Verrière Vintage
Design ideas for a mid-sized industrial u-shaped open plan kitchen in Paris with an undermount sink, beaded inset cabinets, light wood cabinets, panelled appliances and no island.
 LARS POPP & FRIENDS
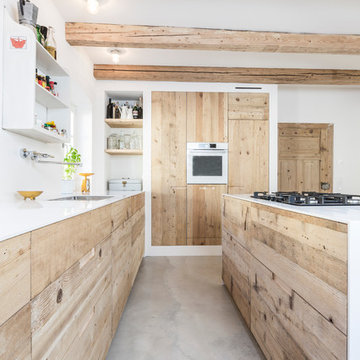
Küche mit Fronten aus alten Dielen hergestellt , Arbeitsplatte Corian , Wandverbau Verputzt
Foto : Andreas Kern
Inspiration for a large industrial galley open plan kitchen in Munich with an undermount sink, flat-panel cabinets, light wood cabinets, solid surface benchtops, concrete floors and with island.
Inspiration for a large industrial galley open plan kitchen in Munich with an undermount sink, flat-panel cabinets, light wood cabinets, solid surface benchtops, concrete floors and with island.
 The Main Company
Photo Credits: Sean Knott

This is an example of a large industrial open plan kitchen in Other with an undermount sink, flat-panel cabinets, medium wood cabinets, grey splashback, stainless steel appliances, concrete floors, a peninsula, grey floor and grey benchtop.
This is an example of a large industrial open plan kitchen in Other with an undermount sink, flat-panel cabinets, medium wood cabinets, grey splashback, stainless steel appliances, concrete floors, a peninsula, grey floor and grey benchtop.
 Urban Creative Studio
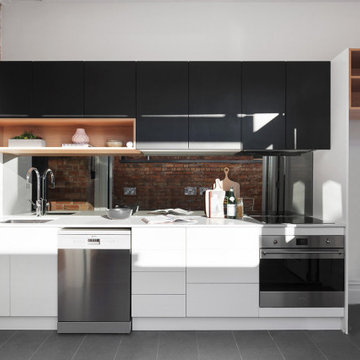
Photo of an industrial open plan kitchen with an undermount sink, flat-panel cabinets, white cabinets, quartz benchtops, grey splashback, porcelain floors, no island and white benchtop.
 CP Design Interieur

Cette petite cuisine a été entièrement repensée. Pour pouvoir agrandir la salle de bain le choix a été fait de diminuer la surface de la cuisine. Elle reste néanmoins très fonctionnelle car toutes les fonctions d'usage sont présentes mais masquées par les portes de placard (frigo, four micro ondes, hotte, rangements.... )
Elle est séparée du salon par un clairevoie ce qui la lie au reste de l'appartement sans pour autant être complétement ouverte.
1