
Country Red Kitchen Design Ideas
Refine by:
Budget
Sort by:Popular Today
1 - 20 of 32 photos

 Hill Farm Furniture Ltd
This large kitchen in a converted schoolhouse needed an unusual approach. The owners wanted an eclectic look – using a diverse range of styles, shapes, sizes, colours and finishes.
The final result speaks for itself – an amazing, quirky and edgy design. From the black sink unit with its ornate mouldings to the oak and beech butcher’s block, from the blue and cream solid wood cupboards with a mix of granite and wooden worktops to the more subtle free-standing furniture in the utility.
Top of the class in every respect!
Photo: www.clivedoyle.com
 my fathers heart

Design ideas for a country kitchen pantry in Other with recessed-panel cabinets and red cabinets.

 Lewis Alderson & Co.

Double larder cupboard with drawers to the bottom. Bespoke hand-made cabinetry. Paint colours by Lewis Alderson
Photo of an expansive country kitchen pantry in Hampshire with flat-panel cabinets, grey cabinets, granite benchtops and limestone floors.
Photo of an expansive country kitchen pantry in Hampshire with flat-panel cabinets, grey cabinets, granite benchtops and limestone floors.


 deVOL Kitchens
deVOL Kitchens

Photo of a country kitchen pantry in Other with shaker cabinets, white cabinets, light hardwood floors and beige floor.
Photo of a country kitchen pantry in Other with shaker cabinets, white cabinets, light hardwood floors and beige floor.

 User
UserA NEW PERSPECTIVE
To hide an unsightly boiler, reclaimed doors from a Victorian school were used to create a bespoke cabinet that looks like it has always been there.
 Officine Gullo

In the heart of Tuscany, in the countryside surrounding Florence, an old and finely restored farmhouse holds the latest project by Officine Gullo. The project results from the collaboration with the architects Carlo Ludovico Poccianti, Francesca Garagnani and Carlo De Pinto, owners of the well-known Florentine architects’ office Archflorence.
This creation, which by no coincidence is named Chianti Red & Burnished Brass, fits into a kitchen with warm tones, characterized by high durmast wooden beamed ceilings, old brick arches and traditional tile floor.
A unique and unmistakable style able to combine, in an impeccable way, the classical charm of forms, with an ancient style, and the more modern and elegant technologies available in your kitchen. It results in the pleasant feeling of living luxury and beauty in a place where any detail derives from research and handicraft manufacturing and where cooking tools are perfectly linked to those of a professional kitchen for top-quality catering.
This project consists of a cooktop with remarkable dimensions (cm 308 x 70) characterized by a highly thick top made of brushed steel and equipped with a pasta cooker, 4 highly performant gas burners, smooth frytop with gloss finishing, and a sink with a mixer made of burnished brass. The cooking appliance completes, in the lower part, with two big dimension ovens, a food warmer together with a container with a door and drawers. In the middle of the room an island is located, embellished by an elegant and practical 9.6 cm thick wooden top equipped with drawers, pull-out elements and doors. Above the island, there is a practical shelf holding pots made of burnished brass.
This place is embellished also by an enclosing woodwork wall with a grey finishing: inside, the refrigerator with the freezer stands
out equipped with a “home dialog” and a flap made of brass on the door protecting the control panel, and a built-in microwave oven.
The structure of the kitchen is made of stainless steel, highly thick, stove enamelled, with profiles and details made of brushed brass and wooden handles.
Like any creation by Officine Gullo, it is possible to fully customize the composition of the cooking appliances, from their dimensions to the composition of the hob, up to the engraving of handles or to colours.
 Mosaic Home ltd

This is an example of a country l-shaped eat-in kitchen in London with a farmhouse sink, shaker cabinets, grey cabinets, wood benchtops, white splashback, no island and grey floor.

 Kitchen & Home by Clive Champion
This is an example of a mid-sized country eat-in kitchen in Other with an undermount sink, red cabinets, light hardwood floors and with island.
 Planet Furniture

Handpainted red in-frame shaker kitchen with granite worksurfaces and a large island with inset oak chopping board.
Large country separate kitchen in Hertfordshire with an undermount sink, shaker cabinets, red cabinets, granite benchtops, ceramic splashback, stainless steel appliances, ceramic floors and with island.
Large country separate kitchen in Hertfordshire with an undermount sink, shaker cabinets, red cabinets, granite benchtops, ceramic splashback, stainless steel appliances, ceramic floors and with island.
 Diambra Mariani
Diambra Mariani / © Houzz Italy 2022

Design ideas for a country eat-in kitchen in Other.
Design ideas for a country eat-in kitchen in Other.
 CUISINE ESSENTIEL

Large country single-wall eat-in kitchen in Other with a single-bowl sink, beaded inset cabinets, red cabinets, quartzite benchtops, pink splashback, black appliances, light hardwood floors, with island, beige floor and white benchtop.
 Celia Robert

Détails des placards. poignées en inox brossé et porcelaine.
Design ideas for a mid-sized country l-shaped separate kitchen in Paris with raised-panel cabinets, red cabinets, terra-cotta floors and beige floor.
Design ideas for a mid-sized country l-shaped separate kitchen in Paris with raised-panel cabinets, red cabinets, terra-cotta floors and beige floor.

 SoKipling
A listed very old cottage was in need of a new kitchen that would be sympathetic to the space and the chestnut dresser the client already had.To maximise the space, we moved the Everhot cooker from the end wall to the side. We were then able to utilise the corners better with an open shelving unit made out of reclaimed pine and oak.a new sink unit with cupboard with drawers and doors was also made and 2 pull-out worktops added to provide more work surface and a breakfast table. The height of the ceiling also allowed us to fit a shelving unit for the pots and pans and free up the lower shelves.
 Amelia Wilson

Bold red shaker style kitchen with black granite workshops, ivory walls and ivory metro tiles. Traditional limestone flooring with wet underfloor heating system. Recessed SMEG stove and oak mantel. Oversized industrial pendant lights and industrial style seating. Many custom made features including butchers block on island, under stair wine rack and backlit wine glass display cupboard.
 SoKipling
A listed very old cottage was in need of a new kitchen that would be sympathetic to the space and the chestnut dresser the client already had.To maximise the space, we moved the Everhot cooker from the end wall to the side. We were then able to utilise the corners better with an open shelving unit made out of reclaimed pine and oak.a new sink unit with cupboard with drawers and doors was also made and 2 pull-out worktops added to provide more work surface and a breakfast table. The height of the ceiling also allowed us to fit a shelving unit for the pots and pans and free up the lower shelves.
 Landmark architecture
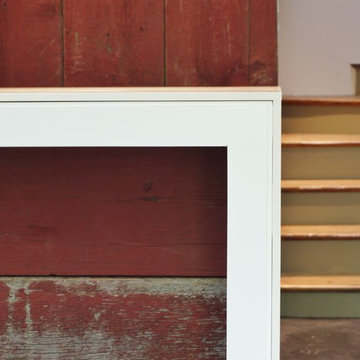
Maison de vacances à l'ile de Ré. Rhéhabilitation d'une ancienne ferme viticole et extension en bois.
Des matériaux de qualité, tels que des bardages de bois rouge et gris importés du Canada et des carreaux de ciment, ont ici été valorisés avec des principes simples : fonctionnalité, confort, et esthétique sobre, tout en tirant le meilleur parti des lumières naturelle et artificielle.
 User

UserLarge country single-wall eat-in kitchen in Other with an undermount sink, flat-panel cabinets, light wood cabinets, granite benchtops, black splashback, stone slab splashback, black appliances, ceramic floors, with island and brown floor.
 Grand Union Designs Ltd
Photography by Tactico - Bob Clark

Photo of a large country l-shaped eat-in kitchen in Other with a single-bowl sink, shaker cabinets, quartzite benchtops, stainless steel appliances, limestone floors, with island and beige floor.
Photo of a large country l-shaped eat-in kitchen in Other with a single-bowl sink, shaker cabinets, quartzite benchtops, stainless steel appliances, limestone floors, with island and beige floor.
1