
Country Kitchen with Black Splashback Design Ideas
Refine by:
Budget
Sort by:Popular Today
1 - 20 of 44 photos

 The Rigid Kitchen Company
Range: Cambridge
Colour: Canyon Green
Worktops: Laminate Natural Wood
Design ideas for a mid-sized country u-shaped eat-in kitchen in West Midlands with a double-bowl sink, shaker cabinets, green cabinets, laminate benchtops, black splashback, glass tile splashback, black appliances, terra-cotta floors, no island, orange floor, brown benchtop and coffered.
Design ideas for a mid-sized country u-shaped eat-in kitchen in West Midlands with a double-bowl sink, shaker cabinets, green cabinets, laminate benchtops, black splashback, glass tile splashback, black appliances, terra-cotta floors, no island, orange floor, brown benchtop and coffered.
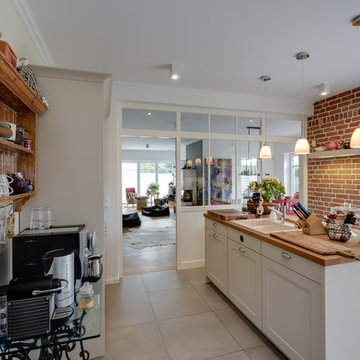
 Ellerbrock "Bad und Küche" GmbH
Die Küche mit der eleganten Kücheninsel lässt sich perfekt für die Gestaltung offener Wohnküchen nutzen, deren gemütliche Ausstrahlung den Übergang zum Wohnbereich kinderleicht macht.
Rosseburg - ellerbrock

 Mailen Design
Peter Landers
This is an example of a mid-sized country l-shaped eat-in kitchen in Oxfordshire with flat-panel cabinets, black cabinets, black splashback, light hardwood floors, beige floor, black benchtop and an undermount sink.
This is an example of a mid-sized country l-shaped eat-in kitchen in Oxfordshire with flat-panel cabinets, black cabinets, black splashback, light hardwood floors, beige floor, black benchtop and an undermount sink.
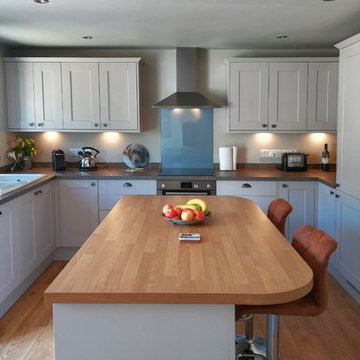
 Dibujo.design Interiors
Mid-sized country u-shaped eat-in kitchen in Other with a single-bowl sink, shaker cabinets, white cabinets, laminate benchtops, black splashback, glass sheet splashback, panelled appliances, medium hardwood floors, with island, brown floor and black benchtop.
 uniquehomestays

Design ideas for a mid-sized country single-wall eat-in kitchen in Wiltshire with a farmhouse sink, shaker cabinets, white cabinets, laminate benchtops, black splashback, ceramic splashback, black appliances, terra-cotta floors and brown floor.
 Laurence Associates

To provide a comprehensive approach to the design process, our landscape architects prepared a detailed hard and soft landscaping scheme. The existing original structures of the three stone buildings were retained in their entirety, using link elements to form a single dwelling. An oak framed fully glazed sunroom link and entrance porch were added features; the A-framed trusses of the new structure provide a traditional theme to the architecture, whilst also providing interest and height to the internal space.
Design & Planning & Landscape
by Laurence Associates
Image by BRAND TRAIN
 User

UserA country style kitchen in this modern farmhouse set in the beautiful South Devon countryside. Photo styling Jan Cadle, Colin Cadle Photography
Inspiration for a mid-sized country u-shaped eat-in kitchen in Devon with recessed-panel cabinets, medium wood cabinets, granite benchtops, black splashback and black appliances.
Inspiration for a mid-sized country u-shaped eat-in kitchen in Devon with recessed-panel cabinets, medium wood cabinets, granite benchtops, black splashback and black appliances.
 Cuisines Fabien Sattler
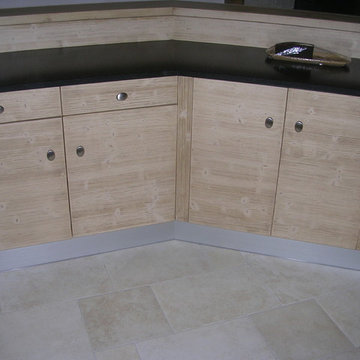
Inspiration for a large country galley eat-in kitchen in Lyon with a single-bowl sink, flat-panel cabinets, light wood cabinets, granite benchtops, black splashback, stainless steel appliances, ceramic floors and beige floor.
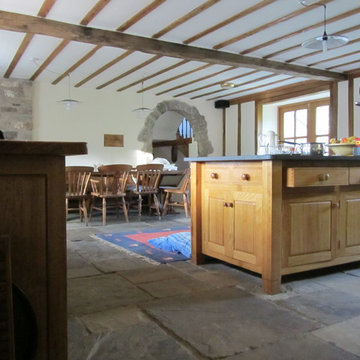
 SAMUEL KENDALL ASSOCIATES LIMITED
This project started off as a completely derelict 17th Century pair of agricultural workers dwellings, with no electricity, heating, bathrooms or kitchens. Indeed the roof had caved in and trees were growing through the upper cottage, all also covered in ivy. A full restoration and reconstruction was carried out slowly, incorporating all sorts of architectural pieces gathered at sales and auctions that were period pieces, suitable for this
restored building. The project developed as it went along, with new pieces to incorporate after each sale attended revealed more architectural elements and it became a major labour of love. The kitchen floor is formed using sandstone flags, laid randomly, as shown. The kitchen table incorporates an old pew from a local church that was deemed redundant on the far side of the kitchen table. Now complete, if offers five bedrooms on three levels, a huge kitchen dayroom, sauna, study and a double height lounge overlooking the rolling North Wales countryside and coast in the distance. Lovely! Photo - Stephen N Samuel RIBA
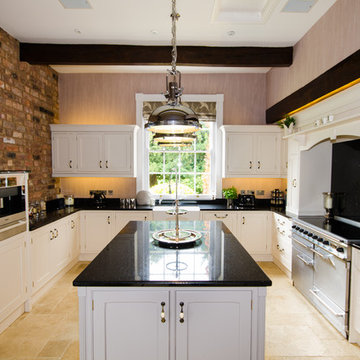
 Cream & Browne Lifestyle
jack Hawkes
Mid-sized country u-shaped eat-in kitchen in West Midlands with a single-bowl sink, shaker cabinets, grey cabinets, granite benchtops, black splashback, stainless steel appliances, limestone floors and with island.
Mid-sized country u-shaped eat-in kitchen in West Midlands with a single-bowl sink, shaker cabinets, grey cabinets, granite benchtops, black splashback, stainless steel appliances, limestone floors and with island.
 User
UserLarge country single-wall eat-in kitchen in Other with an undermount sink, flat-panel cabinets, light wood cabinets, granite benchtops, black splashback, stone slab splashback, black appliances, ceramic floors, with island and brown floor.
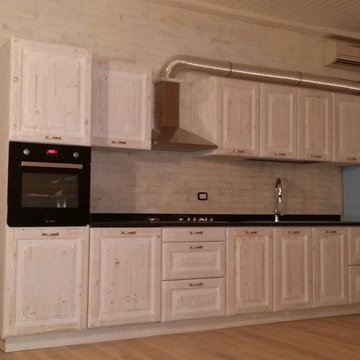
 Arch. ROBERTO D'AMICO
NICO MAZZEI
Mid-sized country single-wall eat-in kitchen in Rome with a drop-in sink, beaded inset cabinets, light wood cabinets, marble benchtops, black splashback, stone tile splashback, coloured appliances, light hardwood floors and no island.
Mid-sized country single-wall eat-in kitchen in Rome with a drop-in sink, beaded inset cabinets, light wood cabinets, marble benchtops, black splashback, stone tile splashback, coloured appliances, light hardwood floors and no island.
 Dibujo.design Interiors
Photo of a mid-sized country u-shaped eat-in kitchen in Other with a single-bowl sink, shaker cabinets, white cabinets, laminate benchtops, black splashback, glass sheet splashback, panelled appliances, medium hardwood floors, with island, brown floor and black benchtop.
 Ellerbrock "Bad und Küche" GmbH
Ein dezenter Spiegel hinter dem Kochfeld unterstützt die pflegeleichte Reinigung im Alltag. Die Arbeitsflächen sind großzügig in das Gesamtbild integriert.
Rosseburg - ellerbrock
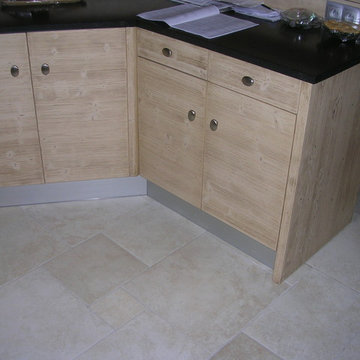 Cuisines Fabien Sattler
Large country galley eat-in kitchen in Lyon with a single-bowl sink, flat-panel cabinets, light wood cabinets, granite benchtops, black splashback, stainless steel appliances, ceramic floors and beige floor.
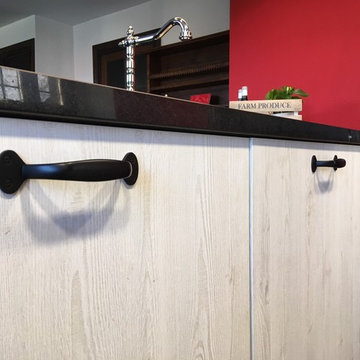 User
UserThis is an example of a large country single-wall eat-in kitchen in Other with an undermount sink, flat-panel cabinets, light wood cabinets, granite benchtops, black splashback, stone slab splashback, black appliances, ceramic floors, with island and brown floor.

 Irène Adore
Cuisine de 16 m² rénovée en homestaging : seuls les meubles de cuisine ont été conservés.
Le carrelage d'origine a été changé pour des carreaux de ciment. La faience murale déposée et la crédence remplacée par des zelliges noirs.
Les cloisons côté porte fenêtre ont été déposée et changées avec une isolation neuve. La peinture blanche a été remplacée par un vert de gris plus enveloppant.
Un mur en papier peint de style exotique vient dynamiser l'ensemble.
Une table ronde de D140 vient occuper le centre de la cuisine favorisant une meilleure distribution et une meilleure circulation.
 Cream & Browne Lifestyle
jack Hawkes
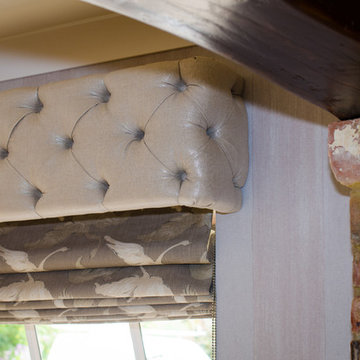
This is an example of a mid-sized country u-shaped eat-in kitchen in West Midlands with a single-bowl sink, shaker cabinets, grey cabinets, granite benchtops, black splashback, stainless steel appliances, limestone floors and with island.
This is an example of a mid-sized country u-shaped eat-in kitchen in West Midlands with a single-bowl sink, shaker cabinets, grey cabinets, granite benchtops, black splashback, stainless steel appliances, limestone floors and with island.
 TK Design
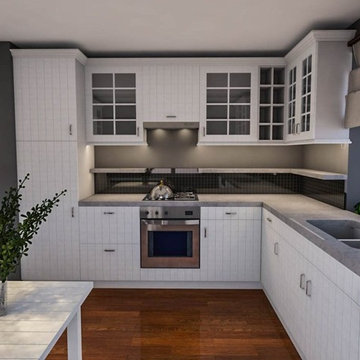
Photo of a mid-sized country l-shaped eat-in kitchen in Other with a double-bowl sink, white cabinets, quartzite benchtops, black splashback, mosaic tile splashback, panelled appliances, medium hardwood floors, no island and brown floor.
 Cuisines Fabien Sattler
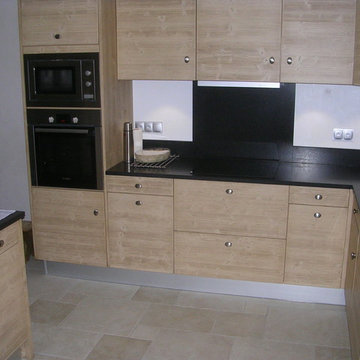
Inspiration for a large country galley eat-in kitchen in Lyon with a single-bowl sink, flat-panel cabinets, light wood cabinets, granite benchtops, black splashback, stainless steel appliances, ceramic floors and beige floor.
1