
Country U-shaped Kitchen with a Drop-in Sink Design Ideas
Refine by:
Budget
Sort by:Popular Today
1 - 20 of 46 photos
 Vista Kitchens

Embrace the inviting allure of farmhouse charm with our kitchen and laundry design, marrying classic elegance and rustic warmth. Crafted in a timeless blend of white and dark olive hues, the shaker-style joinery brings an air of vintage sophistication. This space embodies the essence of farmhouse living, featuring cozy textures, weathered wood accents, and a harmonious fusion of traditional aesthetics. Experience the rustic allure and enduring appeal of a farmhouse-style sanctuary within your home.
 User

UserOur first project for this thatched cottage (approx age: 250 years old) was a challenging one. Although the property is old, the owners wanted a environment full of all modern conveniences, including an electric Aga. It was a full renovation of the kitchen, including space planning to create an easy-to-use family kitchen with lots of storage, overseeing the removal of the old kitchen and the installation of the handmade shaker kitchen, sourcing all the ironmongery, lighting and appliances and having the polished marble work surface installed.
Ph: Paul Stubberfield
 User
UserLars Neugebauer

Photo of a mid-sized country u-shaped separate kitchen in Other with a drop-in sink, white cabinets, granite benchtops, white splashback, stone tile splashback, stainless steel appliances, medium hardwood floors, shaker cabinets and no island.
Photo of a mid-sized country u-shaped separate kitchen in Other with a drop-in sink, white cabinets, granite benchtops, white splashback, stone tile splashback, stainless steel appliances, medium hardwood floors, shaker cabinets and no island.
 Design Alpino
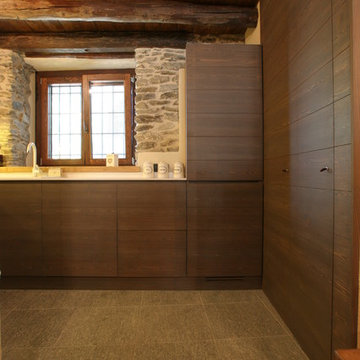
Altra vista generale della cucina, realizzata in legno dogato scuro con particolari bianchi dei pensili, del top e degli elettrodomestici.
Inspiration for a mid-sized country u-shaped separate kitchen in Turin with a drop-in sink, flat-panel cabinets, dark wood cabinets, ceramic floors, no island, white splashback and white appliances.
Inspiration for a mid-sized country u-shaped separate kitchen in Turin with a drop-in sink, flat-panel cabinets, dark wood cabinets, ceramic floors, no island, white splashback and white appliances.
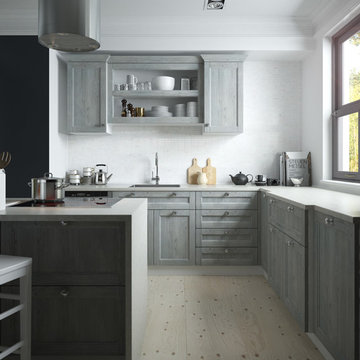
 Zuchel Küchen
Photo of a mid-sized country u-shaped separate kitchen in Bremen with a drop-in sink, beaded inset cabinets, grey cabinets, quartzite benchtops, white splashback, stainless steel appliances, light hardwood floors and a peninsula.
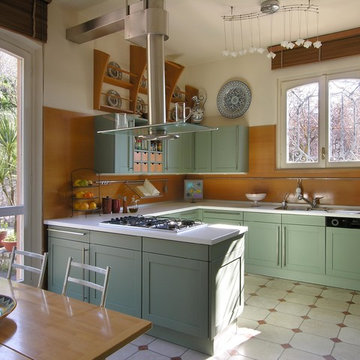
 Studio_Tartaglia
Cristina Fiorentini
Large country u-shaped separate kitchen in Rome with a drop-in sink, shaker cabinets, green cabinets, panelled appliances and solid surface benchtops.
Large country u-shaped separate kitchen in Rome with a drop-in sink, shaker cabinets, green cabinets, panelled appliances and solid surface benchtops.
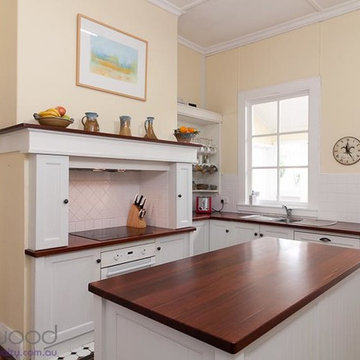
 Coveney Browne Design
New Kitchen fitout - modern twist to classic country style
Photo of a small country u-shaped separate kitchen in Perth with white cabinets, with island, a drop-in sink, wood benchtops, white splashback, ceramic splashback, white appliances and dark hardwood floors.
Photo of a small country u-shaped separate kitchen in Perth with white cabinets, with island, a drop-in sink, wood benchtops, white splashback, ceramic splashback, white appliances and dark hardwood floors.

 design-concept für Ihre LebensRäume
Die moderne Küche ist mit rustikalen glatten Fronten gestaltet. Die Küchenzeilen sind ergonomisch vom Ablauf in einer U - Form geplant. Die halbe Kochinsel ist kombiniert mit einer Küchenbar, die 2 Personen einlädt Platz zu nehmen.
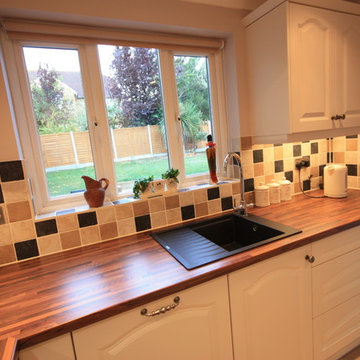
 Ream Kitchens
After moving into their home three years ago, Mr and Mrs C left their kitchen to last as part of their home renovations. “We knew of Ream from the large showroom on the Gillingham Business Park and we had seen the Vans in our area.” says Mrs C. “We’ve moved twice already and each time our kitchen renovation has been questionable. We hoped we would be third time lucky? This time we opted for the whole kitchen renovation including the kitchen flooring, lighting and installation.”
The Ream showroom in Gillingham is bright and inviting. It is a large space, as it took us over one hour to browse round all the displays. Meeting Lara at the showroom before hand, helped to put our ideas of want we wanted with Lara’s design expertise. From the initial kitchen consultation, Lara then came to measure our existing kitchen. Lara, Ream’s Kitchen Designer, was able to design Mr and Mrs C’s kitchen which came to life on the 3D software Ream uses for kitchen design.
When it came to selecting the kitchen, Lara is an expert, she was thorough and an incredibly knowledgeable kitchen designer. We were never rushed in our decision; she listened to what we wanted. It was refreshing as our experience of other companies was not so pleasant. Ream has a very good range to choose from which brought our kitchen to life. The kitchen design had ingenious with clever storage ideas which ensured our kitchen was better organised. We were surprised with how much storage was possible especially as before I had only one drawer and a huge fridge freezer which reduced our worktop space.
The installation was quick too. The team were considerate of our needs and asked if they had permission to park on our driveway. There was no dust or mess to come back to each evening and the rubbish was all collected too. Within two weeks the kitchen was complete. Reams customer service was prompt and outstanding. When things did go wrong, Ream was quick to rectify and communicate with us what was going on. One was the delivery of three doors which were drilled wrong and the other was the extractor. Emma, Ream’s Project Coordinator apologised and updated us on what was happening through calls and emails.
“It’s the best kitchen we have ever had!” Mr & Mrs C say, we are so happy with it.
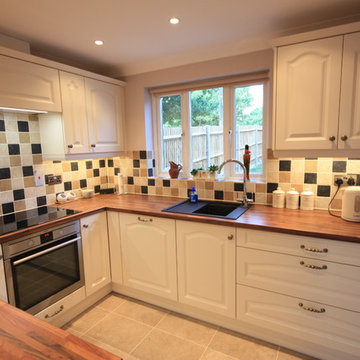 Ream Kitchens
After moving into their home three years ago, Mr and Mrs C left their kitchen to last as part of their home renovations. “We knew of Ream from the large showroom on the Gillingham Business Park and we had seen the Vans in our area.” says Mrs C. “We’ve moved twice already and each time our kitchen renovation has been questionable. We hoped we would be third time lucky? This time we opted for the whole kitchen renovation including the kitchen flooring, lighting and installation.”
The Ream showroom in Gillingham is bright and inviting. It is a large space, as it took us over one hour to browse round all the displays. Meeting Lara at the showroom before hand, helped to put our ideas of want we wanted with Lara’s design expertise. From the initial kitchen consultation, Lara then came to measure our existing kitchen. Lara, Ream’s Kitchen Designer, was able to design Mr and Mrs C’s kitchen which came to life on the 3D software Ream uses for kitchen design.
When it came to selecting the kitchen, Lara is an expert, she was thorough and an incredibly knowledgeable kitchen designer. We were never rushed in our decision; she listened to what we wanted. It was refreshing as our experience of other companies was not so pleasant. Ream has a very good range to choose from which brought our kitchen to life. The kitchen design had ingenious with clever storage ideas which ensured our kitchen was better organised. We were surprised with how much storage was possible especially as before I had only one drawer and a huge fridge freezer which reduced our worktop space.
The installation was quick too. The team were considerate of our needs and asked if they had permission to park on our driveway. There was no dust or mess to come back to each evening and the rubbish was all collected too. Within two weeks the kitchen was complete. Reams customer service was prompt and outstanding. When things did go wrong, Ream was quick to rectify and communicate with us what was going on. One was the delivery of three doors which were drilled wrong and the other was the extractor. Emma, Ream’s Project Coordinator apologised and updated us on what was happening through calls and emails.
“It’s the best kitchen we have ever had!” Mr & Mrs C say, we are so happy with it.

 Küchenhaus Gebr. Jansen
This is an example of a mid-sized country u-shaped separate kitchen in Dusseldorf with a drop-in sink, beaded inset cabinets, white cabinets, wood benchtops, brown splashback, glass sheet splashback, stainless steel appliances, cement tiles, brown floor and brown benchtop.
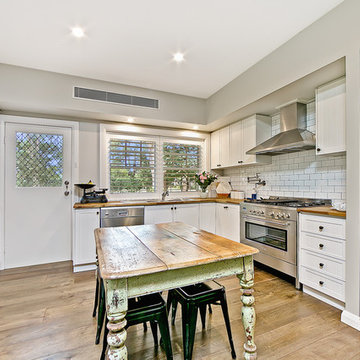
 matty_boy
Design ideas for a mid-sized country u-shaped separate kitchen in Sydney with a drop-in sink, recessed-panel cabinets, white cabinets, wood benchtops, white splashback, porcelain splashback, stainless steel appliances, dark hardwood floors and with island.
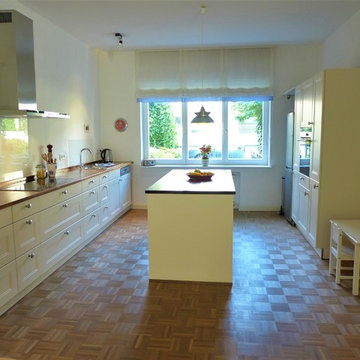
 RaumEffekt Home Staging
This is an example of a large country u-shaped separate kitchen with a drop-in sink, shaker cabinets, white cabinets, wood benchtops, white splashback, glass sheet splashback, black appliances, medium hardwood floors, with island, brown floor and brown benchtop.
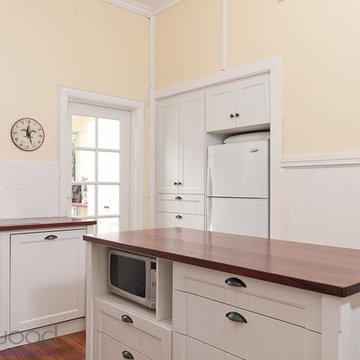 Coveney Browne Design
New Kitchen fitout - modern twist to classic country style
This is an example of a small country u-shaped separate kitchen in Perth with a drop-in sink, white cabinets, wood benchtops, white splashback, ceramic splashback, white appliances, dark hardwood floors and with island.
This is an example of a small country u-shaped separate kitchen in Perth with a drop-in sink, white cabinets, wood benchtops, white splashback, ceramic splashback, white appliances, dark hardwood floors and with island.
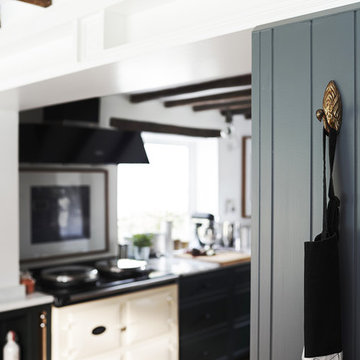 User
UserOur first project for this thatched cottage (approx age: 250 years old) was a challenging one. Although the property is old, the owners wanted a environment full of all modern conveniences, including an electric Aga. It was a full renovation of the kitchen, including space planning to create an easy-to-use family kitchen with lots of storage, overseeing the removal of the old kitchen and the installation of the handmade shaker kitchen, sourcing all the ironmongery, lighting and appliances and having the polished marble work surface installed.
Ph: Paul Stubberfield
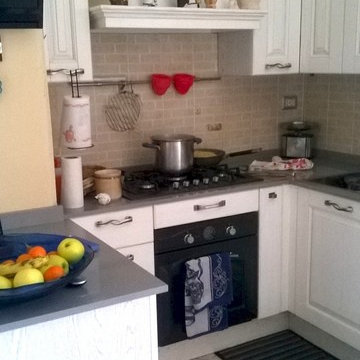
 Luigi Vasari interior design
Cucina angolare "Laura" di Lube, ante in massello colore Bianco decapè, Cappa in muratura con balza in legno. Top in quarzo colore Grigio Pitti. Luigi Vasari
 Zimmerer-Profibau GmbH
moderne Küche
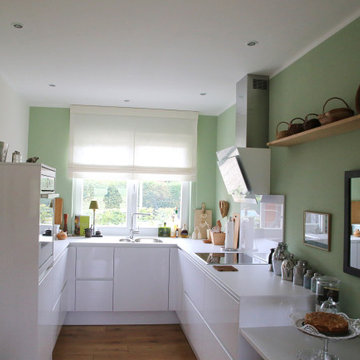
Photo of a mid-sized country u-shaped separate kitchen in Other with a drop-in sink, white cabinets, green splashback, stainless steel appliances, no island, brown floor, white benchtop and dark hardwood floors.
Photo of a mid-sized country u-shaped separate kitchen in Other with a drop-in sink, white cabinets, green splashback, stainless steel appliances, no island, brown floor, white benchtop and dark hardwood floors.
 Design Alpino
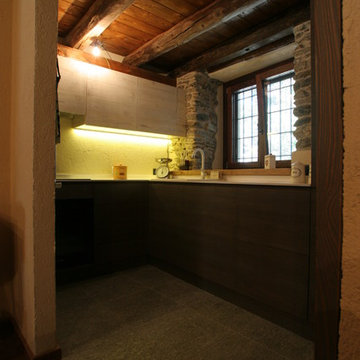
Visione d'insieme della cucina. Ben visibile il contrasto tra la parte inferiore e i pensili, che contrastano anche dal soffitto scuro con travi a vista. Pavimenti in piastrelle di pietra come nell'ingresso.
 design-concept für Ihre LebensRäume

Die moderne Küche ist mit rustikalen glatten Fronten gestaltet. Die Arbeitsflächen sind im Kontrast dazu anthrazitgrauer Betonoptik gewählt. Die halbe Kochinsel ist kombiniert mit einer Küchenbar.
 Vista Kitchens

Embrace the inviting allure of farmhouse charm with our kitchen and laundry design, marrying classic elegance and rustic warmth. Crafted in a timeless blend of white and dark olive hues, the shaker-style joinery brings an air of vintage sophistication. This space embodies the essence of farmhouse living, featuring cozy textures, weathered wood accents, and a harmonious fusion of traditional aesthetics. Experience the rustic allure and enduring appeal of a farmhouse-style sanctuary within your home.
1