
Country Kitchen with Slate Floors and Concrete Floors Design Ideas
Refine by:
Budget
Sort by:Popular Today
1 - 20 of 55 photos
 MRTN Architects
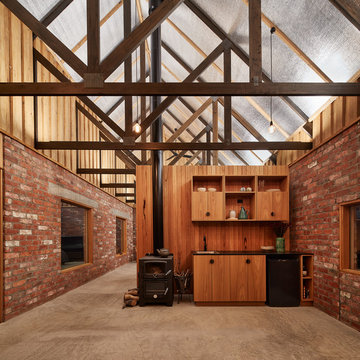
Nulla Vale is a small dwelling and shed located on a large former grazing site. The structure anticipates a more permanent home to be built at some stage in the future. Early settler homes and rural shed types are referenced in the design.
The Shed and House are identical in their overall dimensions and from a distance, their silhouette is the familiar gable ended form commonly associated with farming sheds. Up close, however, the two structures are clearly defined as shed and house through the material, void, and volume. The shed was custom designed by us directly with a shed fabrication company using their systems to create a shed that is part storage part entryways. Clad entirely in heritage grade corrugated galvanized iron with a roof oriented and pitched to maximize solar exposure through the seasons.
The House is constructed from salvaged bricks and corrugated iron in addition to rough sawn timber and new galvanized roofing on pre-engineered timber trusses that are left exposed both inside and out. Materials were selected to meet the clients’ brief that house fit within the cognitive idea of an ‘old shed’. Internally the finishes are the same as outside, no plasterboard and no paint. LED lighting strips concealed on top of the rafters reflect light off the foil-backed insulation. The house provides the means to eat, sleep and wash in a space that is part of the experience of being on the site and not removed from it.
 Kettle Co. Kitchens

Photo of a mid-sized country separate kitchen in Cornwall with a farmhouse sink, multi-coloured splashback, ceramic splashback, with island, recessed-panel cabinets, grey cabinets, quartzite benchtops, slate floors and grey floor.
 Sommos Estudio
Paco Rocha
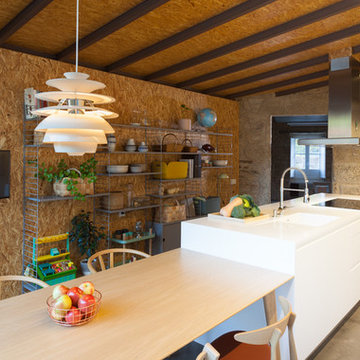
Inspiration for a large country galley separate kitchen in Other with an integrated sink, stainless steel appliances, concrete floors, with island, flat-panel cabinets, white cabinets and solid surface benchtops.
Inspiration for a large country galley separate kitchen in Other with an integrated sink, stainless steel appliances, concrete floors, with island, flat-panel cabinets, white cabinets and solid surface benchtops.
 User

UserA farmhouse kitchen was installed into this 14th Century Manor with a distressed look. A double undermounted Belfast sink and integrated dishwasher disguised as drawers to the left of the sink. Dark honed granite worktop to match the original 14th Century slate slab flooring.
 Orion Heating - Woodburning Stoves

This is an example of a country kitchen pantry in Essex with wood benchtops, slate floors and no island.
 Projet Wabi-sabi
Un petit après-avant des pièces de vie du projet LL : Une maison de l’après-guerre très sombre avec des tas de rajouts et de surélévations, du carrelage et des peintures atroces, une cheminée excessivement rustique, de toutes petites pièces d’office, des fenêtres minuscules, la plupart à barreaux…
Les travaux ont ici consisté à créer une grande cuisine ouverte à la place du débarras et de la cuisinette existants, ouvrir de grandes baies vitrées accordéon dans le salon et la cuisine qui permettent de vivre dedans dehors en été, recouvrir le carrelage de béton ciré et concevoir une cuisine et une bibliothèque (@alexandrereignier ) en bois clair et naturel.
Pour éclairer encore davantage : des teintes bleu lin et rose ancien de chez @liberon_officiel et beaucoup, beaucoup de lumières indirectes (Je suis une dingue de lampes ? !).
Pour des chambres cosy : du bois clair, des matériaux naturels et des murs foncés (ici off black de @farrowandballfr).
 Deutscher Kork-Verband e.V.
APCOR

This is an example of a mid-sized country single-wall separate kitchen in Other with a farmhouse sink, raised-panel cabinets, medium wood cabinets, white splashback, subway tile splashback, slate floors, no island, black floor and black benchtop.
This is an example of a mid-sized country single-wall separate kitchen in Other with a farmhouse sink, raised-panel cabinets, medium wood cabinets, white splashback, subway tile splashback, slate floors, no island, black floor and black benchtop.
 Cherrywood Bespoke
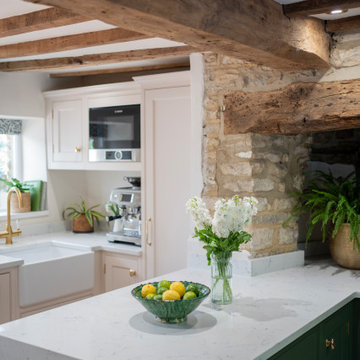
This is an example of a small country u-shaped separate kitchen in Oxfordshire with a farmhouse sink, shaker cabinets, green cabinets, quartzite benchtops, white splashback, slate floors, with island, grey floor and white benchtop.

Design ideas for a small country l-shaped separate kitchen in Cornwall with a farmhouse sink, shaker cabinets, distressed cabinets, wood benchtops, timber splashback, panelled appliances, slate floors and no island.

 The Painted Kitchen
Farmhouse Shaker Kitchen designed and made by Samuel F Walsh. Hand painted in Farrow and Ball French Gray to complement the Blue Pearl granite worktop.

 AAA Triple A Design
This is an example of a small country l-shaped separate kitchen in Marseille with an integrated sink, light wood cabinets, concrete benchtops, black splashback, stone slab splashback, concrete floors and no island.

 SoKipling
A listed very old cottage was in need of a new kitchen that would be sympathetic to the space and the chestnut dresser the client already had.To maximise the space, we moved the Everhot cooker from the end wall to the side. We were then able to utilise the corners better with an open shelving unit made out of reclaimed pine and oak.a new sink unit with cupboard with drawers and doors was also made and 2 pull-out worktops added to provide more work surface and a breakfast table. The height of the ceiling also allowed us to fit a shelving unit for the pots and pans and free up the lower shelves.
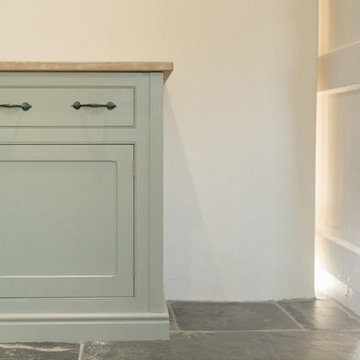 The Painted Kitchen
Farmhouse Shaker Kitchen designed and made by Samuel F Walsh. Hand painted in Farrow and Ball French Gray to complement the Blue Pearl granite worktop.
 Home Staging Sylt
www.immofoto-sylt.de

Mid-sized country galley separate kitchen in Other with shaker cabinets, white cabinets, black appliances, slate floors, a peninsula and beige floor.
Mid-sized country galley separate kitchen in Other with shaker cabinets, white cabinets, black appliances, slate floors, a peninsula and beige floor.
 Inside Story Photography
Tracey Bloxham, Inside Story Photography
Photographed for Crabtree & Crabtree www.crabtreeandcrabtree.com
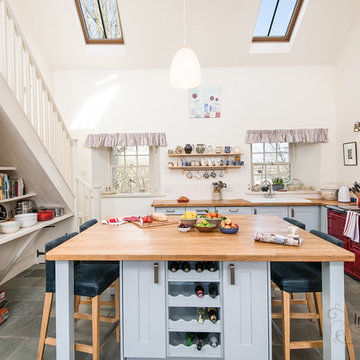
Design ideas for a large country l-shaped separate kitchen in Other with a drop-in sink, shaker cabinets, blue cabinets, wood benchtops, white splashback, ceramic splashback, coloured appliances, slate floors and with island.
Design ideas for a large country l-shaped separate kitchen in Other with a drop-in sink, shaker cabinets, blue cabinets, wood benchtops, white splashback, ceramic splashback, coloured appliances, slate floors and with island.
 MRTN Architects
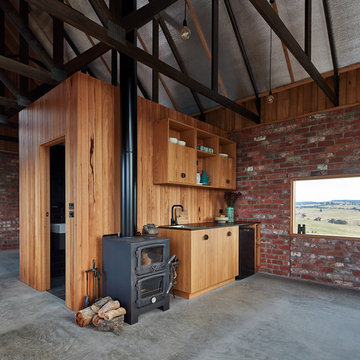
Nulla Vale is a small dwelling and shed located on a large former grazing site. The structure anticipates a more permanent home to be built at some stage in the future. Early settler homes and rural shed types are referenced in the design.
The Shed and House are identical in their overall dimensions and from a distance, their silhouette is the familiar gable ended form commonly associated with farming sheds. Up close, however, the two structures are clearly defined as shed and house through the material, void, and volume. The shed was custom designed by us directly with a shed fabrication company using their systems to create a shed that is part storage part entryways. Clad entirely in heritage grade corrugated galvanized iron with a roof oriented and pitched to maximize solar exposure through the seasons.
The House is constructed from salvaged bricks and corrugated iron in addition to rough sawn timber and new galvanized roofing on pre-engineered timber trusses that are left exposed both inside and out. Materials were selected to meet the clients’ brief that house fit within the cognitive idea of an ‘old shed’. Internally the finishes are the same as outside, no plasterboard and no paint. LED lighting strips concealed on top of the rafters reflect light off the foil-backed insulation. The house provides the means to eat, sleep and wash in a space that is part of the experience of being on the site and not removed from it.
 Con3studio - Elena Belforte + Giusi Rivoira
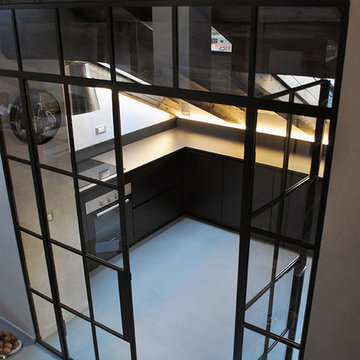
CUCINA. Cucina separata da vetrata con telaio in ferro verniciato nero, realizzato su misura, cucina minimale illuminata indirettamente da una sottile striscia Led.
 Matthews Joinery and Kitchen Centre
Pauline Ribbans

This is an example of a large country l-shaped kitchen pantry in Melbourne with a drop-in sink, shaker cabinets, wood benchtops, mirror splashback, black appliances, concrete floors and with island.
This is an example of a large country l-shaped kitchen pantry in Melbourne with a drop-in sink, shaker cabinets, wood benchtops, mirror splashback, black appliances, concrete floors and with island.
 SoKipling
A listed very old cottage was in need of a new kitchen that would be sympathetic to the space and the chestnut dresser the client already had.To maximise the space, we moved the Everhot cooker from the end wall to the side. We were then able to utilise the corners better with an open shelving unit made out of reclaimed pine and oak.a new sink unit with cupboard with drawers and doors was also made and 2 pull-out worktops added to provide more work surface and a breakfast table. The height of the ceiling also allowed us to fit a shelving unit for the pots and pans and free up the lower shelves.
 Projet Wabi-sabi
Un petit après-avant des pièces de vie du projet LL : Une maison de l’après-guerre très sombre avec des tas de rajouts et de surélévations, du carrelage et des peintures atroces, une cheminée excessivement rustique, de toutes petites pièces d’office, des fenêtres minuscules, la plupart à barreaux…
Les travaux ont ici consisté à créer une grande cuisine ouverte à la place du débarras et de la cuisinette existants, ouvrir de grandes baies vitrées accordéon dans le salon et la cuisine qui permettent de vivre dedans dehors en été, recouvrir le carrelage de béton ciré et concevoir une cuisine et une bibliothèque (@alexandrereignier ) en bois clair et naturel.
Pour éclairer encore davantage : des teintes bleu lin et rose ancien de chez @liberon_officiel et beaucoup, beaucoup de lumières indirectes (Je suis une dingue de lampes ? !).
Pour des chambres cosy : du bois clair, des matériaux naturels et des murs foncés (ici off black de @farrowandballfr).
1