
Country Kitchen with Green Cabinets and Orange Cabinets Design Ideas
Refine by:
Budget
Sort by:Popular Today
1 - 20 of 256 photos
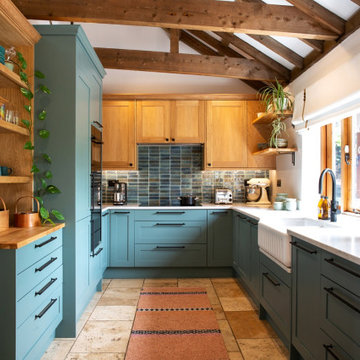
 Smartstyle Interiors
A custom designed kitchen in a Barn conversation with a oak vaulted ceiling.
Photo of a mid-sized country u-shaped open plan kitchen in Kent with a farmhouse sink, shaker cabinets, green cabinets, quartzite benchtops, green splashback, ceramic splashback, black appliances, terra-cotta floors, no island, orange floor, white benchtop and exposed beam.
Photo of a mid-sized country u-shaped open plan kitchen in Kent with a farmhouse sink, shaker cabinets, green cabinets, quartzite benchtops, green splashback, ceramic splashback, black appliances, terra-cotta floors, no island, orange floor, white benchtop and exposed beam.

 User
UserLarge country single-wall open plan kitchen in Oxfordshire with a double-bowl sink, recessed-panel cabinets, green cabinets, marble benchtops, black appliances, medium hardwood floors, with island, beige floor and white benchtop.

 Nefarious Design
Design ideas for a country u-shaped kitchen pantry in Buckinghamshire with flat-panel cabinets, green cabinets, dark hardwood floors, brown floor and white benchtop.

 Natural Stone Consulting
Faringdon flagstones were used for this kitchen floor.
This is an example of a country u-shaped open plan kitchen in Berkshire with limestone floors, a farmhouse sink, beaded inset cabinets, green cabinets, stainless steel appliances, with island and wood benchtops.
This is an example of a country u-shaped open plan kitchen in Berkshire with limestone floors, a farmhouse sink, beaded inset cabinets, green cabinets, stainless steel appliances, with island and wood benchtops.
 Samuel Architecture
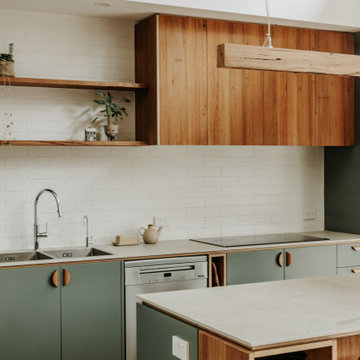
Open plan kitchen design with highlight windows above and stunning reclaimed timber used for the kitchen joinery of our Hemp House project
Design ideas for a mid-sized country open plan kitchen in Melbourne with a double-bowl sink, green cabinets, white splashback, porcelain splashback, black appliances, with island and vaulted.
Design ideas for a mid-sized country open plan kitchen in Melbourne with a double-bowl sink, green cabinets, white splashback, porcelain splashback, black appliances, with island and vaulted.
 Gasson & Phillips Interiors

Open plan living/dining/kitchen in refurbished Cotswold country house
Design ideas for a large country l-shaped open plan kitchen in Gloucestershire with a farmhouse sink, shaker cabinets, green cabinets, granite benchtops, mirror splashback, panelled appliances, limestone floors, with island, beige floor and multi-coloured benchtop.
Design ideas for a large country l-shaped open plan kitchen in Gloucestershire with a farmhouse sink, shaker cabinets, green cabinets, granite benchtops, mirror splashback, panelled appliances, limestone floors, with island, beige floor and multi-coloured benchtop.
 Edmondson Interiors

Photo of a country kitchen pantry in Kent with flat-panel cabinets, green cabinets and light hardwood floors.
 JLDecorr
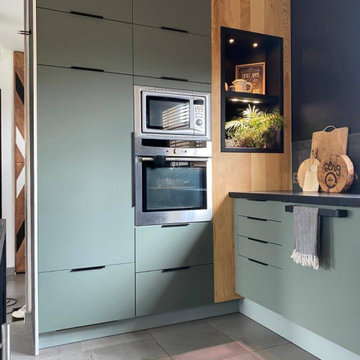
L'ancienne cuisine laquée rouge a laissé place à une cuisine design et épurée, aux lignes pures et aux matériaux naturels, tel que le béton ciré , le bois ou encore l'ardoise et la couleur tendance: le vert
L'idée première pour la rénovation de cette cuisine était d'enlever la couleur laquée rouge de l'ancienne cuisine, les caissons étant en bon état, juste les portes ont été changées.
Cuisine IKEA verte et noire, plan de travail béton ciré, crédence ardoise - Jeanne Pezeril Décoratrice UFDI Montauban Grenade
Cuisine IKEA verte et noire, plan de travail béton ciré, crédence ardoise - Jeanne Pezeril Décoratrice UFDI Montauban Grenade
Les portes : le choix de la couleur s'est fait naturellement ayant eu un coup de cœur pour le coloris vert BODARP IKEA , la texture velours à fini de me décider pour ce modèle!
Cuisine IKEA verte et noire, plan de travail béton ciré, crédence ardoise - Jeanne Pezeril Décoratrice UFDI Montauban Grenade
Cuisine IKEA verte et noire, plan de travail béton ciré, crédence ardoise - Jeanne Pezeril Décoratrice UFDI Montauban Grenade
Les poignées très design ont été commandées séparément car je souhaitais une ligne pure pour souligner le plan de travail et la couleur des portes
Cuisine IKEA verte et noire, plan de travail béton ciré, crédence ardoise - Jeanne Pezeril Décoratrice UFDI Montauban Grenade
Cuisine IKEA verte et noire, plan de travail béton ciré, crédence ardoise - Jeanne Pezeril Décoratrice UFDI Montauban Grenade
Les placards supplémentaire ont été créés afin de monter jusqu'au plafond et ainsi optimiser l'espace; ajout également de placards dans le retour Bar
Cuisine IKEA verte et noire, plan de travail béton ciré, crédence ardoise - Jeanne Pezeril Décoratrice UFDI Montauban Grenade
Cuisine IKEA verte et noire, plan de travail béton ciré, crédence ardoise - Jeanne Pezeril Décoratrice UFDI Montauban Grenade
Le retour Bar a été complétement créé, en effet l'ilot central en haricot, un peu démodé, a été supprimé, pour laisser place à un grand plan Bar en chêne massif traité à la résiné époxy pou un maximum de facilité d'entretien. Des placards supplémentaires ont ainsi pu être créés et un grand plan de travail également
Les luminaires ont été ajoutés au dessus du bar afin de souligner cet espace
Cuisine IKEA verte et noire, plan de travail béton ciré, crédence ardoise - Jeanne Pezeril Décoratrice UFDI Montauban Grenade
Cuisine IKEA verte et noire, plan de travail béton ciré, crédence ardoise - Jeanne Pezeril Décoratrice UFDI Montauban Grenade
La crédence en ardoise a été posée sur tout le tour du plan de travail qui lui a été travaillé en béton ciré noir
L'association des ces deux matières naturelles matchent bien, leur couleur étant irrégulières et profondes
Le mur noir côté fenêtre apporte du caractère à la pièce et souligne la crédence et le bois , Les stores vénitiens en bois viennent donner le rappel du bois massif de l'alcôve et du bar
Cuisine IKEA verte et noire, plan de travail béton ciré, crédence ardoise - Jeanne Pezeril Décoratrice UFDI Montauban Grenade
Cuisine IKEA verte et noire, plan de travail béton ciré, crédence ardoise - Jeanne Pezeril Décoratrice UFDI Montauban Grenade
L'alcôve déjà présente dans l'ancienne cuisine a été conservé et agrandi afin d'y insérer de la déco et créer un bac végétal pour des plantes aromatiques par exemple. De l'éclairage a été mis en place afin de mettre en valeur la décoration de l'alcôve mais aussi un luminaire spécifique aux plantes afin de leur permettent de pousser dans de bonnes conditions.
Les tabourets quand à eux, ont été dessinés par moi même et créé par un artisan métallier sur mesure
Cuisine IKEA verte et noire, plan de travail béton ciré, crédence ardoise - Jeanne Pezeril Décoratrice UFDI Montauban Grenade
Cuisine IKEA verte et noire, plan de travail béton ciré, crédence ardoise - Jeanne Pezeril Décoratrice UFDI Montauban Grenade
0785138203

 Leonardo Andreoni
Leonardo Andreoni
Photo of a country single-wall open plan kitchen in Other with a farmhouse sink, shaker cabinets, green cabinets, stainless steel appliances, concrete floors, no island, grey floor and beige benchtop.
Photo of a country single-wall open plan kitchen in Other with a farmhouse sink, shaker cabinets, green cabinets, stainless steel appliances, concrete floors, no island, grey floor and beige benchtop.
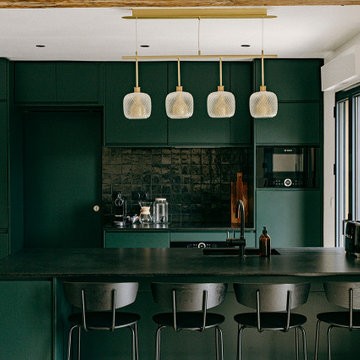
 ATELIER MAI
Inspiration for a mid-sized country galley open plan kitchen in Le Havre with an integrated sink, beaded inset cabinets, green cabinets, granite benchtops, black splashback, ceramic splashback, black appliances, travertine floors, with island, beige floor, black benchtop and exposed beam.

 uniquehomestays
Photo of a mid-sized country u-shaped open plan kitchen in Oxfordshire with a farmhouse sink, recessed-panel cabinets, green cabinets, wood benchtops, white splashback, timber splashback, stainless steel appliances, ceramic floors, beige floor and no island.
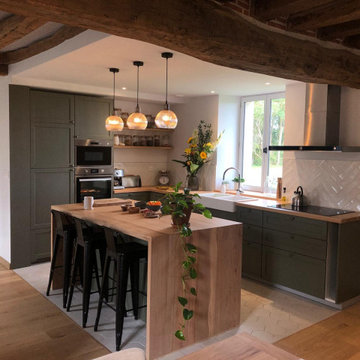
 Atelier Lu·go
Un cuisine ouverte entre la salle à manger et le salon. Les matériaux de sol et le faux plafond permette de donner une limite a celle-ci. Des matériaux toujours en accord avec le bois très présent et une couleur verte qui vient en contraste du bois de hêtre du plan de travail.
 John Lewis of Hungerford

Photo of a large country l-shaped open plan kitchen in Berkshire with flat-panel cabinets, green cabinets, with island and white benchtop.
 Fernandes Binns Architects Ltd
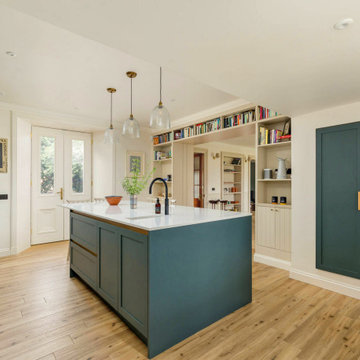
The existing kitchen had a column and downstand beam which was removed. We formed new French doors onto the south facing patio to the front. An old doorway was blocked up and made into a shallow cupboard for spices. Bespoke shelving surrounds the enlarged connection to the dining hall
 Sustainable Kitchens

Inspiration for a large country galley open plan kitchen in Other with a double-bowl sink, shaker cabinets, green cabinets, with island, grey floor and white benchtop.
 The White Kitchen Company
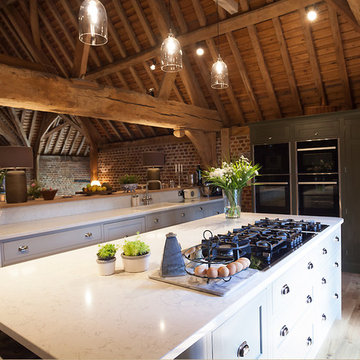
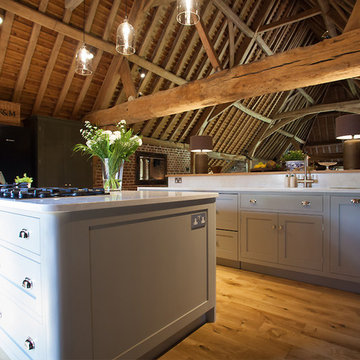
Take a look at our beautiful 'Homes and Garden' Tithe barn in Harrogate, North Yorkshire. This 17th Century Tithe Barn, although a slightly tricky space with low windows at floor level, Christopher tried to enhance the character of this beautiful building by designing a classic yet contemporary feel to this open-plan room. The sideboard with glazed doors and the Oak top sits slightly higher and longer than the kitchen cupboards behind, which house the sink and dishwasher, nicely separating the dining area. The tall cupboard situated on the opposite wall next to an impressive configuration of fridges leads through to a stunning kitchen. This included a hob on the Island, four ovens in two double housing units and a pantry cupboard which has a multi-functional purpose. Lorrie chose colours, which blend superbly with the brick and wood interior using Little Greene's - Invisible Green on the tall cupboard/pantry/oven housing and sideboard and - Serpentine on the Island and base cupboards. The light colour Silestone worktops in Lyra help to bounce light back into the room.
 The White Kitchen Company
Take a look at our beautiful 'Homes and Garden' Tithe barn in Harrogate, North Yorkshire. This 17th Century Tithe Barn, although a slightly tricky space with low windows at floor level, Christopher tried to enhance the character of this beautiful building by designing a classic yet contemporary feel to this open-plan room. The sideboard with glazed doors and the Oak top sits slightly higher and longer than the kitchen cupboards behind, which house the sink and dishwasher, nicely separating the dining area. The tall cupboard situated on the opposite wall next to an impressive configuration of fridges leads through to a stunning kitchen. This included a hob on the Island, four ovens in two double housing units and a pantry cupboard which has a multi-functional purpose. Lorrie chose colours, which blend superbly with the brick and wood interior using Little Greene's - Invisible Green on the tall cupboard/pantry/oven housing and sideboard and - Serpentine on the Island and base cupboards. The light colour Silestone worktops in Lyra help to bounce light back into the room.
 Artichoke

Cutlery drawer with bespoke rustic finish. Image by Marcus Peel
Large country galley open plan kitchen in Gloucestershire with a single-bowl sink, raised-panel cabinets, green cabinets, marble benchtops, white splashback, stone slab splashback, stainless steel appliances, limestone floors and with island.
Large country galley open plan kitchen in Gloucestershire with a single-bowl sink, raised-panel cabinets, green cabinets, marble benchtops, white splashback, stone slab splashback, stainless steel appliances, limestone floors and with island.
 Lima Kitchens

Mid green painted shaker kitchen with pewter handles and Dekton industrial effect worktops.
Mid-sized country galley open plan kitchen in Buckinghamshire with a single-bowl sink, shaker cabinets, green cabinets, solid surface benchtops, glass sheet splashback, panelled appliances, porcelain floors, no island, white floor and brown benchtop.
Mid-sized country galley open plan kitchen in Buckinghamshire with a single-bowl sink, shaker cabinets, green cabinets, solid surface benchtops, glass sheet splashback, panelled appliances, porcelain floors, no island, white floor and brown benchtop.
 The Main Company

This is an example of a country l-shaped open plan kitchen in London with a farmhouse sink, shaker cabinets, orange cabinets, white splashback, subway tile splashback, panelled appliances, dark hardwood floors, no island, brown floor, beige benchtop, exposed beam, vaulted and wood.
1