
Country Kitchen with Beige Splashback and Multi-Coloured Splashback Design Ideas
Refine by:
Budget
Sort by:Popular Today
1 - 20 of 341 photos
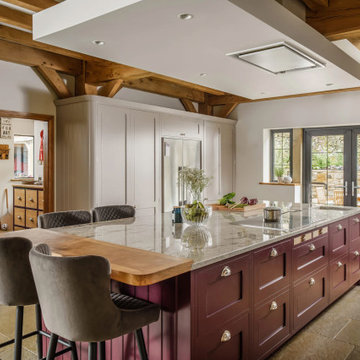
Inspiration for a large country l-shaped open plan kitchen in Manchester with a farmhouse sink, shaker cabinets, beige cabinets, granite benchtops, beige splashback, ceramic splashback, black appliances, limestone floors, with island, beige floor, beige benchtop and recessed.

 AURORA CUCINE
Nel cuore pulsante del Chianti, dove i profili sinuosi delle colline dipingono un paesaggio senza tempo, sorge un magnifico casolare. I proprietari olandesi, si occupano di export del vino e hanno scelto questo rifugio Toscano per combinare lavoro e amore per la nostra regione e i suoi prodotti.
La padrona di casa, la signora Manuela , dotata di una spiccata e innata dote di arredatrice, ha trasformato questo luogo con il suo gusto raffinato e ricercato.
Ogni ambiente, grazie a una sapiente e calibrata scelta dei colori, risulta avvolgente, caldo e accogliente, tessendo un dialogo tra l'eleganza sobria dello stile scandinavo e la personalità vibrante del modernariato, riportando però, grazie alle nuance terrose e i marroni bruciati, immediatamente l'anima all'essenza della Toscana classica.
 Interia Design Ltd
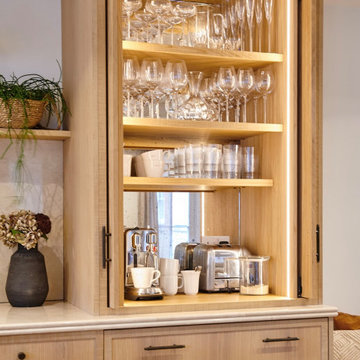
Coffee station by day and drinks station when entertaining. The mirror is a mottled aged effect which works well with the sawn edged oak.
Design ideas for a mid-sized country single-wall open plan kitchen in Sussex with an undermount sink, shaker cabinets, medium wood cabinets, marble benchtops, beige splashback, marble splashback, black appliances, light hardwood floors, with island, brown floor and beige benchtop.
Design ideas for a mid-sized country single-wall open plan kitchen in Sussex with an undermount sink, shaker cabinets, medium wood cabinets, marble benchtops, beige splashback, marble splashback, black appliances, light hardwood floors, with island, brown floor and beige benchtop.
 Tim Moss
Emma Lewis

Inspiration for a country u-shaped kitchen pantry in London with a farmhouse sink, shaker cabinets, beige cabinets, beige splashback, timber splashback, no island and grey floor.
Inspiration for a country u-shaped kitchen pantry in London with a farmhouse sink, shaker cabinets, beige cabinets, beige splashback, timber splashback, no island and grey floor.
 Penman Brown Interior Design

Inspiration for an expansive country open plan kitchen in Sydney with shaker cabinets, stainless steel appliances, with island, an undermount sink, blue cabinets, marble benchtops, painted wood floors, multi-coloured splashback, marble splashback, brown floor and multi-coloured benchtop.
 Home Flow
Landhausküche, Rangecooker, Butler‘s Sink, handgefertigte Fliesen, Retrokühlschrank, Nut und Feder, Paneele


Photo of a mid-sized country l-shaped open plan kitchen in Essen with a double-bowl sink, beaded inset cabinets, beige cabinets, wood benchtops, beige splashback, timber splashback, white appliances, vinyl floors, no island, brown floor, brown benchtop and wood.
Photo of a mid-sized country l-shaped open plan kitchen in Essen with a double-bowl sink, beaded inset cabinets, beige cabinets, wood benchtops, beige splashback, timber splashback, white appliances, vinyl floors, no island, brown floor, brown benchtop and wood.
 Mark Hazeldine Photography
Mark Hazeldine
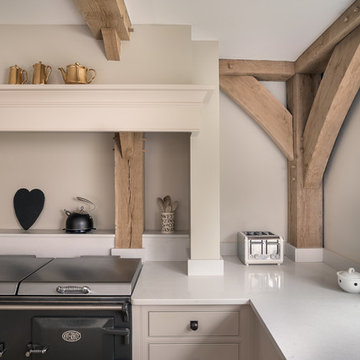
Large country u-shaped open plan kitchen in Surrey with an undermount sink, recessed-panel cabinets, beige cabinets, granite benchtops, beige splashback, panelled appliances, limestone floors and no island.
Large country u-shaped open plan kitchen in Surrey with an undermount sink, recessed-panel cabinets, beige cabinets, granite benchtops, beige splashback, panelled appliances, limestone floors and no island.
 KSW Design and Renovations
Inspiration for a mid-sized country l-shaped open plan kitchen in Gold Coast - Tweed with a farmhouse sink, shaker cabinets, white cabinets, quartz benchtops, multi-coloured splashback, glass sheet splashback, coloured appliances, with island, grey floor and white benchtop.
 DSdezines Interiors

Modern farmhouse kitchen renovation
Design ideas for a large country l-shaped kitchen pantry in Melbourne with a farmhouse sink, shaker cabinets, white cabinets, quartz benchtops, beige splashback, porcelain splashback, black appliances, dark hardwood floors, with island, brown floor and white benchtop.
Design ideas for a large country l-shaped kitchen pantry in Melbourne with a farmhouse sink, shaker cabinets, white cabinets, quartz benchtops, beige splashback, porcelain splashback, black appliances, dark hardwood floors, with island, brown floor and white benchtop.
 Lily Cuisines & Cie


This is an example of a large country u-shaped open plan kitchen in Nantes with an undermount sink, beaded inset cabinets, black cabinets, wood benchtops, beige splashback, timber splashback, panelled appliances, ceramic floors, with island, beige floor and beige benchtop.
 Anne-Valérie Ollien

Inspiration for a country l-shaped open plan kitchen with light hardwood floors, exposed beam, a single-bowl sink, flat-panel cabinets, black cabinets, laminate benchtops, beige splashback, timber splashback, panelled appliances, no island and beige benchtop.
 Joyful Living
Die geräumige Küche bietet sehr viel Stauraum und ist mit allen technischen Errungenschaften ausgestattet, von denen man träumen kann. Bora Herd, Quoker, Smeg Geräte und vieles mehr sind die große Freude der Bauherren.
 Newhey interiors
Lancashire
Farmhouse style
GIA: 330m² / GEA: 433m²
£865,260 interior £250,000
Self-build
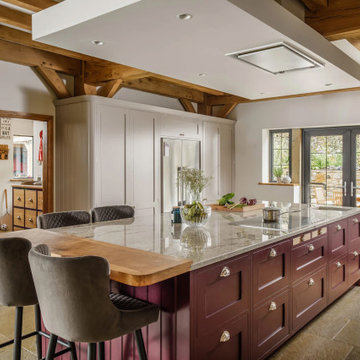
Philip and Judi's oak-framed home is a perfect blend of traditional craftsmanship and modern interior design. The double-height entrance hall, framed with honey oak beams, features a sleek walnut staircase with glass balustrades, setting a luxurious tone upon arrival. The heart of the home, an open-plan Shaker-style kitchen and dining room, offers a warm, cosy atmosphere with exposed oak ceiling joists, large islands with induction hobs, double ovens, and a spacious fridge freezer, ideal for family living.
The mezzanine landing provides panoramic views of the surrounding countryside and leads to five en-suite bedrooms, each with vaulted ceilings, creating a bright and airy feel. The master en-suite boasts a stunning gable window, framing the exact view Philip fell in love with, while the bold statement bathrooms throughout the house add a sense of modern luxury.
A hidden entrance leads to Philip’s contemporary man cave, a contrasting retreat that looks out over the serene lake and stables. With three walls of floor-to-ceiling glazing, the garden room offers a tranquil space to relax while keeping an eye on the horses in the fields below.
The living room features oak floor joists, adding warmth and character, while the impressive fireplace, built using the door jams from the original longhouse, serves as a striking centrepiece. French doors open out to the fields, making it the perfect space to unwind in the evenings.
The home’s design harmonises perfectly with the natural landscape. The eastern elevation captures the sun, while panoramic honey oak apex windows allow light to flood into the cosy bedrooms, creating a luxurious hotel-like ambiance with a countryside twist. The bespoke chandelier, commissioned specifically for the double-height entrance hall, adds a touch of grandeur and is perfectly framed by the surrounding oak and glass.
Every detail has been meticulously considered, from the lighting choices and colour schemes to the hidden man cave and feature walls, creating a home that is both practical and aesthetically stunning. The home’s natural honey-coloured stone exterior blends seamlessly with the landscape, giving the appearance of a property that has stood in its location for centuries.
This oak-framed masterpiece combines modern luxury with timeless charm, making it the perfect countryside retreat.
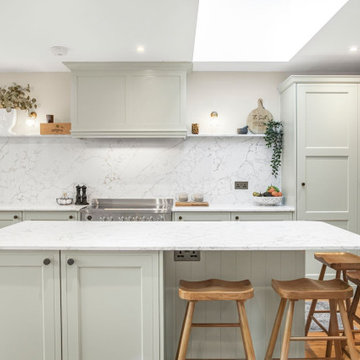
 STORI
STORIOur extensive portfolio of STORI projects showcases thoughtful design across all budgets, from cost-effective solutions to fully bespoke kitchens. Design. Defined by Detail. Visit our Sussex showroom to meet the Rêver team and begin the journey towards your dream kitchen.
 User

UserLarge, individually designed kitchen and family living space, in light, spacious orangery.
Design ideas for a large country galley open plan kitchen in Other with recessed-panel cabinets, quartzite benchtops, panelled appliances, ceramic floors, with island, an undermount sink, blue cabinets and beige splashback.
Design ideas for a large country galley open plan kitchen in Other with recessed-panel cabinets, quartzite benchtops, panelled appliances, ceramic floors, with island, an undermount sink, blue cabinets and beige splashback.
 ELENA VIDA ARCHITETTO
ph. Aurora di Girolamo

Photo of a large country single-wall open plan kitchen in Other with flat-panel cabinets, medium wood cabinets, wood benchtops, beige splashback, terra-cotta splashback, panelled appliances and brick floors.
Photo of a large country single-wall open plan kitchen in Other with flat-panel cabinets, medium wood cabinets, wood benchtops, beige splashback, terra-cotta splashback, panelled appliances and brick floors.

This is an example of a mid-sized country l-shaped kitchen pantry in Essex with an undermount sink, flat-panel cabinets, medium wood cabinets, wood benchtops, multi-coloured splashback, ceramic splashback, black appliances, travertine floors and with island.
 Woodford Architecture and Interiors
Paul Ryan Goff

This is an example of a mid-sized country galley open plan kitchen in Devon with a farmhouse sink, shaker cabinets, beige cabinets, wood benchtops, beige splashback, ceramic splashback, stainless steel appliances, medium hardwood floors, with island, brown floor and brown benchtop.
This is an example of a mid-sized country galley open plan kitchen in Devon with a farmhouse sink, shaker cabinets, beige cabinets, wood benchtops, beige splashback, ceramic splashback, stainless steel appliances, medium hardwood floors, with island, brown floor and brown benchtop.
 JFD - Juri Favilli Design
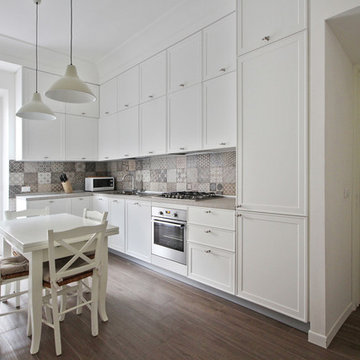
Un' Architettura d’Interni e un Arredamento Country Chic Moderno per una Villetta Viareggina in Toscana nelle campagne in provincia di Pisa è stato un bell’esercizio di progettazione di una ristrutturazione che propone uno stile rustico rivisitato in chiave più contemporanea. E’ stato inoltre uno degli stravolgimenti spaziali e distributivi che abbia mai fatto; se confrontate sotto la pianta dello stato prima dei lavori e la pianta di progetto è incredibile come tutta la casa sia stata modificato per dare nuove comodità e nuove spazialità.
 Lily Cuisines & Cie
Inspiration for a large country u-shaped open plan kitchen in Nantes with an undermount sink, beaded inset cabinets, black cabinets, wood benchtops, beige splashback, timber splashback, panelled appliances, ceramic floors, with island, beige floor and beige benchtop.
1