
Country Kitchen with Laminate Floors and Marble Floors Design Ideas
Refine by:
Budget
Sort by:Popular Today
1 - 20 of 180 photos

 Olivier Chabaud Architecte - Paris & Luberon
Olivier Chabaud
This is an example of a country single-wall open plan kitchen in Paris with flat-panel cabinets, brown splashback, mosaic tile splashback, laminate floors, with island, brown floor, brown benchtop and recessed.
This is an example of a country single-wall open plan kitchen in Paris with flat-panel cabinets, brown splashback, mosaic tile splashback, laminate floors, with island, brown floor, brown benchtop and recessed.

 Jacob Roberts Interiors
Inspiration for a small country u-shaped open plan kitchen in Other with a single-bowl sink, flat-panel cabinets, grey cabinets, wood benchtops, white splashback, stone slab splashback, stainless steel appliances, laminate floors, a peninsula, brown floor, brown benchtop and recessed.
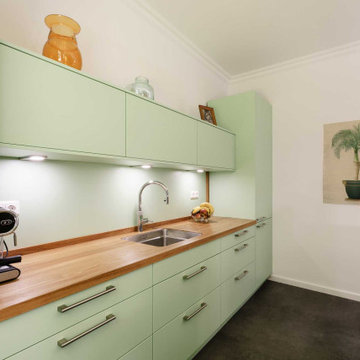
 Olaf Reinecke Küchendesigner
Großzügige Raumaufteilung zwischen Insel und Anrichte sorgt für Beinfreiheit und flüssige, ergonomische Abläufe.
This is an example of a mid-sized country open plan kitchen in Hamburg with an undermount sink, flat-panel cabinets, green cabinets, wood benchtops, green splashback, black appliances, laminate floors, with island and grey floor.
This is an example of a mid-sized country open plan kitchen in Hamburg with an undermount sink, flat-panel cabinets, green cabinets, wood benchtops, green splashback, black appliances, laminate floors, with island and grey floor.

 Marylou Sobel Interior Design
Maree Homer photography
Photo of a large country galley open plan kitchen in Sydney with a drop-in sink, distressed cabinets, marble benchtops, beige splashback, marble splashback, stainless steel appliances, marble floors, with island and beige floor.
Photo of a large country galley open plan kitchen in Sydney with a drop-in sink, distressed cabinets, marble benchtops, beige splashback, marble splashback, stainless steel appliances, marble floors, with island and beige floor.
 JS DECO Bespoke Furniture
J Sobis

This is an example of a large country l-shaped open plan kitchen in Other with shaker cabinets, beige cabinets, laminate benchtops, grey splashback, porcelain splashback, panelled appliances, laminate floors, with island and multi-coloured floor.
This is an example of a large country l-shaped open plan kitchen in Other with shaker cabinets, beige cabinets, laminate benchtops, grey splashback, porcelain splashback, panelled appliances, laminate floors, with island and multi-coloured floor.
 MarieHélèneD&co

Désireux de devenir propriétaire, ce couple a décidé de faire l'achat d'un nouvel appartement. Celui-ci devait être suffisamment grand pour accueillir leur bébé à naître et leur permettre d'y habiter pendant quelques années avant de le mettre en location.
N'ayant pas été rafraîchi depuis longtemps, il était nécessaire de réaliser des travaux de rénovation pour remettre au goût du jour cet appartement, mais surtout qu'il soit adapté aux envies et au mode de vie de ce jeune couple.
En tant que décoratrice d'intérieur, j'ai été sollicité pour mes conseils, par mon partenaire La Maison des Travaux, dans le choix des matériaux, des couleurs et sur la répartition des espaces. Entre propositions et projections, j'ai pu aider ce jeune couple à réaliser leur rêve.
 Highwood Furniture

Bespoke fitted kitchen.
Scottish sourced solid ash fronting, doors and olive ash pannels. The units are made from ash veneered MDF. This keeps the cost down massively and does not effect the visual look of the insides of the cupboards.
This custom kitchen was designed to make the most use out of the space available. The 'g' shape allowed for a breakfast bar to be a devider to the kitchen whilst keeping the room open to the dining and living area. The panels are all book matched olive ash. custom wine rack and breakfast bar brackets.
Solid walnut counter top finished with danish oil. This oil is easily touched up and keeps the natural look and feel of the timber that can be masked by some other finishes. It is recommended to re apply once a year, which is a small job involving rubbing a rag along the countertop (takes 5 minutes). Worth it for the lovely natural finish.
 Innerspace ME - Hacker Kitchens, Hulsta, Rolf Benz

Design ideas for a mid-sized country single-wall open plan kitchen in Other with an integrated sink, flat-panel cabinets, light wood cabinets, quartzite benchtops, black appliances, marble floors, a peninsula, grey floor and beige benchtop.
 ICDP Architects
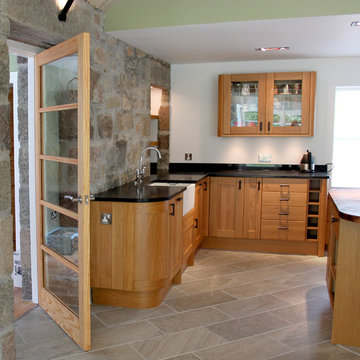
Photo of a large country open plan kitchen in Glasgow with a farmhouse sink, medium wood cabinets, granite benchtops, panelled appliances, marble floors and with island.
 The Design Yard
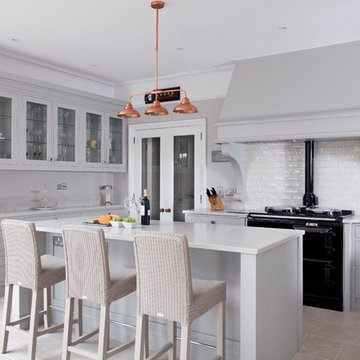
Hand painted classical kitchen with quartz work surfaces
This is an example of a large country u-shaped open plan kitchen in Dublin with a farmhouse sink, shaker cabinets, grey cabinets, quartzite benchtops, white splashback, porcelain splashback, black appliances, marble floors and with island.
This is an example of a large country u-shaped open plan kitchen in Dublin with a farmhouse sink, shaker cabinets, grey cabinets, quartzite benchtops, white splashback, porcelain splashback, black appliances, marble floors and with island.
 Ellerbrock "Bad und Küche" GmbH
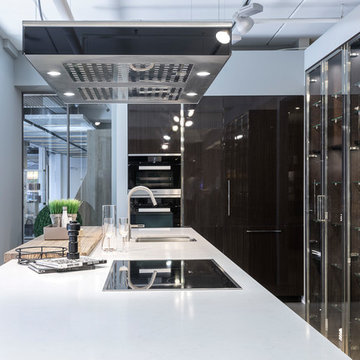
SieMatic S2-L ebony glänzend kombiniert mit SieMatic SE2002 BAL und SieMatic SE 4004 HL mit Miele DA 6700 ED
Ceasarstone Frosty Carina in 2 cm Stärke
SieMatic Fotograf
 Sofia Bertoldi_architetto
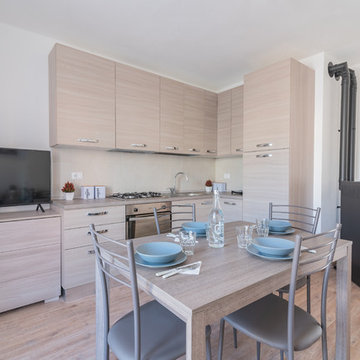
Design ideas for a small country l-shaped open plan kitchen in Other with a drop-in sink, flat-panel cabinets, light wood cabinets, laminate benchtops, white splashback, porcelain splashback, stainless steel appliances, laminate floors, brown floor and beige benchtop.

 Smith & Smith Kitchens
Luxurious French Provincial style to die for. Marble and raw timber veneer give this kitchen an authentic air. The lord and lady of the manor entertain in style here.
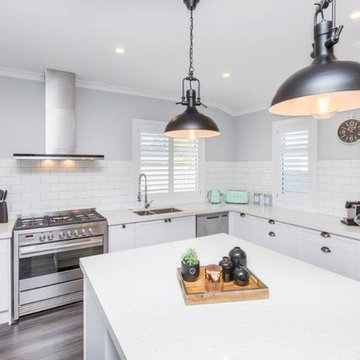
 TSdesigns - Kitchen Broker & Interior Designer
Sandi Tourell Photography
Kitchen made by Ace Kitchens & Laminates
Inspiration for an expansive country u-shaped open plan kitchen in Wellington with white cabinets, quartz benchtops, white splashback, ceramic splashback, laminate floors, with island, grey floor, white benchtop, a drop-in sink, recessed-panel cabinets and stainless steel appliances.
Inspiration for an expansive country u-shaped open plan kitchen in Wellington with white cabinets, quartz benchtops, white splashback, ceramic splashback, laminate floors, with island, grey floor, white benchtop, a drop-in sink, recessed-panel cabinets and stainless steel appliances.

 Studio Cocochic
Cocina de estilo de campo
Photo of a mid-sized country u-shaped open plan kitchen in Seville with glass-front cabinets, white cabinets, white appliances, laminate floors, a peninsula and brown floor.
Photo of a mid-sized country u-shaped open plan kitchen in Seville with glass-front cabinets, white cabinets, white appliances, laminate floors, a peninsula and brown floor.

 Mayor Building Group Pty Ltd
Inspiration for a mid-sized country galley open plan kitchen in Perth with a single-bowl sink, shaker cabinets, white cabinets, laminate benchtops, white splashback, ceramic splashback, stainless steel appliances, laminate floors, with island and grey benchtop.
 Inside Interior Design

Vue sur la cuisine ouverte qui comprend des rangements, un réfrigérateur / congélateur intégré, un four ainsi qu'un lave vaisselle.
Design ideas for a small country u-shaped open plan kitchen in Lyon with an undermount sink, white cabinets, quartz benchtops, stainless steel appliances, laminate floors, with island, brown floor, white benchtop and wood.
Design ideas for a small country u-shaped open plan kitchen in Lyon with an undermount sink, white cabinets, quartz benchtops, stainless steel appliances, laminate floors, with island, brown floor, white benchtop and wood.
 Marylou Sobel Interior Design

This is an example of a mid-sized country galley open plan kitchen in Sydney with a farmhouse sink, flat-panel cabinets, beige cabinets, granite benchtops, beige splashback, marble splashback, stainless steel appliances, marble floors, with island and beige floor.
 Smith & Smith Kitchens

Luxurious French Provincial style to die for. Marble and raw timber veneer give this kitchen an authentic air. The lord and lady of the manor entertain in style here.
 Innerspace ME - Hacker Kitchens, Hulsta, Rolf Benz

Inspiration for a mid-sized country single-wall open plan kitchen in Other with an integrated sink, flat-panel cabinets, light wood cabinets, quartzite benchtops, black appliances, marble floors, a peninsula, grey floor and beige benchtop.
1