
All Islands Country Kitchen with a Peninsula Design Ideas
Refine by:
Budget
Sort by:Popular Today
1 - 20 of 452 photos

 Pia Design
Open plan kitchen living area in a log cabin on the outskirts of London. This is the designer's own home.
All of the furniture has been sourced from high street retailers, car boot sales, ebay, handed down and upcycled.
The kitchens is Howdens Trade.
Design by Pia Pelkonen
Photography by Richard Chivers

 Fotograf Josefin Widell Hultgren
Foto: Josefin Widell Hultgren Styling: Anna Inreder& Bettina Carlsson. Reportage för Lantliv Sommarhem 2018
Photo of a mid-sized country galley open plan kitchen in Malmo with wood benchtops, concrete floors, grey floor, brown benchtop, white cabinets, white splashback, subway tile splashback and a peninsula.
Photo of a mid-sized country galley open plan kitchen in Malmo with wood benchtops, concrete floors, grey floor, brown benchtop, white cabinets, white splashback, subway tile splashback and a peninsula.
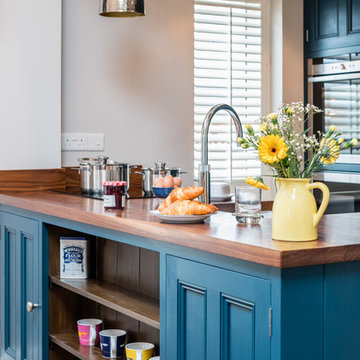
 Hill Farm Furniture Ltd
A tight space versus a large concept – the owners of this
kitchen extension soon became aware that an ‘off the
shelf’ solution wouldn’t meet their growing needs.
Photo:Chris Ashwin

 Lupe Clemente Fotografía
Lupe Clemente Fotografía
This is an example of a mid-sized country galley open plan kitchen in Madrid with white splashback and a peninsula.
This is an example of a mid-sized country galley open plan kitchen in Madrid with white splashback and a peninsula.


Inspiration for a large country u-shaped open plan kitchen in Dublin with shaker cabinets, grey cabinets, marble benchtops and a peninsula.
 Vista Kitchens
Embrace the inviting allure of farmhouse charm with our kitchen and laundry design, marrying classic elegance and rustic warmth. Crafted in a timeless blend of white and dark olive hues, the shaker-style joinery brings an air of vintage sophistication. This space embodies the essence of farmhouse living, featuring cozy textures, weathered wood accents, and a harmonious fusion of traditional aesthetics. Experience the rustic allure and enduring appeal of a farmhouse-style sanctuary within your home.

 Britt White Studio
Design ideas for a small country l-shaped kitchen pantry in Other with an undermount sink, pink cabinets, solid surface benchtops, grey splashback, porcelain splashback, coloured appliances, linoleum floors, a peninsula and grey benchtop.
 KOITKA Innenausbau GmbH
Bilder: Markus Nilling | https://nilling.eu/

Inspiration for an expansive country open plan kitchen in Dusseldorf with flat-panel cabinets, medium wood cabinets, a peninsula, black benchtop, an undermount sink, marble benchtops, blue splashback, stone tile splashback, stainless steel appliances, concrete floors and grey floor.
Inspiration for an expansive country open plan kitchen in Dusseldorf with flat-panel cabinets, medium wood cabinets, a peninsula, black benchtop, an undermount sink, marble benchtops, blue splashback, stone tile splashback, stainless steel appliances, concrete floors and grey floor.
 J M Interiors

This is an example of a mid-sized country galley open plan kitchen in Kent with red cabinets, stainless steel appliances, beige floor, recessed-panel cabinets, travertine floors and a peninsula.
 Domus Nova

Small country u-shaped open plan kitchen in London with glass-front cabinets, blue cabinets, wood benchtops, a peninsula, an undermount sink, white splashback, black appliances and dark hardwood floors.
 CAUMA ESTUDIO

This is an example of a small country galley open plan kitchen in Other with an undermount sink, raised-panel cabinets, blue cabinets, quartzite benchtops, white splashback, ceramic splashback, white appliances, ceramic floors, a peninsula and beige benchtop.
 Transform-A-Space

This is an example of a large country u-shaped kitchen pantry in Adelaide with a farmhouse sink, shaker cabinets, white cabinets, quartz benchtops, white splashback, metal splashback, black appliances, ceramic floors, a peninsula, grey floor and grey benchtop.
 Batiste.g.décoration

Photo of a mid-sized country single-wall open plan kitchen in Angers with a farmhouse sink, beaded inset cabinets, white cabinets, wood benchtops, white splashback, subway tile splashback, panelled appliances, ceramic floors, a peninsula, multi-coloured floor, brown benchtop and exposed beam.
 design storey

Blackened larch cladding references the industrial heritage of this former Miner's cottage.
design storey architects
This is an example of a small country single-wall open plan kitchen in Other with a double-bowl sink, flat-panel cabinets, white cabinets, wood benchtops, stainless steel appliances and a peninsula.
This is an example of a small country single-wall open plan kitchen in Other with a double-bowl sink, flat-panel cabinets, white cabinets, wood benchtops, stainless steel appliances and a peninsula.

 VESP Architects
Internally a palette of existing granite walls has been paired with Jerusalem limestone stone flooring from Mandarin Stone , and wide-plank oak flooring. Existing timber ceiling and roof structures have been retained where possible – retaining the character of the property. Feature panels of black walnut line the kitchen and entrance hall joinery, adding warmth to the calm colour palette. Wood burners were supplied by Kernow Fires .
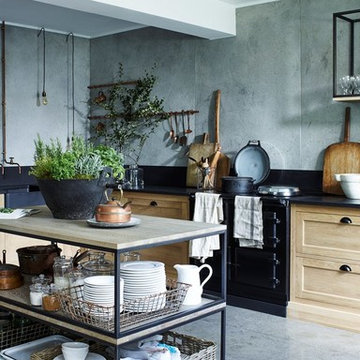
 Castle Cabinets
Neptune Henley kitchen
This is an example of a large country l-shaped open plan kitchen in Other with a peninsula, a farmhouse sink, recessed-panel cabinets, light wood cabinets, granite benchtops, black splashback and black appliances.
This is an example of a large country l-shaped open plan kitchen in Other with a peninsula, a farmhouse sink, recessed-panel cabinets, light wood cabinets, granite benchtops, black splashback and black appliances.

 Brandler London
This penthouse unit in a warehouse conversion offers a glimpse into the home life of a celebrity. Reclaimed joists removed from the warehouse were given a new life and reinstalled as the bespoke kitchen doors, shelves and island. This kitchen and dining room of this three-level penthouse use the midlevel floor exclusively, creating the hub of the property. It is a space designed specifically for cooking, dining, entertaining, and relaxation. Concrete, metal, and wood come together in a stunning composition of orthogonal lines.
 Transform-A-Space
Design ideas for a large country u-shaped kitchen pantry in Adelaide with a farmhouse sink, shaker cabinets, white cabinets, quartz benchtops, white splashback, metal splashback, black appliances, ceramic floors, a peninsula, grey floor and grey benchtop.

 Concept Naturhaus Küchen
Photo of a mid-sized country l-shaped open plan kitchen in Hanover with flat-panel cabinets, medium wood cabinets, wood benchtops, black splashback, vinyl floors, a peninsula and beige floor.

 Nina Struve Photography
Inspiration for a small country open plan kitchen in Hamburg with flat-panel cabinets, white cabinets, wood benchtops and a peninsula.
1