
Pink, Green Living Room Design Photos with a Library, Limestone Floors and Porcelain Floors
Refine by:
Budget
Sort by:Popular Today
1 - 9 of 9 photos
Item 1 of 5

 Al Futuro Arquitectura
This is an example of a large beach style open concept living room in Other with a library, white walls, porcelain floors, a wood stove, a plaster fireplace surround, a wall-mounted tv and brown floor.
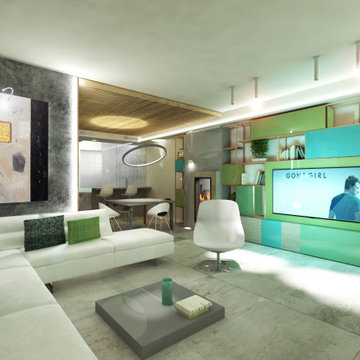
 michele volpi - studio interior design
la libreria è il collegamento tra la zona ingresso, living e pranzo. Realizzata su misura in metallo verniciato, legno laccato e impiallacciato, spezza la linearità della pianta del locale, con la sua asimmetricità.
 Alessio Lo Bello Architetto

CASA L, Living
Photo of a mid-sized contemporary open concept living room in Catania-Palermo with a library, porcelain floors, no fireplace, a built-in media wall and grey floor.
Photo of a mid-sized contemporary open concept living room in Catania-Palermo with a library, porcelain floors, no fireplace, a built-in media wall and grey floor.
 Forum Interior Design Ltd

Inspiration for a large asian open concept living room in Gloucestershire with a library, yellow walls, limestone floors, a wood stove, a brick fireplace surround and a concealed tv.
 User

UserProgetto di Relooking nella Città Metropolitana di Milano, Trilocale. Nuova gestione degli spazi, piccoli interventi di ristrutturazione e sistemazione, relooking, riutilizzo arredi esistenti (parziale)
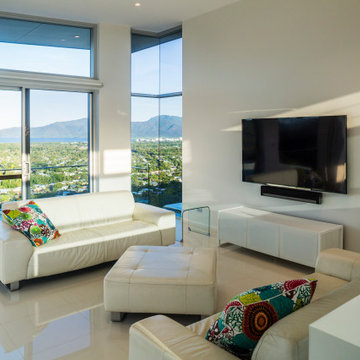
 JMc Architects
Sited at the Peak of Whitfield Mountain, with expansive views, this 4 bedroom + 3 bathroom house is an intelligent reinterpretation of city fringe hill slope living. It is an appropriate response to its exposed site, tropical climate, and the framed view. The house is anchored to the site with mass footings in order to extend over the peaks edge, heightening the connection between the inside and out. On entering the house, the breezeway frames the view, expressing the conceptual ideology of the houses provocative, elegant but practical outcome.

 STUDIO ASSOCIATO FUGAZZA
This is an example of a mid-sized contemporary living room in Saint Petersburg with a library and porcelain floors.
 michele volpi - studio interior design
la libreria è il collegamento tra la zona ingresso, living e pranzo. Realizzata su misura in metallo verniciato, legno laccato e impiallacciato, spezza la linearità della pianta del locale, con la sua asimmetricità. Il caminetto a pellet è stato inserito nel contesto in maniera naturale.
 User
UserProgetto di Relooking nella Città Metropolitana di Milano, Trilocale. Nuova gestione degli spazi, piccoli interventi di ristrutturazione e sistemazione, relooking, riutilizzo arredi esistenti (parziale)
1