
Large Dining Room Design Ideas with Brown Walls, Grey Walls, White Walls and Light Hardwood Floors
Refine by:
Budget
Sort by:Popular Today
1 - 20 of 2,188 photos
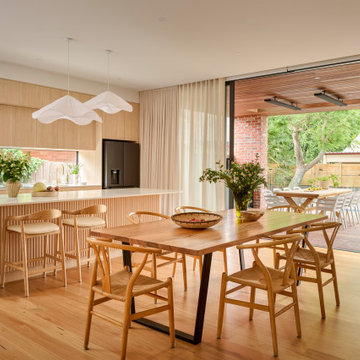
 Dylan Barber Building Design
Photo of a large contemporary open plan dining in Geelong with white walls, light hardwood floors, a two-sided fireplace and brown floor.

 User
UserThis is an example of a large contemporary kitchen/dining combo in Other with grey walls, no fireplace, light hardwood floors and beige floor.
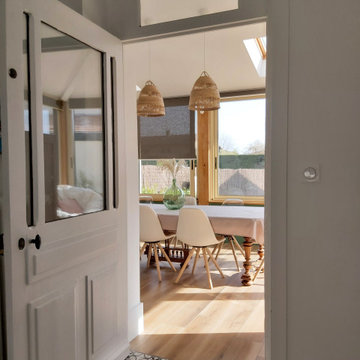
 L'actuelle - Décoration d'intérieurs
Photo of a large scandinavian separate dining room in Lyon with white walls, light hardwood floors and brown floor.
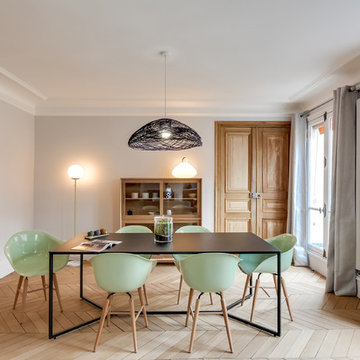
 blackStones
meero
This is an example of a large transitional dining room in Paris with grey walls, light hardwood floors and beige floor.
This is an example of a large transitional dining room in Paris with grey walls, light hardwood floors and beige floor.

 Studio Heim Interiors
Inspiration for a large scandinavian open plan dining in London with white walls, light hardwood floors, no fireplace and beige floor.

 BUERO PHILIPP MOELLER
Fotograf: Benjamin A. Monn, München
Large scandinavian dining room in Munich with white walls, light hardwood floors and no fireplace.
Large scandinavian dining room in Munich with white walls, light hardwood floors and no fireplace.
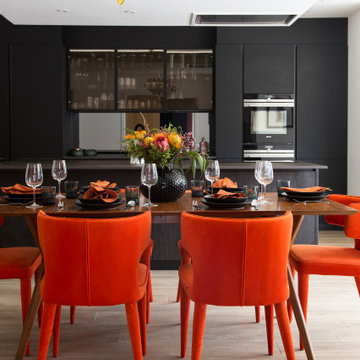
 Smartstyle Interiors
A modern dark wood adn stone kitchen is brighten with bold orange accent dining chairs
Inspiration for a large contemporary dining room in Kent with white walls, light hardwood floors and beige floor.
Inspiration for a large contemporary dining room in Kent with white walls, light hardwood floors and beige floor.
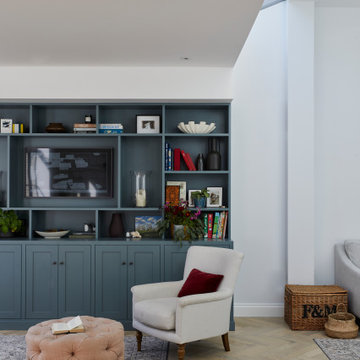
 Imperfect Interiors
This lovely Victorian house in Battersea was tired and dated before we opened it up and reconfigured the layout. We added a full width extension with Crittal doors to create an open plan kitchen/diner/play area for the family, and added a handsome deVOL shaker kitchen.

 Trevor Brown Architects
Adelina Iliev
Inspiration for a large eclectic open plan dining in London with white walls and light hardwood floors.
Inspiration for a large eclectic open plan dining in London with white walls and light hardwood floors.

Inspiration for a large contemporary kitchen/dining combo in London with grey walls, light hardwood floors and a standard fireplace.
 Smith & Smith Kitchens

A library-wrapped dining room. Clever incorporation of a desk with a view.
Photography Tim Turner
Inspiration for a large industrial open plan dining in Melbourne with white walls, light hardwood floors, no fireplace and brown floor.
Inspiration for a large industrial open plan dining in Melbourne with white walls, light hardwood floors, no fireplace and brown floor.
 Auspurg Borchowitz + Partner


Inspiration for a large contemporary open plan dining in Leipzig with white walls, a two-sided fireplace and light hardwood floors.
 Andreas Zapfe, Objektphotographie
Andreas Zapfe, www.objektphoto.com
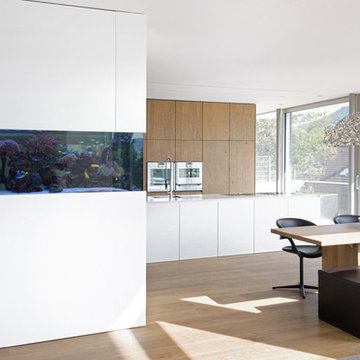
Photo of a large contemporary kitchen/dining combo in Munich with white walls, light hardwood floors, a ribbon fireplace and beige floor.
Photo of a large contemporary kitchen/dining combo in Munich with white walls, light hardwood floors, a ribbon fireplace and beige floor.
 Diemer Architekten
Haus am Hang
Diemer Architekten
Bildnachweis:
DASHOLTHAUS GmbH
crossmedia agentur
Im Eichels 10
69469 Weinheim
Large modern kitchen/dining combo in Stuttgart with white walls and light hardwood floors.
Large modern kitchen/dining combo in Stuttgart with white walls and light hardwood floors.
 Fresh Photo House
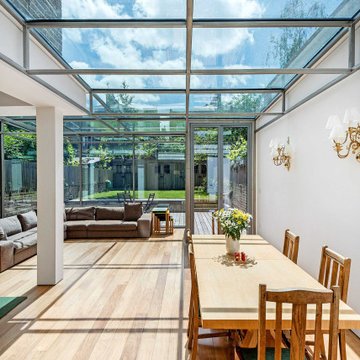
This is an example of a large contemporary open plan dining in London with white walls, light hardwood floors and beige floor.
 MOAH Arquitectos

La vivienda está ubicada en el término municipal de Bareyo, en una zona eminentemente rural. El proyecto busca la máxima integración paisajística y medioambiental, debido a su localización y a las características de la arquitectura tradicional de la zona. A ello contribuye la decisión de desarrollar todo el programa en un único volumen rectangular, con su lado estrecho perpendicular a la pendiente del terreno, y de una única planta sobre rasante, la cual queda visualmente semienterrada, y abriendo los espacios a las orientaciones más favorables y protegiéndolos de las más duras.
Además, la materialidad elegida, una base de piedra sólida, los entrepaños cubiertos con paneles de gran formato de piedra negra, y la cubierta a dos aguas, con tejas de pizarra oscura, aportan tonalidades coherentes con el lugar, reflejándose de una manera actualizada.
 Claudia Vallentin Fotografie
Foto: Claudia Georgi © 2015 Houzz

Large modern dining room in Berlin with white walls and light hardwood floors.
Large modern dining room in Berlin with white walls and light hardwood floors.
 Julia Rafflenbeul Interior Architecture

Large contemporary open plan dining in Berlin with light hardwood floors and white walls.
 Norm Architects
Jonas Bjerre-Poulsen / Norm Architects
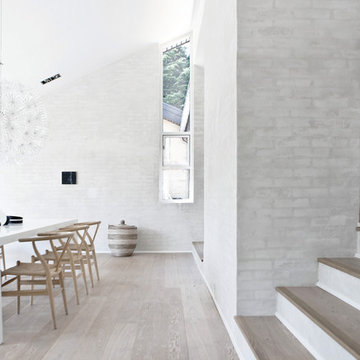
This is an example of a large scandinavian dining room in Copenhagen with white walls, light hardwood floors and beige floor.
This is an example of a large scandinavian dining room in Copenhagen with white walls, light hardwood floors and beige floor.
 Abitaremallorca
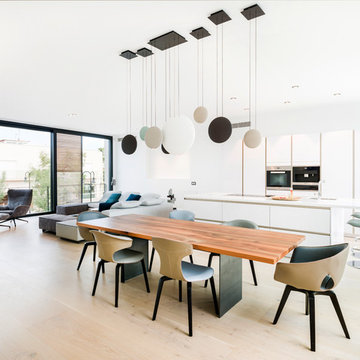
This is an example of a large contemporary open plan dining in Palma de Mallorca with white walls, light hardwood floors, no fireplace and beige floor.
1