
Small Kitchen with an Undermount Sink, a Double-bowl Sink, Linoleum Floors, Slate Floors and Brick Floors Design Ideas
Refine by:
Budget
Sort by:Popular Today
1 - 20 of 270 photos

 Atelier Germain
Une cuisine fonctionnelle et épurée.
Le + déco : les 3 miroirs Atelier Germain au dessus du bar pour agrandir l’espace.
Inspiration for a small scandinavian single-wall separate kitchen in Paris with an undermount sink, marble benchtops, white splashback, ceramic splashback, stainless steel appliances, slate floors, red floor and white benchtop.
Inspiration for a small scandinavian single-wall separate kitchen in Paris with an undermount sink, marble benchtops, white splashback, ceramic splashback, stainless steel appliances, slate floors, red floor and white benchtop.

 Comodoos Interiores
Esta cocina, mimetizaba elementos y electros integrados a la perfección, y consiguió ganar en amplitud y estilo.
Un mismo espacio, un cambio radical, sin apenas obras.
Aprovechamos a colocar un suelo vinílico en click sobre el existente y a alisar las zonas de azulejo que quedaban vistas para posteriormente colocar un papel .
Una renovación sin derribos.

 Britt White Studio
Design ideas for a small country l-shaped kitchen pantry in Other with an undermount sink, pink cabinets, solid surface benchtops, grey splashback, porcelain splashback, coloured appliances, linoleum floors, a peninsula and grey benchtop.

 Studio EMP Ltd
Photo : Matt Clayton Photography
Inspiration for a small modern galley eat-in kitchen in London with a double-bowl sink, flat-panel cabinets, light wood cabinets, solid surface benchtops, white splashback, glass sheet splashback, stainless steel appliances, slate floors, no island, multi-coloured floor and white benchtop.
Inspiration for a small modern galley eat-in kitchen in London with a double-bowl sink, flat-panel cabinets, light wood cabinets, solid surface benchtops, white splashback, glass sheet splashback, stainless steel appliances, slate floors, no island, multi-coloured floor and white benchtop.

 Royale Kitchens Ltd
Mark Scowen Photography.
Inspiration for a small contemporary galley separate kitchen in Auckland with an undermount sink, flat-panel cabinets, beige cabinets, quartz benchtops, multi-coloured splashback, stone slab splashback, stainless steel appliances, brick floors, multi-coloured floor and no island.
Inspiration for a small contemporary galley separate kitchen in Auckland with an undermount sink, flat-panel cabinets, beige cabinets, quartz benchtops, multi-coloured splashback, stone slab splashback, stainless steel appliances, brick floors, multi-coloured floor and no island.
 Sustainable Kitchens

Sustainable Kitchens - Industrial Kitchen with American Diner Feel. A black Ilve Roma Twin Range cooker set within St Giles Blue Farrow & Ball painted flat panel cabinets with routed pulls. Open shelving on vintage Duckett design brackets with metro tiles and dark grout go beautifully with the bianco venato worktop. The open ducting create a fresh industrial vibe. The checkered floor gives the kitchen a playful feel.
 The Kitchen Design Centre
Designer: Peter Schelfhout; Photography by Yvonne Menegol

Design ideas for a small midcentury u-shaped eat-in kitchen in Melbourne with a double-bowl sink, flat-panel cabinets, quartz benchtops, black splashback, subway tile splashback, linoleum floors and a peninsula.
Design ideas for a small midcentury u-shaped eat-in kitchen in Melbourne with a double-bowl sink, flat-panel cabinets, quartz benchtops, black splashback, subway tile splashback, linoleum floors and a peninsula.
 Nathan Gornall Design
contemporary apartment

Design ideas for a small transitional l-shaped open plan kitchen in Sydney with an undermount sink, recessed-panel cabinets, white cabinets, quartz benchtops, white splashback, ceramic splashback, stainless steel appliances, linoleum floors, no island and green floor.
Design ideas for a small transitional l-shaped open plan kitchen in Sydney with an undermount sink, recessed-panel cabinets, white cabinets, quartz benchtops, white splashback, ceramic splashback, stainless steel appliances, linoleum floors, no island and green floor.
 Studio 74 architects
Douglas Frost
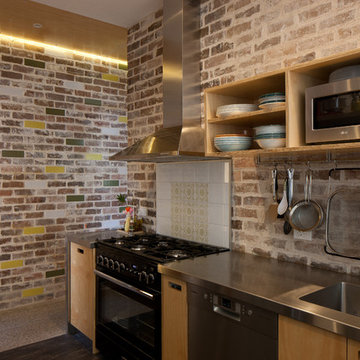
Design ideas for a small eclectic l-shaped kitchen in Sydney with open cabinets, light wood cabinets, stainless steel benchtops, linoleum floors, a peninsula and a double-bowl sink.
Design ideas for a small eclectic l-shaped kitchen in Sydney with open cabinets, light wood cabinets, stainless steel benchtops, linoleum floors, a peninsula and a double-bowl sink.
 michele volpi - studio interior design
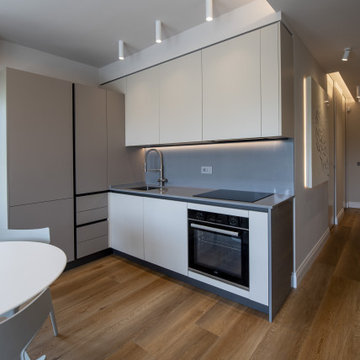
ambiente unico e compatto per la cucina , sala pranzo e piccolo living composto da un divano con funzioni li letto per gli ospiti. L'ambiente ordinato ma leggerissimo nell'aspetto è la sintesi dei desideri dei committenti che volevano rilassarsi durante i loro weekend , liberi dagli impegni lavorativi e sociali. Lo spazio è stato ben sfruttato, oltre che dalla cucina completa di tutto il necessario, anche da una serie di mobili su misura.
 Lazarou Joinery
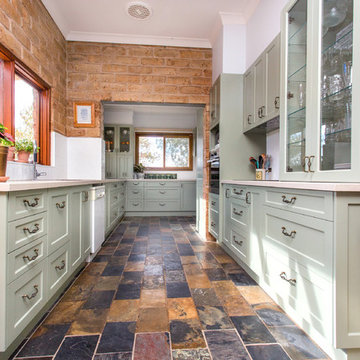
This kitchen/ laundry is two galleys meeting to form an "L" shaped room.
Photo by Kristy White.
Photo of a small country galley kitchen in Other with a double-bowl sink, shaker cabinets, green cabinets, solid surface benchtops, white splashback, metal splashback, slate floors, multi-coloured floor and beige benchtop.
Photo of a small country galley kitchen in Other with a double-bowl sink, shaker cabinets, green cabinets, solid surface benchtops, white splashback, metal splashback, slate floors, multi-coloured floor and beige benchtop.
 mara pardo estudio - reformas e interiorismo

Cocina con doble mueble alto en puente realizada en pet blanco con tirador tipo gola incorporado, combinado con laminado de madera. La encimera es del modelo Calatorao de Neolith porcelánico. La barra está fabricada con el mismo laminado de madera imitación roble. El suelo es de vinilo y los azulejos modelo Street de Porcelanosa. . Fegadera bajo encimera negro de Franke .
 24mm Photography
24mm Photography

Inspiration for a small traditional u-shaped separate kitchen in Other with a double-bowl sink, shaker cabinets, medium wood cabinets, laminate benchtops, white splashback, subway tile splashback, stainless steel appliances, linoleum floors and no island.
Inspiration for a small traditional u-shaped separate kitchen in Other with a double-bowl sink, shaker cabinets, medium wood cabinets, laminate benchtops, white splashback, subway tile splashback, stainless steel appliances, linoleum floors and no island.
 Kitchens Of Desire

This is an example of a small modern galley eat-in kitchen in Other with a double-bowl sink, flat-panel cabinets, white cabinets, quartzite benchtops, white splashback, glass sheet splashback, stainless steel appliances, linoleum floors and a peninsula.
 The Kitchen Design Centre

Designer: Peter Schelfhout; Photography by Yvonne Menegol
Inspiration for a small midcentury u-shaped eat-in kitchen in Melbourne with a double-bowl sink, flat-panel cabinets, quartz benchtops, black splashback, subway tile splashback, linoleum floors and a peninsula.
Inspiration for a small midcentury u-shaped eat-in kitchen in Melbourne with a double-bowl sink, flat-panel cabinets, quartz benchtops, black splashback, subway tile splashback, linoleum floors and a peninsula.
 TB HOME DECO
TB HOME DECO

Small contemporary galley separate kitchen in Paris with an undermount sink, grey cabinets, laminate benchtops, blue splashback, ceramic splashback, white appliances and linoleum floors.
Small contemporary galley separate kitchen in Paris with an undermount sink, grey cabinets, laminate benchtops, blue splashback, ceramic splashback, white appliances and linoleum floors.
 Comodoos Interiores

Una buena distribución de mobiliario y diseño, puede darle mayor capacidad de almacenaje a la cocina.
No solo pensar en función y diseño, si no también combinar distintos fondos con los que conseguir ese plus de mobiliario.
 Sustainable Kitchens

Sustainable Kitchens - Industrial Kitchen with American Diner Feel. St Giles Blue, Farrow & Ball painted flat panel cabinets with routed pulls sit next to a white Smeg fridge. Clearwater Stereo double bowl sink and monobloc tap sourced by client. Bianco venato granite worktops and attached breakfast bar offset the white shelving on vintage Duckett design brackets attached to white metro tiles with dark grout. The checkered floor gives the kitchen a playful feel. Triple industrial style hanging pendant lights add feature lighting over the sink area.
 KOELNMOEBEL

Bei dieser Küche galt es den Küchenbereich von der Diele und dem Wohnungseingang zu entkoppeln, ohne die Räume voneinander zu trennen.
Die Küchenmöbel wurden farblich passend zu den antiken Zementfliesen lackiert. Die Fronten sind seitlich schräg geschnitten, unten und oben jedoch gerade, so dass ein interessantes Fugenbild entsteht. Im Hochschrank steckt rechts ein 200kg tragender, voll heraus ziehbarer Schrank, der locker das Alltagsgeschirr in sich birgt.
Die robuste Arbeitsplatte ist aus solidem Edelstahlblech gekantet, das Becken nahtlos eingeschweißt. Auf der hinteren Aufkantung steht bündig eine hochglänzende Holzrückwand mit eingelassenen Steckdosen. Der praktische Schwallrand an der Arbeitsplattenvorderkante verhindert, dass Vergossenes auf den Boden tropft.
Der dreiteilige Hängeschrank ist mit goldschimmernden Zitronenholz furniert und transparent lackiert. Die Regalform und die Glastüren betonen die Offenheit und Großzügigkeit des Raumes.
Die beidseitig - ebenfalls Zitronenholz furnierte - nutzbare Theke vereint viele Funktionen: links ragt tief die Spülmaschine in ihren Körper, mittig teilen sich Küchen- und Thekenschrank die Tiefe und rechts füllen 80cm lange Schubladen die ansonsten schlecht nutzbare Ecke der Küche aus. Dabei manifestiert sie auf Grund der Materialwahl und ihrer Höhe den Übergang von der Küche zum Wohnbereich.
 LARS POPP & FRIENDS
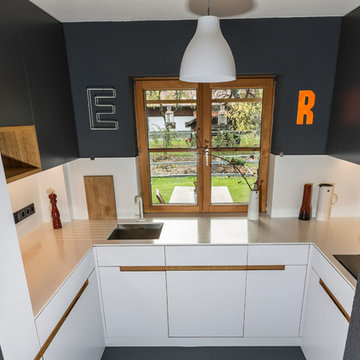
Kleine Küche , Arbeitsplatte Corian ,Fronten Fenix weiß / anthrazit , Eiche geölt
Foto: Andreas Kern
Design ideas for a small scandinavian u-shaped separate kitchen in Munich with an undermount sink, flat-panel cabinets, white cabinets, solid surface benchtops, white splashback, white appliances and linoleum floors.
Design ideas for a small scandinavian u-shaped separate kitchen in Munich with an undermount sink, flat-panel cabinets, white cabinets, solid surface benchtops, white splashback, white appliances and linoleum floors.
1