
Small Kitchen with Red Cabinets, Dark Wood Cabinets, Limestone Floors, Porcelain Floors and Terrazzo Floors Design Ideas
Refine by:
Budget
Sort by:Popular Today
1 - 20 of 99 photos

 Colette Coco Studio
small Kitchen complete refurbishment
Photo of a small transitional single-wall separate kitchen in London with a drop-in sink, flat-panel cabinets, dark wood cabinets, granite benchtops, beige splashback, ceramic splashback, stainless steel appliances, limestone floors, beige floor and black benchtop.
Photo of a small transitional single-wall separate kitchen in London with a drop-in sink, flat-panel cabinets, dark wood cabinets, granite benchtops, beige splashback, ceramic splashback, stainless steel appliances, limestone floors, beige floor and black benchtop.
 User

UserPhoto of a small asian l-shaped open plan kitchen in Other with a double-bowl sink, flat-panel cabinets, dark wood cabinets, laminate benchtops, multi-coloured splashback, porcelain splashback, stainless steel appliances, porcelain floors, no island, grey floor and grey benchtop.
 WAS-Studio
Carla Capdevila

Inspiration for a small contemporary galley separate kitchen in Other with flat-panel cabinets, red cabinets, white splashback, porcelain splashback, stainless steel appliances, porcelain floors, no island, grey floor and grey benchtop.
Inspiration for a small contemporary galley separate kitchen in Other with flat-panel cabinets, red cabinets, white splashback, porcelain splashback, stainless steel appliances, porcelain floors, no island, grey floor and grey benchtop.
 Emilie Melin architecte DPLG
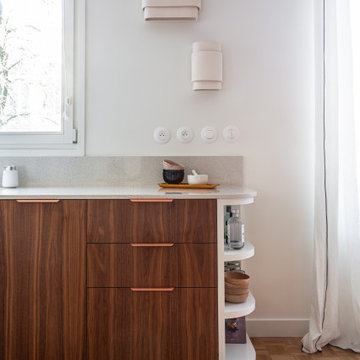
La cuisine devient un espace de convivialité grâce à l'utilisation du terrazzo au sol, posé en arrondi, et des façades en noyer qui apportent chaleur et caractère. Les portes basses en plaqué noyer se marient avec un plan de travail en quartz, ajoutant une touche de sophistication à l'espace.
En partie haute, les étagères ouvertes, réalisées sur mesure allègent visuellement et accentuent le coté graphique.
 Architetto Michele Abbate

Small modern single-wall open plan kitchen in Other with a single-bowl sink, flat-panel cabinets, dark wood cabinets, laminate benchtops, beige splashback, ceramic splashback, stainless steel appliances, porcelain floors, no island and beige floor.

 ARCH.0
This is an example of a small industrial l-shaped separate kitchen in Rome with a single-bowl sink, flat-panel cabinets, dark wood cabinets, solid surface benchtops, grey splashback, porcelain splashback, black appliances, porcelain floors, no island, grey floor, black benchtop and recessed.

 Olivia Casari | Architettura e interior design
Small eclectic galley eat-in kitchen in Other with a drop-in sink, flat-panel cabinets, dark wood cabinets, concrete benchtops, white splashback, porcelain splashback, stainless steel appliances, porcelain floors, with island and beige benchtop.
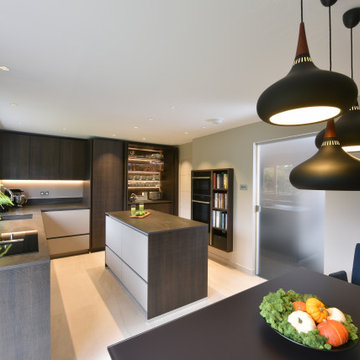
 Diane Berry Kitchens
The crisp modern dark panels contrast with the light mink base units to add a unique and individual styling in this wow compact kitchen. Made from Eggersmann units and styled by Diane Berry

 Artelier Progetti
La zona cottura è ampiamente aperta verso il soggiorno e comunica con un bancone snack.

Cucina lineare i acciaio e wenghè completa di tutti gli elettrodomestici nonostante le dimensioni contenute.
 Hestia
The brief for this project involved a full house renovation, and extension to reconfigure the ground floor layout. To maximise the untapped potential and make the most out of the existing space for a busy family home.
When we spoke with the homeowner about their project, it was clear that for them, this wasn’t just about a renovation or extension. It was about creating a home that really worked for them and their lifestyle. We built in plenty of storage, a large dining area so they could entertain family and friends easily. And instead of treating each space as a box with no connections between them, we designed a space to create a seamless flow throughout.
A complete refurbishment and interior design project, for this bold and brave colourful client. The kitchen was designed and all finishes were specified to create a warm modern take on a classic kitchen. Layered lighting was used in all the rooms to create a moody atmosphere. We designed fitted seating in the dining area and bespoke joinery to complete the look. We created a light filled dining space extension full of personality, with black glazing to connect to the garden and outdoor living.
 Architetto

Photo of a small country l-shaped kitchen in Other with a drop-in sink, flat-panel cabinets, dark wood cabinets, marble benchtops, beige splashback, marble splashback, white appliances, limestone floors, beige floor and beige benchtop.
 Lucy Winterwood

This is an example of a small contemporary galley open plan kitchen in London with an integrated sink, flat-panel cabinets, dark wood cabinets, marble benchtops, beige splashback, marble splashback, panelled appliances, limestone floors, with island and grey floor.
 WAS-Studio
Carla Capdevila

Small modern galley open plan kitchen in Other with a drop-in sink, flat-panel cabinets, red cabinets, white splashback, porcelain splashback, stainless steel appliances, porcelain floors, no island, grey floor and grey benchtop.
Small modern galley open plan kitchen in Other with a drop-in sink, flat-panel cabinets, red cabinets, white splashback, porcelain splashback, stainless steel appliances, porcelain floors, no island, grey floor and grey benchtop.
 User
UserDesign ideas for a small asian l-shaped open plan kitchen in Other with a double-bowl sink, flat-panel cabinets, dark wood cabinets, laminate benchtops, multi-coloured splashback, porcelain splashback, stainless steel appliances, porcelain floors, no island, grey floor and grey benchtop.
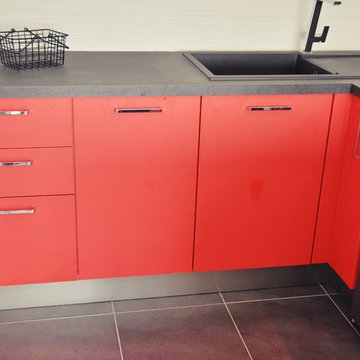
 Agencements MG
Cuisine compacte arborant les couleurs rouge et noir, ainsi que tout son électroménager en Inox.
Inspiration for a small modern u-shaped eat-in kitchen in Montpellier with an undermount sink, red cabinets, black splashback, stainless steel appliances and porcelain floors.
Inspiration for a small modern u-shaped eat-in kitchen in Montpellier with an undermount sink, red cabinets, black splashback, stainless steel appliances and porcelain floors.

 Dani Louis Design
Photo of a small contemporary galley open plan kitchen in Brisbane with a double-bowl sink, flat-panel cabinets, dark wood cabinets, white splashback, glass sheet splashback, stainless steel appliances, porcelain floors, a peninsula and grey floor.

 LOVING DESIGN - Interiorismo & Home Staging
Decidimos aportar un toque fuerte de color y brillo a la vivienda acabando el mobiliario a medida de la cocina en rojo.
Design ideas for a small contemporary u-shaped kitchen in Malaga with a single-bowl sink, flat-panel cabinets, red cabinets, ceramic splashback, beige floor, grey benchtop, granite benchtops, beige splashback, stainless steel appliances, porcelain floors and a peninsula.
Design ideas for a small contemporary u-shaped kitchen in Malaga with a single-bowl sink, flat-panel cabinets, red cabinets, ceramic splashback, beige floor, grey benchtop, granite benchtops, beige splashback, stainless steel appliances, porcelain floors and a peninsula.
 Hestia
The brief for this project involved a full house renovation, and extension to reconfigure the ground floor layout. To maximise the untapped potential and make the most out of the existing space for a busy family home.
When we spoke with the homeowner about their project, it was clear that for them, this wasn’t just about a renovation or extension. It was about creating a home that really worked for them and their lifestyle. We built in plenty of storage, a large dining area so they could entertain family and friends easily. And instead of treating each space as a box with no connections between them, we designed a space to create a seamless flow throughout.
A complete refurbishment and interior design project, for this bold and brave colourful client. The kitchen was designed and all finishes were specified to create a warm modern take on a classic kitchen. Layered lighting was used in all the rooms to create a moody atmosphere. We designed fitted seating in the dining area and bespoke joinery to complete the look. We created a light filled dining space extension full of personality, with black glazing to connect to the garden and outdoor living.
 Alessandro Tomei - ÈTIMO
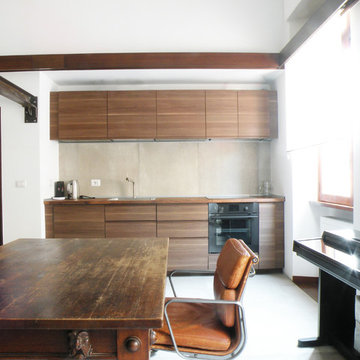
This is an example of a small industrial single-wall open plan kitchen in Rome with a single-bowl sink, flat-panel cabinets, dark wood cabinets, wood benchtops, grey splashback, porcelain splashback, black appliances, porcelain floors, no island and grey floor.
 Flavia Case Felici Home Staging

Design ideas for a small single-wall eat-in kitchen in Rome with a drop-in sink, dark wood cabinets, tile benchtops, white splashback, ceramic splashback, coloured appliances, porcelain floors, brown floor, beige benchtop and exposed beam.
1