
Victorian Kitchen with Slate Floors and Porcelain Floors Design Ideas
Refine by:
Budget
Sort by:Popular Today
1 - 20 of 39 photos
 Studio Conker
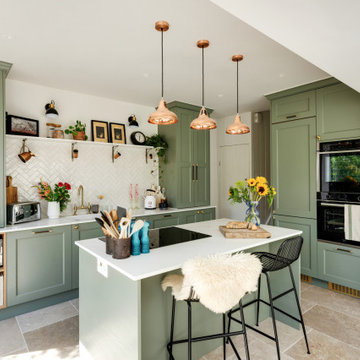
What was once a dark and disused space at the back of the house, has now been transformed into the hub of the family home; housing a generous and sociable kitchen space that can be enjoyed by all.
The incorporation of an extension, has not only provided more space in the room, but allowed considerable amounts of natural light to flow through the space.
The kitchen design was inspired by the Victorian architecture of the property, including the beaded Shaker doors and cornices around the kitchen units, but with a contemporary tone that reflects current trends.
With the non-negotiable width of the room, we had to ensure we were providing enough storage for our clients. To do this, we focused on raising some kitchen units to the ceiling, which not only provided a cohesive design but also allowed for ample storage options.
 Chiddingfold Kitchens and Interiors
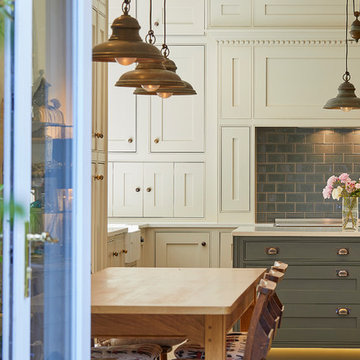
We created this handmade shaker style kitchen with large centre island at a former Victorian school house in Godalming. #HandmadeKitchens #KitchenIslands
Photography by Barney Hindle of Carica Media
 Helyer Davies Architects

Photo of a large victorian l-shaped eat-in kitchen in Sussex with a farmhouse sink, recessed-panel cabinets, green cabinets, granite benchtops, black splashback, granite splashback, porcelain floors, multiple islands, beige floor, black benchtop and vaulted.
 Stoneham Kitchens

Kitchen storage is generous including a stunning wooden pantry unit, with drawers with scooped handles and spice racks fitted to the upper door. Sutton Ambrosia Granite worktops are used throughout to contrast against the light grey, adding a modern twist to the classic furniture style.
 Tileflair

If you love patterned tiles as much as we do, then our new Victorian-style range is bound to set your pulse racing. Inspired by Mediterranean and Moroccan infused designs, this tile range brings relaxed and sun-faded patterns, adding instant chic to any home.
Combining the practicality and durability of glazed porcelain, with stunning colour and pattern, these tiles make any wall or floor into a statement piece. All you need do is decide which pattern suits your personality and your home.
The Bordeaux range features patterns that are not only vibrant and beautiful; they’re also tough, easy to clean and super practical. This is what makes them perfect for high-traffic areas such as kitchens, porches and hallways. When combined with contemporary schemes, they create a focal point and guarantees the wow factor.
A cream and mocha patterned tile with a contemporary floral motif, this tile works well in a period home while adding just the right amount of modern.
 User

UserA rear extension project for a client's home in Surbiton saw several old buildings demolished to create a bright & spacious open-plan kitchen, cloakroom & study; including re-wiring/re-plastering, new kitchen & cloakroom & garden design/renovation.
 bouncebob
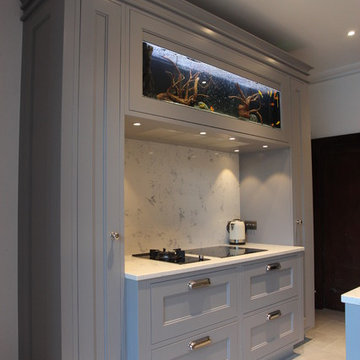
In this design the extractor hood is build in behind the fish tank. An extractor pipe embedded in the old chimney and external motor placed on the attic lead to very effective extraction at extreme low noise level. MCL
 Stoneham Kitchens

The wedge-shaped island and breakfast bar is thiis kitchen's stand-out feature, perfectly designed to match the slanted shape of the room. In Stoneham’s Knole collection the island is finished in a contemporary Hague Blue shade differentiating itself from the main kitchen cupboards. Sitting on top is an inset double Belfast sink with a state-of-the-art Quooker Flex boiling tap.
 Papermash
Polly Eltes

Photo of a large victorian l-shaped eat-in kitchen in London with an integrated sink, flat-panel cabinets, white cabinets, granite benchtops, beige splashback, panelled appliances, porcelain floors and no island.
Photo of a large victorian l-shaped eat-in kitchen in London with an integrated sink, flat-panel cabinets, white cabinets, granite benchtops, beige splashback, panelled appliances, porcelain floors and no island.
 User

UserA rear extension project for a client's home in Surbiton saw several old buildings demolished to create a bright & spacious open-plan kitchen, cloakroom & study; including re-wiring/re-plastering, new kitchen & cloakroom & garden design/renovation.
 Pilcher Residential
Pilcher Residential

Inspiration for a victorian u-shaped eat-in kitchen in Sydney with a drop-in sink, raised-panel cabinets, dark wood cabinets, white splashback, subway tile splashback, white appliances, slate floors, no island, beige floor and brown benchtop.
Inspiration for a victorian u-shaped eat-in kitchen in Sydney with a drop-in sink, raised-panel cabinets, dark wood cabinets, white splashback, subway tile splashback, white appliances, slate floors, no island, beige floor and brown benchtop.
 ZIMMEREI LTD

Full kitchen Refurbishment
Kitchen units installation
Laminate worktop installation
Electrical installation 1-st and 2-nd Fix
Plumbing Installation 1-st and 2-nd Fix
Appliances installation
Floor tiling
Certifications
 Studio Cord Ltd
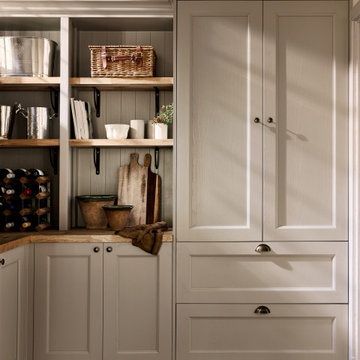
Design ideas for an expansive victorian l-shaped kitchen pantry in Surrey with shaker cabinets, grey cabinets, wood benchtops, grey splashback, shiplap splashback, slate floors, with island, grey floor and brown benchtop.
 Orbvision
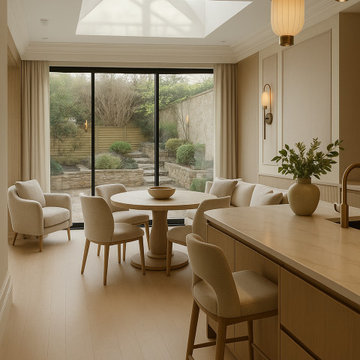
A refined open-plan kitchen and living area designed with a calm, contemporary palette and warm natural finishes. The kitchen features sleek full-height cabinetry, a marble-effect splashback, slim worktops, and a fluted island front that adds texture and craftsmanship to the space.
Elegant pendant lighting creates a soft focal point above the island, while the adjoining lounge area brings comfort through generous cream sofas, layered neutral fabrics, and light timber furniture. The result is a sophisticated yet relaxed family space, ideal for everyday living, entertaining, and seamless open-plan connection.
 Studio Conker
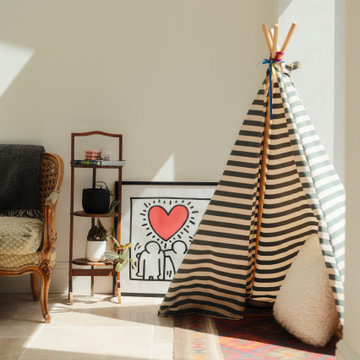
What was once a dark and disused space at the back of the house, has now been transformed into the hub of the family home; housing a generous and sociable kitchen space that can be enjoyed by all.
The incorporation of an extension, has not only provided more space in the room, but allowed considerable amounts of natural light to flow through the space.
The kitchen design was inspired by the Victorian architecture of the property, including the beaded Shaker doors and cornices around the kitchen units, but with a contemporary tone that reflects current trends.
With the non-negotiable width of the room, we had to ensure we were providing enough storage for our clients. To do this, we focused on raising some kitchen units to the ceiling, which not only provided a cohesive design but also allowed for ample storage options.
 Studio Conker
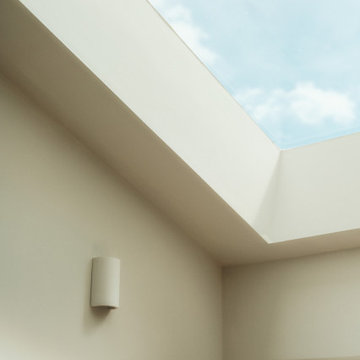
What was once a dark and disused space at the back of the house, has now been transformed into the hub of the family home; housing a generous and sociable kitchen space that can be enjoyed by all.
The incorporation of an extension, has not only provided more space in the room, but allowed considerable amounts of natural light to flow through the space.
The kitchen design was inspired by the Victorian architecture of the property, including the beaded Shaker doors and cornices around the kitchen units, but with a contemporary tone that reflects current trends.
With the non-negotiable width of the room, we had to ensure we were providing enough storage for our clients. To do this, we focused on raising some kitchen units to the ceiling, which not only provided a cohesive design but also allowed for ample storage options.
 Orbvision
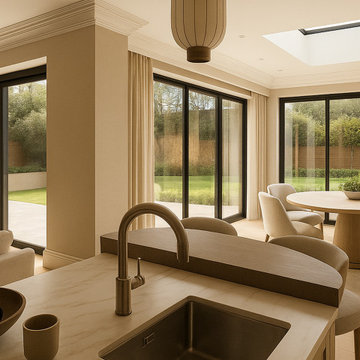
A refined open-plan kitchen and living area designed with a calm, contemporary palette and warm natural finishes. The kitchen features sleek full-height cabinetry, a marble-effect splashback, slim worktops, and a fluted island front that adds texture and craftsmanship to the space.
Elegant pendant lighting creates a soft focal point above the island, while the adjoining lounge area brings comfort through generous cream sofas, layered neutral fabrics, and light timber furniture. The result is a sophisticated yet relaxed family space, ideal for everyday living, entertaining, and seamless open-plan connection.
 Studio Conker
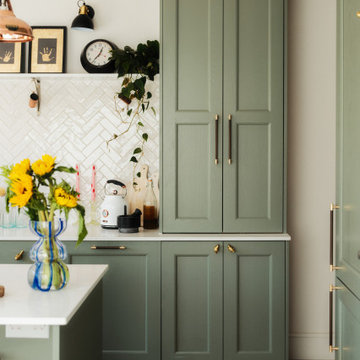
What was once a dark and disused space at the back of the house, has now been transformed into the hub of the family home; housing a generous and sociable kitchen space that can be enjoyed by all.
The incorporation of an extension, has not only provided more space in the room, but allowed considerable amounts of natural light to flow through the space.
The kitchen design was inspired by the Victorian architecture of the property, including the beaded Shaker doors and cornices around the kitchen units, but with a contemporary tone that reflects current trends.
With the non-negotiable width of the room, we had to ensure we were providing enough storage for our clients. To do this, we focused on raising some kitchen units to the ceiling, which not only provided a cohesive design but also allowed for ample storage options.
 Studio Conker
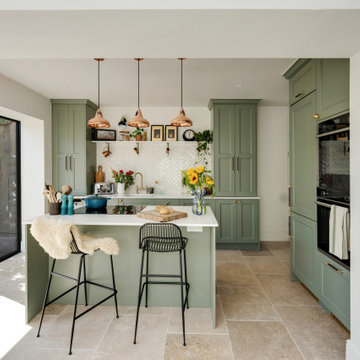
What was once a dark and disused space at the back of the house, has now been transformed into the hub of the family home; housing a generous and sociable kitchen space that can be enjoyed by all.
The incorporation of an extension, has not only provided more space in the room, but allowed considerable amounts of natural light to flow through the space.
The kitchen design was inspired by the Victorian architecture of the property, including the beaded Shaker doors and cornices around the kitchen units, but with a contemporary tone that reflects current trends.
With the non-negotiable width of the room, we had to ensure we were providing enough storage for our clients. To do this, we focused on raising some kitchen units to the ceiling, which not only provided a cohesive design but also allowed for ample storage options.
 Studio Conker
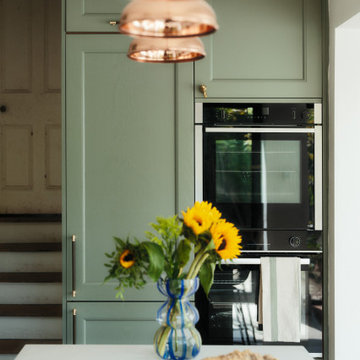
What was once a dark and disused space at the back of the house, has now been transformed into the hub of the family home; housing a generous and sociable kitchen space that can be enjoyed by all.
The incorporation of an extension, has not only provided more space in the room, but allowed considerable amounts of natural light to flow through the space.
The kitchen design was inspired by the Victorian architecture of the property, including the beaded Shaker doors and cornices around the kitchen units, but with a contemporary tone that reflects current trends.
With the non-negotiable width of the room, we had to ensure we were providing enough storage for our clients. To do this, we focused on raising some kitchen units to the ceiling, which not only provided a cohesive design but also allowed for ample storage options.
1