
Contemporary Kitchen with Glass-front Cabinets, Marble Floors and Porcelain Floors Design Ideas
Refine by:
Budget
Sort by:Popular Today
1 - 20 of 131 photos

 Blue Gum Granny Flats
Attached House + Granny Flat
Photo of a mid-sized contemporary single-wall eat-in kitchen in Sydney with a double-bowl sink, glass-front cabinets, white cabinets, quartz benchtops, grey splashback, glass sheet splashback, black appliances, porcelain floors, a peninsula and brown floor.
Photo of a mid-sized contemporary single-wall eat-in kitchen in Sydney with a double-bowl sink, glass-front cabinets, white cabinets, quartz benchtops, grey splashback, glass sheet splashback, black appliances, porcelain floors, a peninsula and brown floor.

 Greg Natale
Contemporary separate kitchen in Sydney with glass-front cabinets, green cabinets, white splashback, marble floors, multi-coloured floor and marble splashback.

 ADA Arredi | Design | Arte

Cucina lineare sviluppata su due lati, da un angolo cottura è stata ricavata una cucina abitabile con tavolo per i pranzi giornalieri.
Small contemporary single-wall eat-in kitchen in Milan with an undermount sink, glass-front cabinets, beige cabinets, laminate benchtops, grey splashback, black appliances, porcelain floors, no island, grey floor and grey benchtop.
Small contemporary single-wall eat-in kitchen in Milan with an undermount sink, glass-front cabinets, beige cabinets, laminate benchtops, grey splashback, black appliances, porcelain floors, no island, grey floor and grey benchtop.

 Build Abode
This is an example of a large contemporary l-shaped eat-in kitchen in London with an integrated sink, glass-front cabinets, white cabinets, quartzite benchtops, grey splashback, glass sheet splashback, stainless steel appliances, porcelain floors, a peninsula, grey floor and white benchtop.
 AB Arredamenti Bianchi
Cucina Air di Lago componibile con bancone in widwood con basi, pensili e colonne laccate
Photo of a mid-sized contemporary l-shaped eat-in kitchen in Florence with a single-bowl sink, glass-front cabinets, white cabinets, glass benchtops, white splashback, black appliances, porcelain floors, a peninsula and grey floor.
Photo of a mid-sized contemporary l-shaped eat-in kitchen in Florence with a single-bowl sink, glass-front cabinets, white cabinets, glass benchtops, white splashback, black appliances, porcelain floors, a peninsula and grey floor.
 Contour
Lisa Lodwig
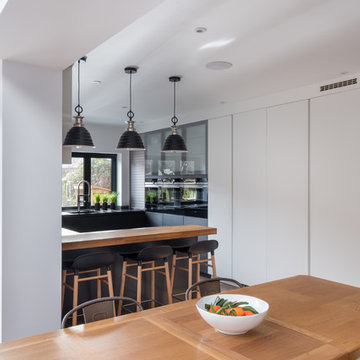
Mid-sized contemporary u-shaped eat-in kitchen in Gloucestershire with an undermount sink, glass-front cabinets, grey cabinets, quartzite benchtops, grey splashback, black appliances, porcelain floors, a peninsula and brown floor.
Mid-sized contemporary u-shaped eat-in kitchen in Gloucestershire with an undermount sink, glass-front cabinets, grey cabinets, quartzite benchtops, grey splashback, black appliances, porcelain floors, a peninsula and brown floor.
 Anastasia Design & co
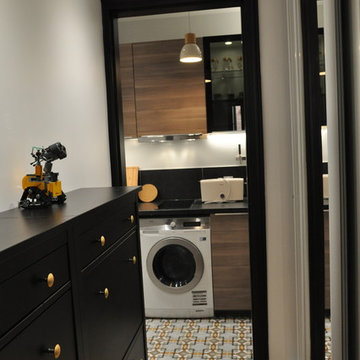
cuisine noir verre et bois, carrelage vives
Design ideas for a small contemporary l-shaped separate kitchen in Paris with a single-bowl sink, glass-front cabinets, light wood cabinets, laminate benchtops, black splashback, ceramic splashback, stainless steel appliances, porcelain floors, multi-coloured floor and black benchtop.
Design ideas for a small contemporary l-shaped separate kitchen in Paris with a single-bowl sink, glass-front cabinets, light wood cabinets, laminate benchtops, black splashback, ceramic splashback, stainless steel appliances, porcelain floors, multi-coloured floor and black benchtop.
 Mal Corboy Design
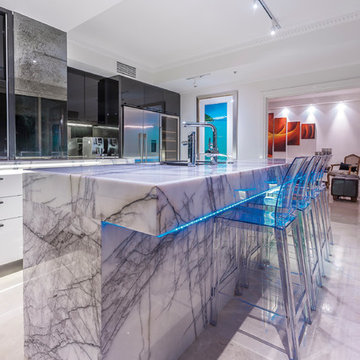
This kitchen is part of a renovation of an upmarket penthouse which has uninterrupted views of the harbour. In keeping with the luxurious surroundings, I used glass gloss lacquered cabinets, black Wolfe appliances, New York marble for the bench tops and a light box feature in the island. I covered the walls with mosaic tiles to add to the opulent feel. The splash back I used antique mirror. Photography by Kallan MacLeod
 StudioVersus

Uno spazio ridotto non dev'essere un limite. In questo appartamento rispondiamo alla passione per la cucina della proprietaria organizzando un relooking completo in soli 6 mq.
Il progetto sfrutta al massimo l'altezza con pensili e colonne attrezzate, e il piano di lavoro personalizzanto da tagli diagonali e una morbida curva in chiusura nella zona fuochi.
L'allestimento sottolinea i contrasti dei colori chiari/scuri e nei materiali lucidi/opachi con la scelta di accessori ad hoc, materiali moderni e note di verde acido che marcano un ambiente studiato e di design.
2014 (Appartamento, Roma)
A reduced space must not be a limit . In this apartment we respond to the passion for cooking owner of organizing a complete makeover in only 6 square meters .
The project takes full advantage of the height with wall units and tall units , and the work plan personalizzanto by diagonal cuts and a soft closing curve in the cooking area .
The exhibition highlights the light / dark color contrasts and glossy / opaque materials with the choice of ad hoc accessories, modern materials and acid green notes which mark an environment designed and design .
2014 ( Apartment , Rome )
 Contour
Lisa Lodwig
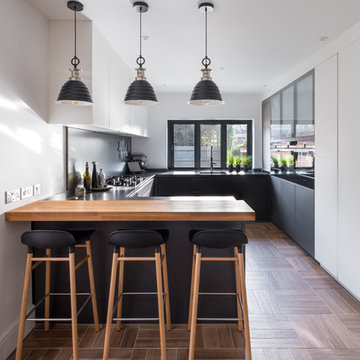
Design ideas for a mid-sized contemporary u-shaped eat-in kitchen in Gloucestershire with an undermount sink, glass-front cabinets, grey cabinets, quartzite benchtops, grey splashback, black appliances, porcelain floors, a peninsula and brown floor.
Design ideas for a mid-sized contemporary u-shaped eat-in kitchen in Gloucestershire with an undermount sink, glass-front cabinets, grey cabinets, quartzite benchtops, grey splashback, black appliances, porcelain floors, a peninsula and brown floor.
 User
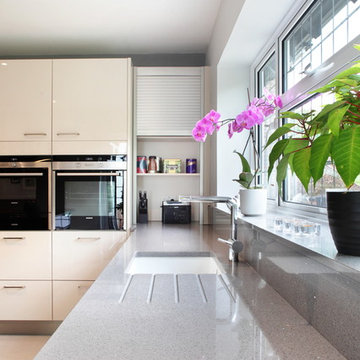
UserThis stylish, contemporary kitchen has been designed to maximise light entering the room by allowing it to effortlessly reflect of the high gloss cabinets. There is a clear circulation, making it easy to move around the kitchen. Having a selection of bar stools makes this space family friendly, allowing the family to socialise within the kitchen.
 ADA Arredi | Design | Arte

Zona lavello con base porta cestini per rifiuti raccolta differenziata e pensile scolapiatti con led integrato.
This is an example of a small contemporary galley eat-in kitchen in Milan with an undermount sink, glass-front cabinets, beige cabinets, laminate benchtops, grey splashback, black appliances, porcelain floors, no island and grey benchtop.
This is an example of a small contemporary galley eat-in kitchen in Milan with an undermount sink, glass-front cabinets, beige cabinets, laminate benchtops, grey splashback, black appliances, porcelain floors, no island and grey benchtop.

 Yvette Taylor London
Kitchen worktop
Huw Evans
Inspiration for a large contemporary l-shaped eat-in kitchen in Other with black cabinets, white splashback, with island, an integrated sink, glass-front cabinets, stainless steel appliances, marble floors, solid surface benchtops and white benchtop.
Inspiration for a large contemporary l-shaped eat-in kitchen in Other with black cabinets, white splashback, with island, an integrated sink, glass-front cabinets, stainless steel appliances, marble floors, solid surface benchtops and white benchtop.
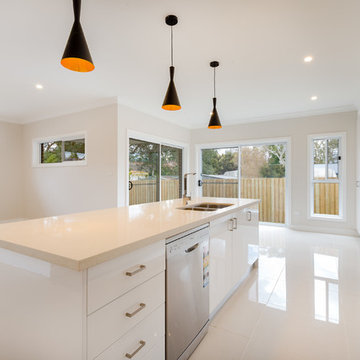 Blue Gum Granny Flats
Attached House + Granny Flat
Mid-sized contemporary single-wall eat-in kitchen in Sydney with a double-bowl sink, glass-front cabinets, white cabinets, quartz benchtops, grey splashback, glass sheet splashback, black appliances, porcelain floors, a peninsula and brown floor.
Mid-sized contemporary single-wall eat-in kitchen in Sydney with a double-bowl sink, glass-front cabinets, white cabinets, quartz benchtops, grey splashback, glass sheet splashback, black appliances, porcelain floors, a peninsula and brown floor.
 Mal Corboy Design
This kitchen is part of a renovation of an upmarket penthouse which has uninterrupted views of the harbour. In keeping with the luxurious surroundings, I used glass gloss lacquered cabinets, black Wolfe appliances, New York marble for the bench tops and a light box feature in the island. I covered the walls with mosaic tiles to add to the opulent feel. The splash back I used antique mirror. Photography by Kallan MacLeod

 The Wood Works
This is an example of a large contemporary single-wall eat-in kitchen in Hertfordshire with an integrated sink, glass-front cabinets, grey cabinets, solid surface benchtops, porcelain floors and with island.
 MM Home Staging Huelva
Moisés Molina Calvo

Photo of a mid-sized contemporary single-wall separate kitchen in Other with a single-bowl sink, glass-front cabinets, medium wood cabinets, granite benchtops, white splashback, ceramic splashback, stainless steel appliances, porcelain floors, no island, green floor and brown benchtop.
Photo of a mid-sized contemporary single-wall separate kitchen in Other with a single-bowl sink, glass-front cabinets, medium wood cabinets, granite benchtops, white splashback, ceramic splashback, stainless steel appliances, porcelain floors, no island, green floor and brown benchtop.
 Mariana Martini
MCA estudio

Inspiration for a mid-sized contemporary eat-in kitchen in Milan with a single-bowl sink, glass-front cabinets, white cabinets, quartz benchtops, mirror splashback, stainless steel appliances, porcelain floors, with island, beige floor and white benchtop.
Inspiration for a mid-sized contemporary eat-in kitchen in Milan with a single-bowl sink, glass-front cabinets, white cabinets, quartz benchtops, mirror splashback, stainless steel appliances, porcelain floors, with island, beige floor and white benchtop.
 cu_cucine
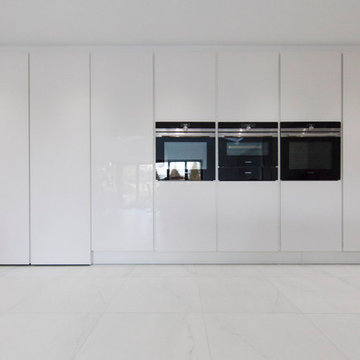
This is an example of a mid-sized contemporary u-shaped eat-in kitchen in Oxfordshire with a single-bowl sink, glass-front cabinets, white cabinets, quartzite benchtops, porcelain floors and a peninsula.
 Lees Munday Architects
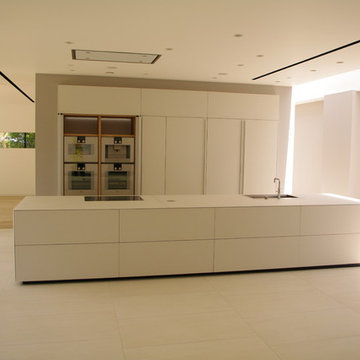
All-glass kitchen by Valcucine. The appliances are hidden away by 'disappearing' doors when not in use. The island unit is 4.8 metres (16ft) long by 1.3metres (4ft 4") wide. Lees Munday Architects
1