
Traditional Yellow, Grey, Turquoise Eat-in Kitchen with Terra-cotta Floors Design Ideas
Refine by:
Budget
Sort by:Popular Today
1 - 20 of 21 photos

 Higham Furniture



Our client chose a Lacanche Cluny 100 range for their traditional kitchen in Muswell Hill. The range becomes a feature in the kitchen as the colour is a contrast to the Shaker cupboards surrounding it. The cabinets are painted in Little Greene's 'Welcome Dark'. Our client chose to have the worktop material SG Carrara quartz run up to the extractor.
 Used Kitchen Exchange

Design ideas for a large traditional single-wall eat-in kitchen in Cheshire with a drop-in sink, shaker cabinets, beige cabinets, solid surface benchtops, beige splashback, mosaic tile splashback, terra-cotta floors, with island, multi-coloured floor and white benchtop.
 Jim Sharples Furniture
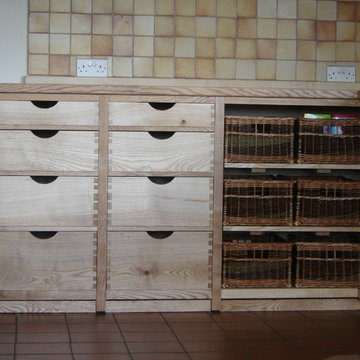

Solid English Ash kitchen with Olive Ash detail on the worktop. Hand made wicker baskets by a local basket weaver. Open shelves. Client was very tall so the units are made a bit taller to save her from bending - that is the joy of fully handmade to order. we make every part of the piece in our workshop.
 Dillons Kitchens & Bedrooms
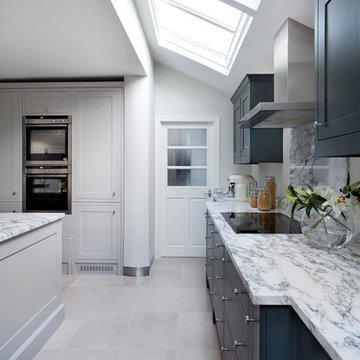
This beautiful kitchen design, hand painted in Farrow & Ball Downpipe (dark) and Perfect Stone (light), combines slab drawer fronts with shaker doors. The island unit has been finished with surface skirting and detailed end panels, adding an extra dimension to the design. The kitchen is serviced by a twin Neff ovens, a Neff hob and extractor.
Images Infinity Media
 Sheffield Sustainable Kitchens



Design ideas for a mid-sized traditional u-shaped eat-in kitchen in Other with a double-bowl sink, shaker cabinets, medium wood cabinets, glass benchtops, multi-coloured splashback, glass tile splashback, white appliances, terra-cotta floors, no island, orange floor and green benchtop.
 Rigoni & Smyth Kitchens
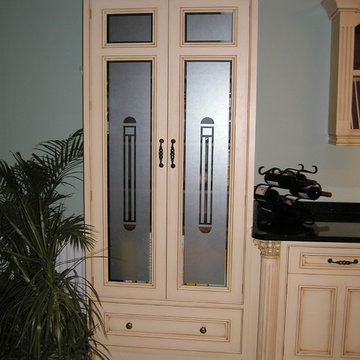
Double larder with individually decorated glass doors and drawer below.
Photo of a traditional eat-in kitchen in Melbourne with beaded inset cabinets, distressed cabinets, granite benchtops, black splashback, stone slab splashback, panelled appliances and terra-cotta floors.
Photo of a traditional eat-in kitchen in Melbourne with beaded inset cabinets, distressed cabinets, granite benchtops, black splashback, stone slab splashback, panelled appliances and terra-cotta floors.
 Handmade Kitchen Co
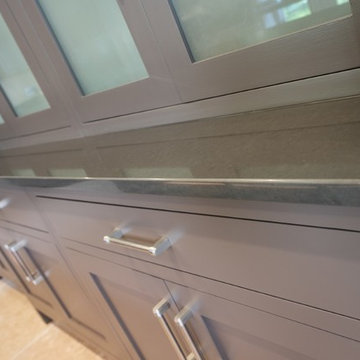
Spacious handmade kitchen with 15 drawers and 25 doors, plenty of storage, a bespoke pantry cupboard. The island is finished in Rectory Red and the main cabinetry is finished in London Clay.
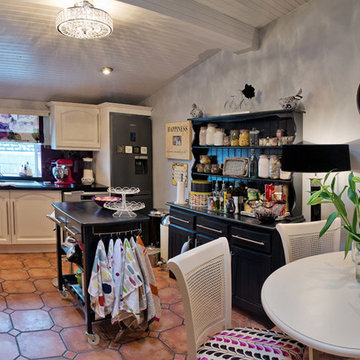
 Tinsley Interiors
The Beautiful traditional kitchen we renovated in Co. Waterford. Large floral print roller blind add individuality while the crystal lighting dances light around the room. Round dining table is perfect for entertaining and the island on wheels means you can reclaim that floor space if you need too.

 Cuisines Turini
Inspiration for a mid-sized shabby-chic style u-shaped eat-in kitchen in Toulouse with an integrated sink, beaded inset cabinets, white cabinets, quartz benchtops, white splashback, stone tile splashback, panelled appliances, terra-cotta floors and orange floor.
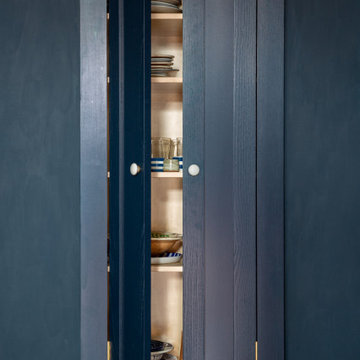
 Frome Interiors
Hand painted shaker kitchen in a period cottage. Finished in Basalt by Little Greene with oak and honed granite worktops. White Aga, geometric tiles, brass ironmongery and a terracotta floor. Belfast sink unit, tall crockery cabinet, refurbished dresser and wide pan drawers with oak shelves.
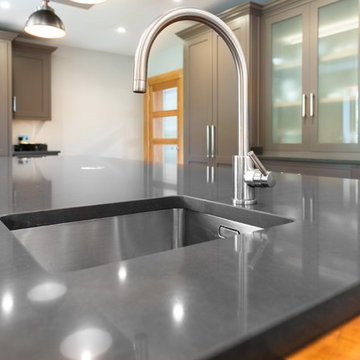 Handmade Kitchen Co
Spacious handmade kitchen with 15 drawers and 25 doors, plenty of storage, a bespoke pantry cupboard. The island is finished in Rectory Red and the main cabinetry is finished in London Clay.
 Fine House Photography
Fine House Photography
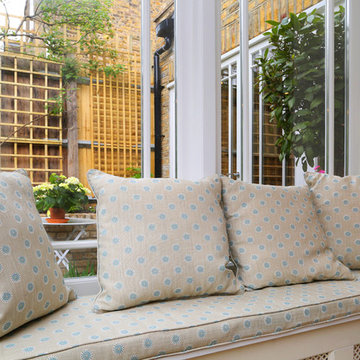
Photo of a large traditional eat-in kitchen in London with a farmhouse sink, green cabinets, marble benchtops, terra-cotta floors, a peninsula, beige floor and grey benchtop.
Photo of a large traditional eat-in kitchen in London with a farmhouse sink, green cabinets, marble benchtops, terra-cotta floors, a peninsula, beige floor and grey benchtop.
 Higham Furniture



This Shaker kitchen is very compact. The main cooking area is in this alcove section of the combined kitchen and dining room, with an integrated Neff fridge freezer on the right. There are plenty of wall cabinets to give our client enough storage space in the small space. The sink is on the island which is slightly more towards the dining area as the alcove was too narrow to have an island placed within it. The cabinets are painted in 'Welcome Dark' by Little Greene whilst the handles are from the Cotswold range by Armac Martin.
 Higham Furniture
We loved designing this compact kitchen in London. The main kitchen area is in an alcove with a sloped ceiling. We placed the range cooker on the back wall and an integrated fridge freezer to its right, but as the entrance to the alcove is narrow, the island had to be placed in the dining area. The pot filler by the cooker comes in handy since the kitchen sink is a little bit further away from the main kitchen area than we would normally design. The main run is painted in Little Greene Welcome Dark and the island in Little Greene Cordoba. We love the end result!
 Sheffield Sustainable Kitchens
Inspiration for a mid-sized traditional u-shaped eat-in kitchen in Other with a double-bowl sink, shaker cabinets, medium wood cabinets, glass benchtops, multi-coloured splashback, glass tile splashback, white appliances, terra-cotta floors, no island, orange floor and green benchtop.
 Jim Sharples Furniture
Solid English Ash kitchen with Olive Ash detail on the worktop. Hand made wicker baskets by a local basket weaver. Open shelves. Client was very tall so the units are made a bit taller to save her from bending - that is the joy of fully handmade to order. we make every part of the piece in our workshop.
1