
Country Kitchen with Brown Floor and Beige Benchtop Design Ideas
Refine by:
Budget
Sort by:Popular Today
1 - 20 of 79 photos

 HOOOME
Mobili su misura realizzati dalla falegnameria La Linea di Castello
https://www.lalineadicastello.com/
https://www.houzz.it/pro/lalineadicastello/la-linea-di-castello
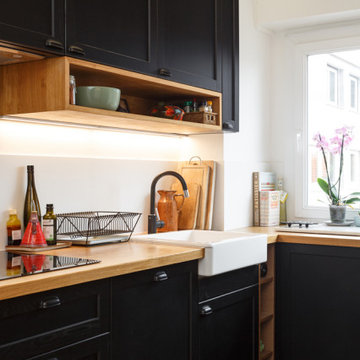
 Mon Concept Habitation
Ce charmant appartement de 96 m2 a fait l’objet d’une rénovation complète pour accueillir une famille avec un enfant et la venue d’un bébé.
Les points cruciaux pour nos clients : respecter le budget et les délais serrés ! Le budget pour ses 96m2 a été de 80K€ (ce qui est en dessous de la moyenne du marché) et les travaux ont duré 3,5 mois.
La famille disposant d’un mobilier aux couleurs variées, il a été décidé de travailler une base blanche très neutre.
Seules certaines pièces dérogent à la règle. La cuisine avec ce ensemble Lerhyttan teinté en noire qui vient d’Ikea. Il s’agit d’une cuisine traditionnelle en bois massif qui allie charme rustique et modernité.
Les wcs et une salle de douche où l’on retrouve des carreaux de ciments mulitcouleurs au sol et un bleu inchyra pour les murs
 The Main Company
Photo Credits: Sean Knott

This is an example of a mid-sized country u-shaped eat-in kitchen in Other with a farmhouse sink, beaded inset cabinets, blue cabinets, granite benchtops, brick splashback, coloured appliances, dark hardwood floors, no island, brown floor and beige benchtop.
This is an example of a mid-sized country u-shaped eat-in kitchen in Other with a farmhouse sink, beaded inset cabinets, blue cabinets, granite benchtops, brick splashback, coloured appliances, dark hardwood floors, no island, brown floor and beige benchtop.
 The Kitchen Design Centre
Designer: Corey Johnson: Photographer: Yvonne Menegol

This is an example of a large country u-shaped separate kitchen in Melbourne with an undermount sink, shaker cabinets, white cabinets, wood benchtops, white splashback, ceramic splashback, coloured appliances, medium hardwood floors, with island, brown floor and beige benchtop.
This is an example of a large country u-shaped separate kitchen in Melbourne with an undermount sink, shaker cabinets, white cabinets, wood benchtops, white splashback, ceramic splashback, coloured appliances, medium hardwood floors, with island, brown floor and beige benchtop.
 IGB Architectural Design
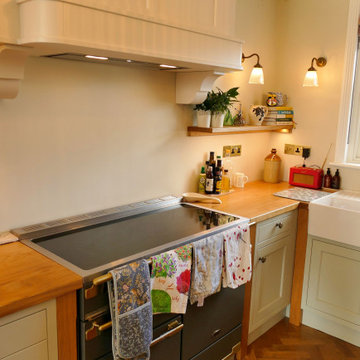
Bespoke country house extension and complete home renovation.
Inspiration for a mid-sized country l-shaped separate kitchen in Other with shaker cabinets, green cabinets, wood benchtops, white splashback, stainless steel appliances, dark hardwood floors, with island, brown floor and beige benchtop.
Inspiration for a mid-sized country l-shaped separate kitchen in Other with shaker cabinets, green cabinets, wood benchtops, white splashback, stainless steel appliances, dark hardwood floors, with island, brown floor and beige benchtop.
 uniquehomestays
Unique Home Stays

Small country single-wall eat-in kitchen in Cornwall with flat-panel cabinets, light wood cabinets, wood benchtops, black appliances, dark hardwood floors, brown floor and beige benchtop.
Small country single-wall eat-in kitchen in Cornwall with flat-panel cabinets, light wood cabinets, wood benchtops, black appliances, dark hardwood floors, brown floor and beige benchtop.
 Melissa Balzan Design
Hannah Caldwell

This is an example of a country u-shaped eat-in kitchen in Melbourne with a double-bowl sink, recessed-panel cabinets, white cabinets, quartz benchtops, white splashback, subway tile splashback, stainless steel appliances, bamboo floors, brown floor and beige benchtop.
This is an example of a country u-shaped eat-in kitchen in Melbourne with a double-bowl sink, recessed-panel cabinets, white cabinets, quartz benchtops, white splashback, subway tile splashback, stainless steel appliances, bamboo floors, brown floor and beige benchtop.
 Penman Brown Interior Design

Design ideas for an expansive country separate kitchen in Sydney with shaker cabinets, stainless steel appliances, blue cabinets, blue splashback, timber splashback, painted wood floors, marble benchtops, brown floor and beige benchtop.
 Ouvrage Conception & Réalisation
Ouvrage Conception

This is an example of a mid-sized country l-shaped separate kitchen in Bordeaux with a double-bowl sink, beaded inset cabinets, green cabinets, wood benchtops, white splashback, ceramic splashback, panelled appliances, dark hardwood floors, brown floor and beige benchtop.
This is an example of a mid-sized country l-shaped separate kitchen in Bordeaux with a double-bowl sink, beaded inset cabinets, green cabinets, wood benchtops, white splashback, ceramic splashback, panelled appliances, dark hardwood floors, brown floor and beige benchtop.
 Stories by Shabnam Noor
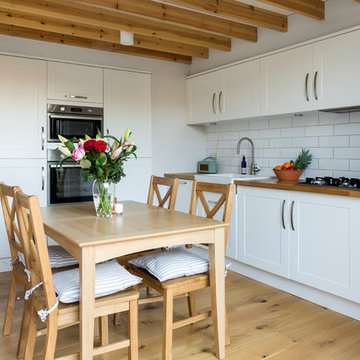
Country l-shaped eat-in kitchen in London with a farmhouse sink, shaker cabinets, white cabinets, wood benchtops, white splashback, subway tile splashback, light hardwood floors, no island, brown floor and beige benchtop.
 Bowdens

Painted by Wayne Bowden Painters.
On this project we painted both the interior and exterior. The interior walls were painted using Alto interior paints, here Designer James Doole selected both lighter and darker shades of the same base paint "crater"
We used Resene stain on the exterior
 The Main Company
Photo Credits: Sean Knott
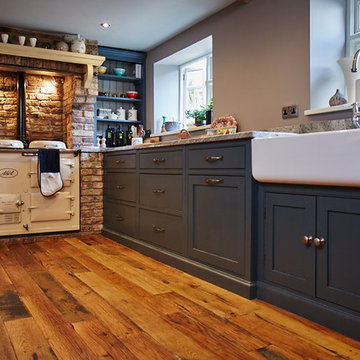
Design ideas for a mid-sized country u-shaped eat-in kitchen in Other with a farmhouse sink, beaded inset cabinets, blue cabinets, granite benchtops, brick splashback, coloured appliances, dark hardwood floors, no island, brown floor and beige benchtop.
Design ideas for a mid-sized country u-shaped eat-in kitchen in Other with a farmhouse sink, beaded inset cabinets, blue cabinets, granite benchtops, brick splashback, coloured appliances, dark hardwood floors, no island, brown floor and beige benchtop.

 HOME STAGING INTEGRAL
Fotografía inmobiliaria realizada por Home Staging Integral para la venta rapida y rentable del inmueble. de esta preciosa casa rde campo. La imagen corresponde a la cocina de grandes dimensiones y comedor.
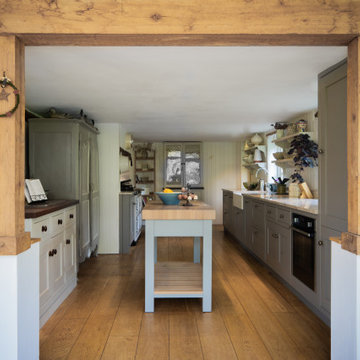
 Harrison and Pope
The setting here was an absolute delight, a landlocked gardener’s cottage with an abundance of beauty all round. This was very inspiring for the layout and design for one of our most favoured kitchens.
Already home to several H&P freestanding cabinets, we wanted continuity and harmony within the new kitchen addition. With a love of fabrics and antiques the design remit was to provide a backdrop of simplicity and lightness to allow for the beloved accessories to sit pride of place. The natural choice of style was our Shaker design, with its clean and uncluttered look. Whilst the soft and muted colour palette choice completed a picture of calmness and serenity.

 Willow Tree Interiors
Design ideas for a large country eat-in kitchen in Sussex with an integrated sink, shaker cabinets, blue cabinets, solid surface benchtops, beige splashback, ceramic splashback, panelled appliances, medium hardwood floors, with island, brown floor and beige benchtop.

 Corona Studio
Inspiration for a small country l-shaped eat-in kitchen with a single-bowl sink, shaker cabinets, white cabinets, marble benchtops, white splashback, ceramic splashback, stainless steel appliances, medium hardwood floors, with island, brown floor, beige benchtop and vaulted.
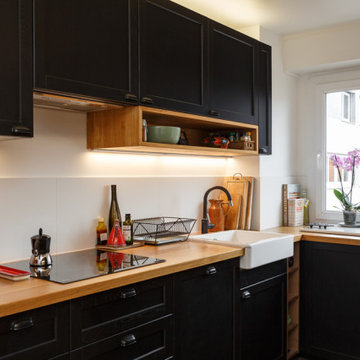 Mon Concept Habitation
Ce charmant appartement de 96 m2 a fait l’objet d’une rénovation complète pour accueillir une famille avec un enfant et la venue d’un bébé.
Les points cruciaux pour nos clients : respecter le budget et les délais serrés ! Le budget pour ses 96m2 a été de 80K€ (ce qui est en dessous de la moyenne du marché) et les travaux ont duré 3,5 mois.
La famille disposant d’un mobilier aux couleurs variées, il a été décidé de travailler une base blanche très neutre.
Seules certaines pièces dérogent à la règle. La cuisine avec ce ensemble Lerhyttan teinté en noire qui vient d’Ikea. Il s’agit d’une cuisine traditionnelle en bois massif qui allie charme rustique et modernité.
Les wcs et une salle de douche où l’on retrouve des carreaux de ciments mulitcouleurs au sol et un bleu inchyra pour les murs
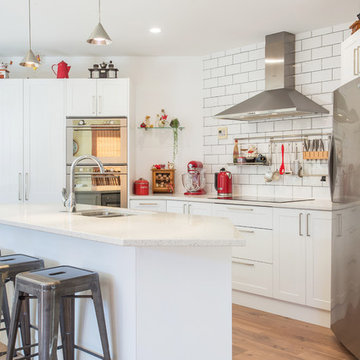
 Panelform
White country rooster kitchen face-lift.
Panelform product used: Durostyle Derwent Arctic White
Credit: Dream Doors Kitchens Christchurch
This is an example of a small country galley eat-in kitchen in Christchurch with a double-bowl sink, shaker cabinets, white cabinets, white splashback, ceramic splashback, stainless steel appliances, laminate floors, with island, brown floor and beige benchtop.
This is an example of a small country galley eat-in kitchen in Christchurch with a double-bowl sink, shaker cabinets, white cabinets, white splashback, ceramic splashback, stainless steel appliances, laminate floors, with island, brown floor and beige benchtop.
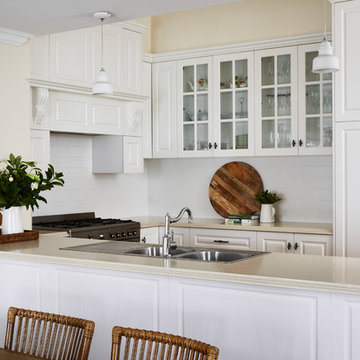 Melissa Balzan Design
Hannah Caldwell
Inspiration for a country u-shaped eat-in kitchen in Melbourne with a double-bowl sink, recessed-panel cabinets, white cabinets, quartz benchtops, white splashback, subway tile splashback, stainless steel appliances, bamboo floors, brown floor and beige benchtop.
Inspiration for a country u-shaped eat-in kitchen in Melbourne with a double-bowl sink, recessed-panel cabinets, white cabinets, quartz benchtops, white splashback, subway tile splashback, stainless steel appliances, bamboo floors, brown floor and beige benchtop.
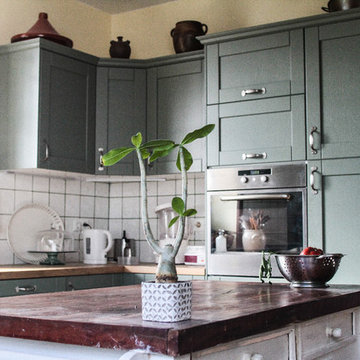 Ouvrage Conception & Réalisation
Ouvrage Conception
Design ideas for a mid-sized country l-shaped separate kitchen in Bordeaux with a double-bowl sink, beaded inset cabinets, green cabinets, wood benchtops, white splashback, ceramic splashback, panelled appliances, dark hardwood floors, brown floor and beige benchtop.
Design ideas for a mid-sized country l-shaped separate kitchen in Bordeaux with a double-bowl sink, beaded inset cabinets, green cabinets, wood benchtops, white splashback, ceramic splashback, panelled appliances, dark hardwood floors, brown floor and beige benchtop.
1