
Country Kitchen with Blue Cabinets and Green Cabinets Design Ideas
Refine by:
Budget
Sort by:Popular Today
1 - 20 of 185 photos

 Churchwood Design
Photo courtesy of Centaur Media.
A bespoke hand-painted tulipwood kitchen with mobile island unit.
Design ideas for a large country u-shaped eat-in kitchen in Other with a farmhouse sink, shaker cabinets, blue cabinets, quartzite benchtops, medium hardwood floors, with island, red splashback, brick splashback and brown floor.
Design ideas for a large country u-shaped eat-in kitchen in Other with a farmhouse sink, shaker cabinets, blue cabinets, quartzite benchtops, medium hardwood floors, with island, red splashback, brick splashback and brown floor.
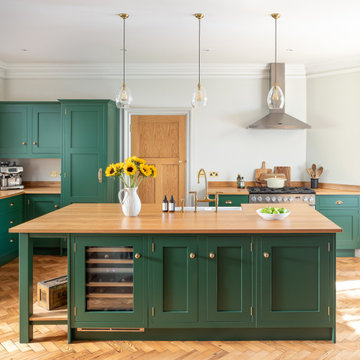
 John Lewis of Hungerford
Gorgeous bespoke Shaker kitchen with kitchen island,in green and oak.
Inspiration for a mid-sized country eat-in kitchen in Berkshire with a farmhouse sink, green cabinets, wood benchtops, with island and beige benchtop.
Inspiration for a mid-sized country eat-in kitchen in Berkshire with a farmhouse sink, green cabinets, wood benchtops, with island and beige benchtop.
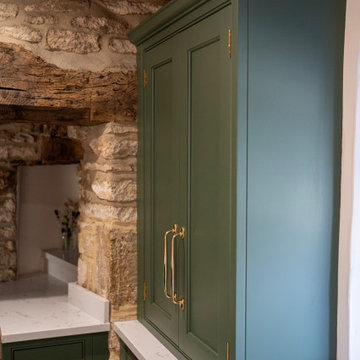
 Cherrywood Bespoke
Beautiful handmade Shaker style cabinetry with a cock beaded frame and quarter round door moulding. Hand painted using Mylands London based paint company colours Brompton Grove and Clirkenwell. Stunning bronze Armac Martin handles and a gorgeous worktop by The Granite House in Stratra White in 30mm depth.
We designed an extra deep work surface in front of a window that was built over an old window seat at the front of the house. This created a very pretty window aspect with light streaming throughout the whole kitchen area, again reflecting on the light shade of Quart worktop. Either side of this deep work surface we handcrafted and installed tall cabinets to house drinks and useful extra storage shelves.
We love working with unique older homes that require a sensitive and mature approach to the kitchen design. For example, the cottage had a spiral staircase on one side of the kitchen, that required us to design and install a studwork false wall in situ to build wall cabinets against. Feature thick curved walls also required a clever approach for the worktop in quirky coves and deep reveals for decorative items.

 deVOL Kitchens
deVOL Kitchens
Mid-sized country l-shaped eat-in kitchen in Other with a farmhouse sink, shaker cabinets, blue cabinets, wood benchtops, stainless steel appliances, limestone floors and no island.
Mid-sized country l-shaped eat-in kitchen in Other with a farmhouse sink, shaker cabinets, blue cabinets, wood benchtops, stainless steel appliances, limestone floors and no island.

 Dowers Bespoke Kitchens
This is an example of a mid-sized country u-shaped separate kitchen in Other with an undermount sink, blue cabinets, glass-front cabinets, granite benchtops, panelled appliances, terra-cotta floors, no island, red floor and multi-coloured benchtop.

 Christian Builders Margate Ltd
Bespoke Kitchen - all designed and produced "in-house" Oak cabinetry.
Photographs - Mike Waterman
Mid-sized country l-shaped eat-in kitchen in Kent with a farmhouse sink, shaker cabinets, blue cabinets, granite benchtops, beige splashback, stainless steel appliances, limestone floors, no island and limestone splashback.
Mid-sized country l-shaped eat-in kitchen in Kent with a farmhouse sink, shaker cabinets, blue cabinets, granite benchtops, beige splashback, stainless steel appliances, limestone floors, no island and limestone splashback.

 Figura Kitchens & Interiors
A small kitchen designed around the oak beams, resulting in a space conscious design. All units were painted & with a stone work surface. The Acorn door handles were designed specially for this clients kitchen. In the corner a curved bench was attached onto the wall creating additional seating around a circular table. The large wall pantry with bi-fold doors creates a fantastic workstation & storage area for food & appliances. The small island adds an extra work surface and has storage space.
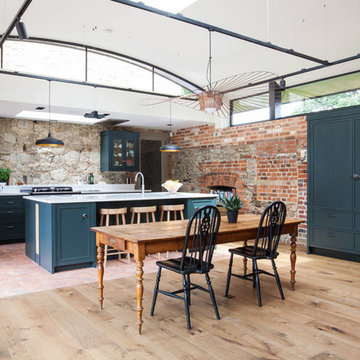
 User
UserWith a busy working lifestyle and two small children, Burlanes worked closely with the home owners to transform a number of rooms in their home, to not only suit the needs of family life, but to give the wonderful building a new lease of life, whilst in keeping with the stunning historical features and characteristics of the incredible Oast House.
 Beswick Stone

This stunning handmade country style kitchen featuring our light beige toned Castile limestone flooring was created as part of a major refurbishment of a substantial family home in the heart of the Cotswolds by Jonathan Rixon of Cirencester based Rixon Architects with construction work undertaken by Michael Rixon Building & Roofing.
Photographed by Tony Mitchell, facestudios.net
 Lindalsköket

Photo of a large country l-shaped eat-in kitchen in Stockholm with a farmhouse sink, shaker cabinets, blue cabinets, marble benchtops, black splashback, stainless steel appliances, with island and ceramic floors.
 Beswick Stone
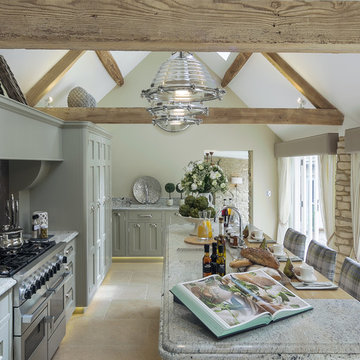
With vaulted ceilings, large windows and French doors leading out onto the secluded patio this beautiful kitchen is bathed in natural light and features handmade units in subtle green and grey tones, granite and wood worktops with Castile limestone floor tiles in 60cm width and random widths.
Photographed by Tony Mitchell, facestudios.net
 deVOL Kitchens
deVOL Kitchens
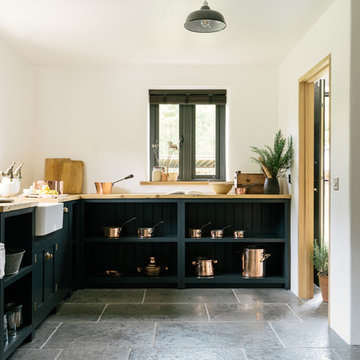
Inspiration for a mid-sized country l-shaped eat-in kitchen in Other with a farmhouse sink, shaker cabinets, blue cabinets, wood benchtops, stainless steel appliances, limestone floors and no island.
Inspiration for a mid-sized country l-shaped eat-in kitchen in Other with a farmhouse sink, shaker cabinets, blue cabinets, wood benchtops, stainless steel appliances, limestone floors and no island.
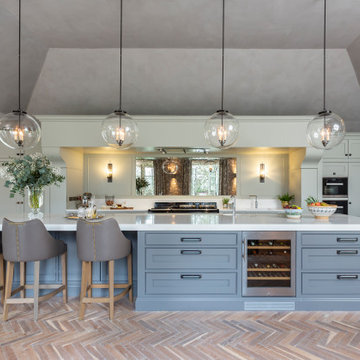
 Newcastle Design
Expansive country eat-in kitchen in Other with green cabinets, mirror splashback, with island, brown floor and white benchtop.
 John Lewis of Hungerford
Gorgeous bespoke Shaker kitchen
Photo of a mid-sized country eat-in kitchen in Berkshire with a farmhouse sink, green cabinets, wood benchtops, with island and beige benchtop.
Photo of a mid-sized country eat-in kitchen in Berkshire with a farmhouse sink, green cabinets, wood benchtops, with island and beige benchtop.
 Figura Kitchens & Interiors
A small kitchen designed around the oak beams, resulting in a space conscious design. All units were painted & with a stone work surface. The Acorn door handles were designed specially for this clients kitchen. In the corner a curved bench was attached onto the wall creating additional seating around a circular table. The large wall pantry with bi-fold doors creates a fantastic workstation & storage area for food & appliances. The small island adds an extra work surface and has storage space.
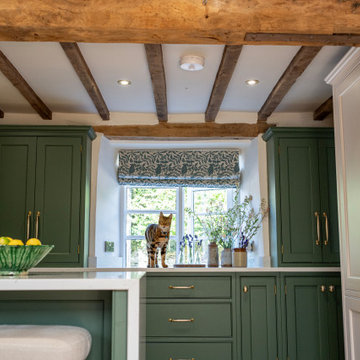 Cherrywood Bespoke
Beautiful handmade Shaker style cabinetry with a cock beaded frame and quarter round door moulding. Hand painted using Mylands London based paint company colours Brompton Grove and Clirkenwell. Stunning bronze Armac Martin handles and a gorgeous worktop by The Granite House in Stratra White in 30mm depth.
We designed an extra deep work surface in front of a window that was built over an old window seat at the front of the house. This created a very pretty window aspect with light streaming throughout the whole kitchen area, again reflecting on the light shade of Quart worktop. Either side of this deep work surface we handcrafted and installed tall cabinets to house drinks and useful extra storage shelves.
We love working with unique older homes that require a sensitive and mature approach to the kitchen design. For example, the cottage had a spiral staircase on one side of the kitchen, that required us to design and install a studwork false wall in situ to build wall cabinets against. Feature thick curved walls also required a clever approach for the worktop in quirky coves and deep reveals for decorative items.
 Kettle Co. Kitchens

This stunning stair case was designed to fit in with the kitchen along with providing the perfect area to fit this compact and functional bar.
This is an example of an expansive country galley eat-in kitchen in Cornwall with a drop-in sink, shaker cabinets, green cabinets, quartzite benchtops, orange splashback, coloured appliances, dark hardwood floors, with island, brown floor and white benchtop.
This is an example of an expansive country galley eat-in kitchen in Cornwall with a drop-in sink, shaker cabinets, green cabinets, quartzite benchtops, orange splashback, coloured appliances, dark hardwood floors, with island, brown floor and white benchtop.
 JOHN EADON

The Harris Kitchen uses our slatted cabinet design which draws on contemporary shaker and vernacular country but with a modern rustic feel. This design lends itself beautifully to both freestanding or fitted furniture and can be used to make a wide range of freestanding pieces such as larders, dressers and islands. This Kitchen is made from English Character Oak and custom finished with a translucent sage coloured Hard Wax Oil which we mixed in house, and has the effect of a subtle wash of colour without detracting from the character, tonal variations and warmth of the wood. This is a brilliant hardwearing, natural and breathable finish which is water and stain resistant, food safe and easy to maintain.
The slatted cabinet design was originally inspired by old vernacular freestanding kitchen furniture such as larders and meat safes with their simple construction and good airflow which helped store food and provisions in a healthy and safe way, vitally important before refrigeration. These attributes are still valuable today although rarely used in modern cabinetry, and the Slat Cabinet series does this with very narrow gaps between the slats in the doors and cabinet sides.
Emily & Greg commissioned this kitchen for their beautiful old thatched cottage in Warwickshire. The kitchen it was replacing was out dated, didn't use the space well and was not fitted sympathetically to the space with its old uneven walls and low beamed ceilings. A carefully considered cupboard and drawer layout ensured we maximised their storage space, increasing it from before, whilst opening out the space and making it feel less cramped.
The cabinets are made from Oak veneered birch and poplar core ply with solid oak frames, panels and doors. The main cabinet drawers are dovetailed and feature Pippy/Burr Oak fronts with Sycamore drawer boxes, whilst the two Larders have slatted Oak crate drawers for storage of vegetables and dry goods, along with spice racks shelving and automatic concealed led lights. The wall cabinets and shelves also have a continuous strip of dotless led lighting concealed under the front edge, providing soft light on the worktops.
 deVOL Kitchens
deVOL Kitchens

This is an example of a mid-sized country l-shaped eat-in kitchen in Other with a farmhouse sink, shaker cabinets, blue cabinets, wood benchtops, stainless steel appliances, limestone floors and no island.
This is an example of a mid-sized country l-shaped eat-in kitchen in Other with a farmhouse sink, shaker cabinets, blue cabinets, wood benchtops, stainless steel appliances, limestone floors and no island.
 Kettle Co. Kitchens

Stunning Island, with ample storage and integrated appliances.
Design ideas for an expansive country galley eat-in kitchen in Cornwall with a drop-in sink, shaker cabinets, green cabinets, quartzite benchtops, orange splashback, coloured appliances, dark hardwood floors, with island, brown floor and white benchtop.
Design ideas for an expansive country galley eat-in kitchen in Cornwall with a drop-in sink, shaker cabinets, green cabinets, quartzite benchtops, orange splashback, coloured appliances, dark hardwood floors, with island, brown floor and white benchtop.
1