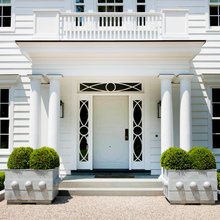
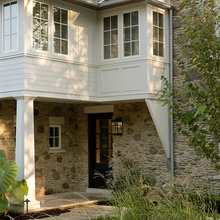
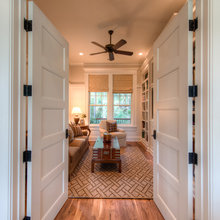
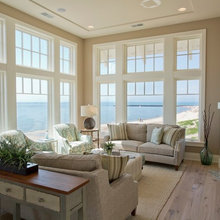
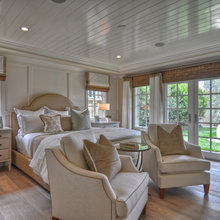
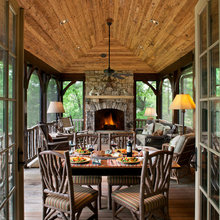
Entry Door
Q
Grill Deck Backsplash
Slider (4)
Cased Opening to LR Only
Last Ideabook
Plans
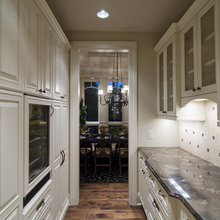
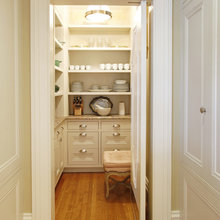
Butlers Pantry
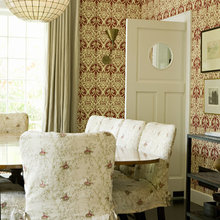
Swinging Door
MU Area
More misc
Alana
1906 Stucco Colonial
Misc
Jay Gleysteen
Trim and More Trim
Concealed space
Solaris River Marsh
Spiral Stair
Kolbe
Tuthill Architects
Donald Lococo Architects
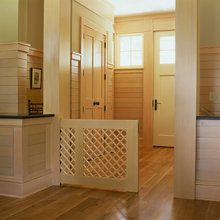
Dog Gate and Trim
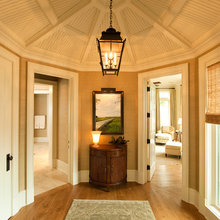
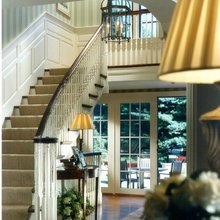
Sandy Spring Foyer
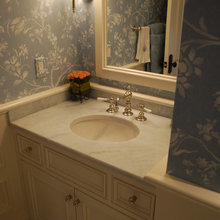
Another Powder Room
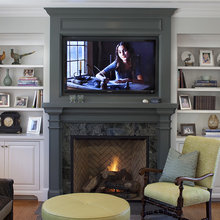
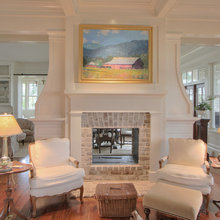
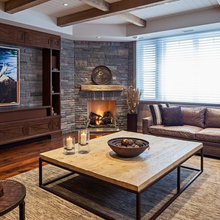
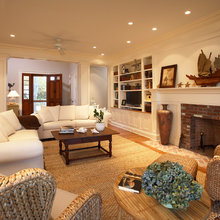
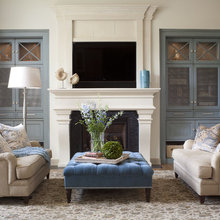
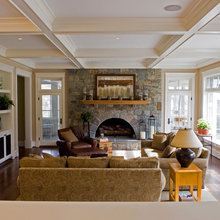
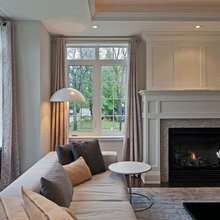
Fireplace and TV Surround
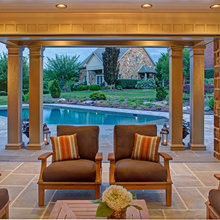
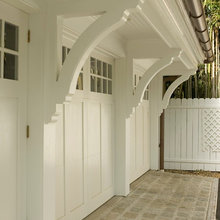
Porch Columns
Richard Leggin McLean House Remodel
GTM Architects
3-Story
TV Surround
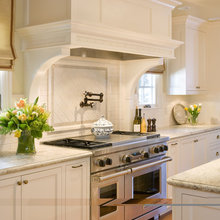
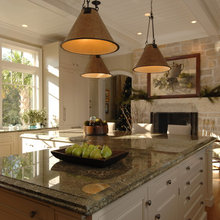
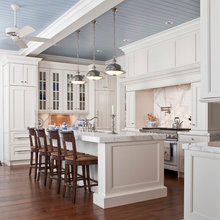
Kitchen Cooktop Design
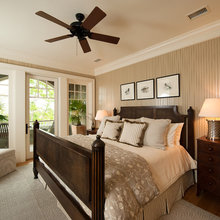
MBR Ideas
Sudbury Etc
Jennifer Gilmer
Bathroom Ideas
Trim/Base + Wainscoting
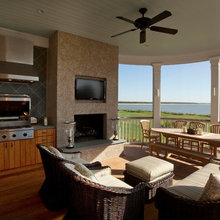
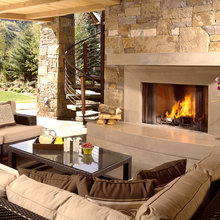
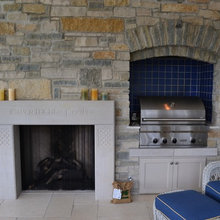
Outdoor Grill FP
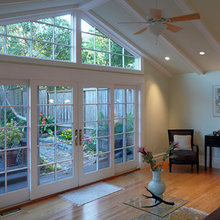
Windows & Doors
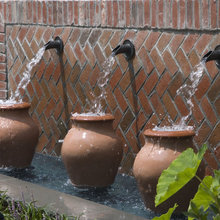
Water Feature
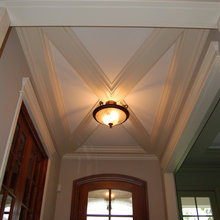
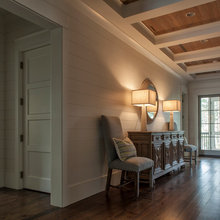
Ceiling Detail
Fireplace Material
Roof
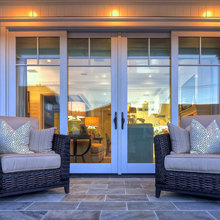
French Doors Sliding
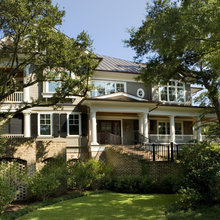
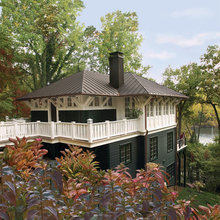
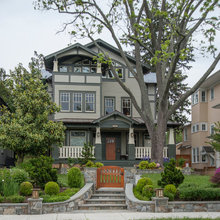
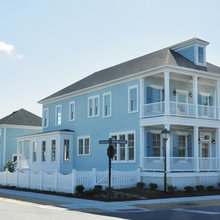
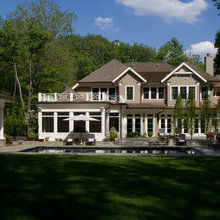
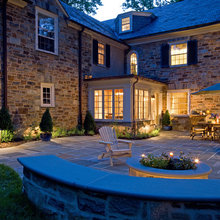
Exterior Ideas
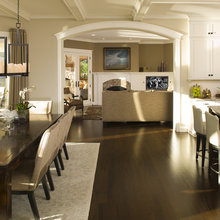
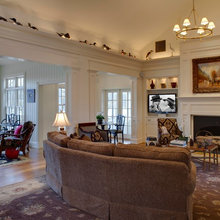
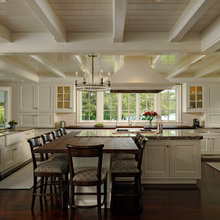
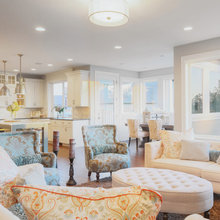
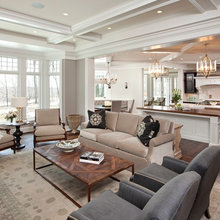
Kitchen LR DR
Pantry Needs Double Doors
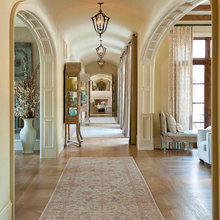
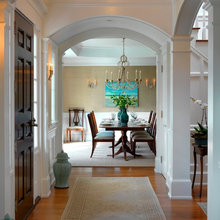
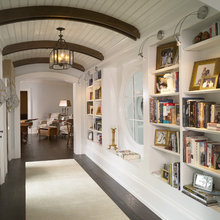
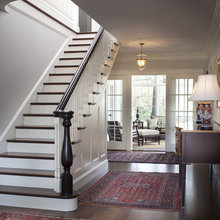
See Thru Hallway with Chandeliers
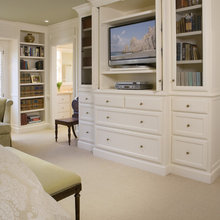
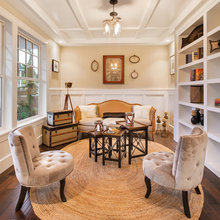
Trim Ceiling and Builtins
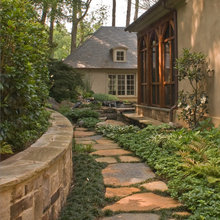
Landscaping
Pocket Doors (Beveled & Arched)
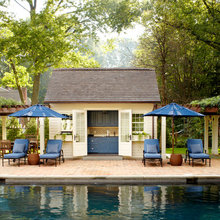
Accessory Bldg
Laundry Rm Floor (Brick)
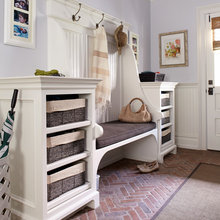
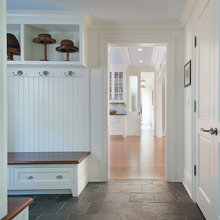
Mudroom
Simple Cupola
Geoff Chick & Assoc
Oakley Home Builders
Master W/Deck
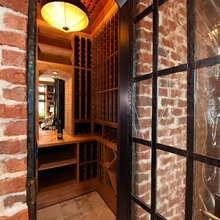
Wine Cellar W/Brick
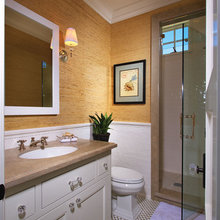
Powder Room
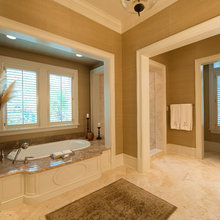
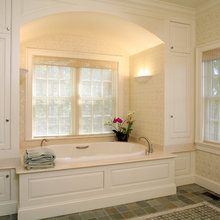
Master Bath Tub Etc
Floors W/Threshold
Keeping Room With Fireplace
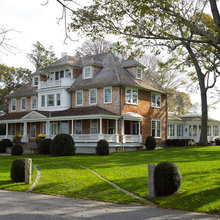
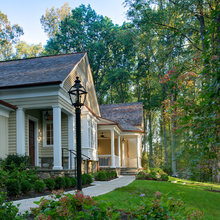
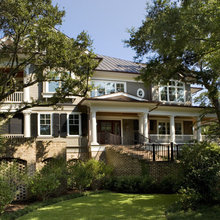
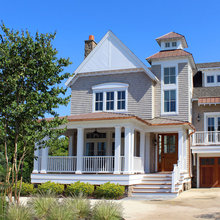
Front Elevation With Porches
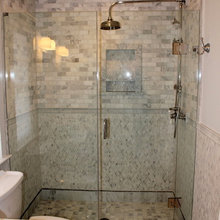
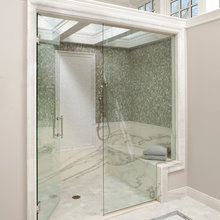
Master Bathroom Shower
Kitchen/Banquette/Great Room
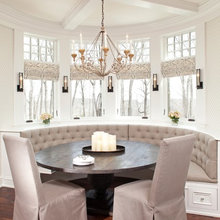
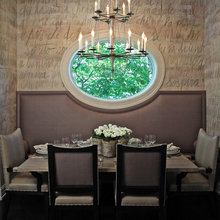
Banquette
Dentil Moulding
Coffee Table
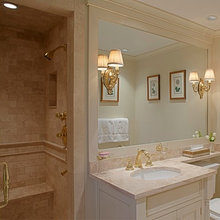
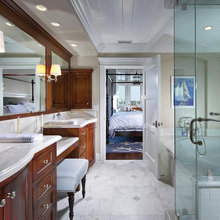
Master Bath
Kitchen Banquette
3rd Floor
Keeping Rm
Foyer - 1st level

Kitchen Ideas
Base Trim
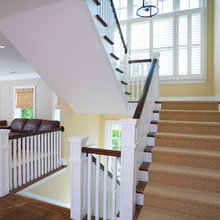
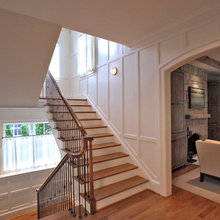
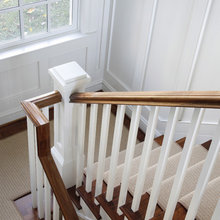
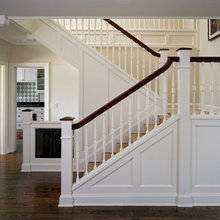
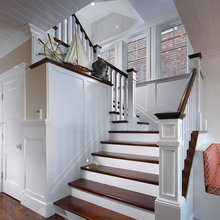
Stair Railing
Barrel Ceiling
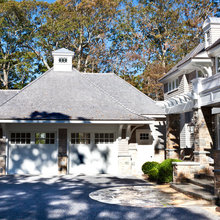
Garage
Bathroom (Master)
Gustavson Dundes
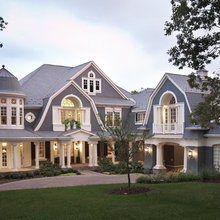
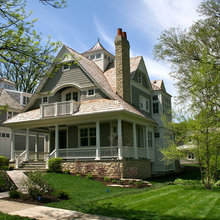
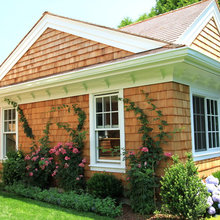
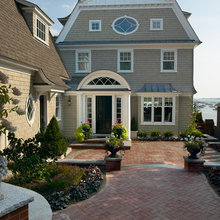
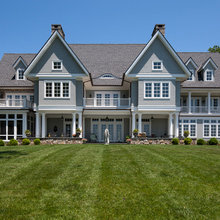
Front Elevation
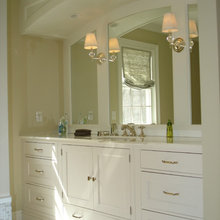
Sconces
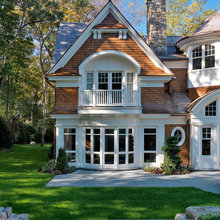
Side Elevation
Fireplace Surround
Morning/Keeping Room
Exterior Light Fixture
Stairs
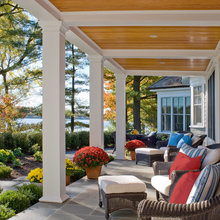
Porch
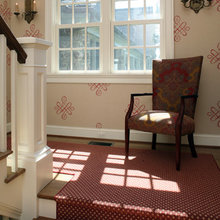
Stairway Wallpaper & Carpet
Sussex Shores House
Furniture
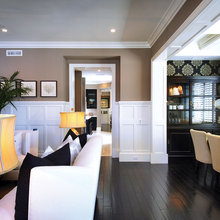
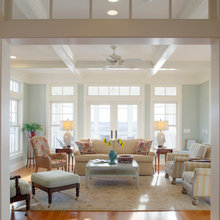
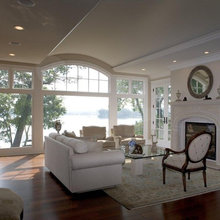
Living Room Ideas
Doors to Porch
TV Room
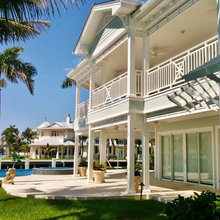
Ocean views
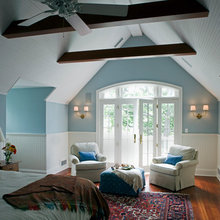
Master Bedroom
Screened porch
Baluster
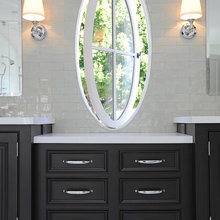
Master Bathroom Mirror
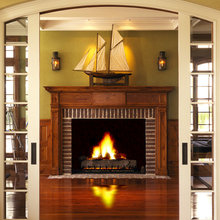
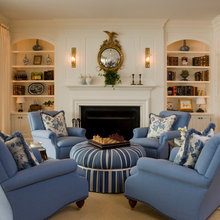
Fireplace