
All Cabinet Finishes Bathroom Design Ideas with Red Tile
Refine by:
Budget
Sort by:Popular Today
1 - 20 of 253 photos
Item 1 of 3
 Justin Humphrey Architect
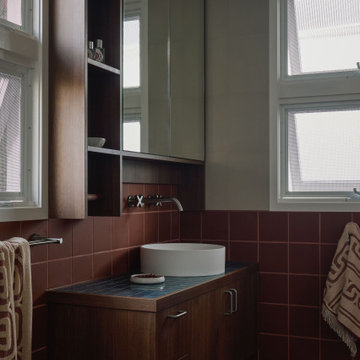
Nestled in the vibrant fishing community of Fingal, this modest beach house has been reimagined to address modern climate challenges while creating a spacious and functional home for a growing family.
The original house has been raised to avoid flood waters, and repositioned over a warm brick screen wall that neatly contains the brick and landscape entry sequence. These entry stairs provide a natural perch to watch kids on the lawn, a place to engage with neighbours or take in the breezes and views to the local waterhole across the road. This is a modest gesture that strongly sets an agenda of neighbourhood engagement.
A new addition has been added to the west including a garage, home office and living spaces.
These areas sensitively relate to the original house through scale, materials and form. They don’t pretend to be original but sit in a complementary way, with a glazed link playfully connecting the new elements to the original structure.
The design represents a considered and sustainable way to repurpose an existing house, while allowing it to better respond to both the changing needs of its owners and the dynamic coastal environment upon which it is built.
 Yeomans Design and Build
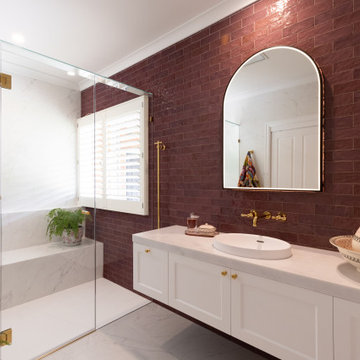
Inspiration for a transitional bathroom in Melbourne with recessed-panel cabinets, white cabinets, an alcove shower, red tile, subway tile, a vessel sink, white floor, a hinged shower door, white benchtops, a shower seat, a single vanity and a floating vanity.
 GIA Bathrooms & Kitchens

Scandinavian 3/4 bathroom in Melbourne with flat-panel cabinets, medium wood cabinets, a curbless shower, orange tile, red tile, white tile, an integrated sink, multi-coloured floor, an open shower and white benchtops.

 Architect Your Home
Small contemporary bathroom in London with a vessel sink, a one-piece toilet, red tile, ceramic tile, flat-panel cabinets, white cabinets, red walls, ceramic floors, brown floor and white benchtops.
 JLV Design Ltd
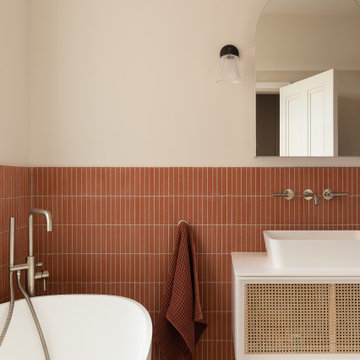
In the en-suite bathroom, the colour scheme is consistent. Warm hues of brick, marble, and micro-cement create an elegant and cosy atmosphere.
Design ideas for a mid-sized contemporary master wet room bathroom in London with white cabinets, a freestanding tub, a one-piece toilet, red tile, matchstick tile, beige walls, concrete floors, a vessel sink, marble benchtops, beige floor, an open shower, white benchtops, a niche, a single vanity, a floating vanity and brick walls.
Design ideas for a mid-sized contemporary master wet room bathroom in London with white cabinets, a freestanding tub, a one-piece toilet, red tile, matchstick tile, beige walls, concrete floors, a vessel sink, marble benchtops, beige floor, an open shower, white benchtops, a niche, a single vanity, a floating vanity and brick walls.
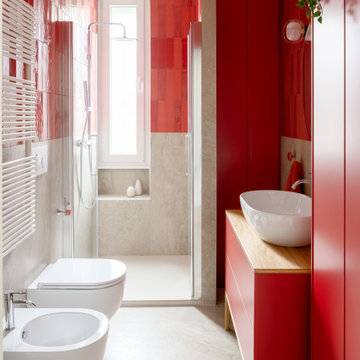
 LD ARCH&DESIGN
Ristrutturazione appartamento 95 mq – Monteverde, Roma
Progetto di ristrutturazione e interior design di un appartamento di circa 95 mq situato nel quartiere Monteverde a Roma. L’intervento ha riguardato la completa trasformazione di una vecchia abitazione familiare, originariamente appartenuta alla nonna, con l’obiettivo di adattarla alle esigenze di una famiglia di quattro persone con due figli.
Il progetto ha previsto la progettazione architettonica e la direzione lavori, con un focus particolare sulla razionalizzazione degli spazi interni e sull’ottimizzazione della distribuzione planimetrica. L’appartamento è stato completamente ripensato per ottenere tre camere da letto e due bagni completi con finestra, garantendo comfort, funzionalità e privacy per ogni membro della famiglia.
Uno degli obiettivi principali è stato quello di creare una casa moderna, colorata e funzionale, capace di combinare estetica contemporanea e praticità quotidiana. Gli spazi sono stati organizzati in modo da risultare semplici da vivere e da mantenere in ordine, pur nella metratura contenuta.
Dal punto di vista impiantistico, l’intervento ha incluso la revisione completa degli impianti esistenti, ormai obsoleti e mal distribuiti. È stato inoltre valorizzato il corridoio esistente, trasformandolo in una soluzione funzionale con lavanderia e ripostiglio integrati, aumentando così la capacità contenitiva dell’abitazione.
Grande attenzione è stata dedicata anche alla progettazione di armadiature su misura e soluzioni contenitive integrate, fondamentali per garantire ordine e funzionalità in ogni ambiente.
Il risultato è un appartamento luminoso, organizzato e armonico, dove ogni spazio ha una funzione precisa e ogni membro della famiglia dispone della propria area privata.

 Karen Tinka Design Intérieur
Inspiration for a mid-sized midcentury master bathroom in Paris with flat-panel cabinets, white cabinets, an undermount tub, a shower/bathtub combo, a wall-mount toilet, orange tile, red tile, ceramic tile, orange walls, light hardwood floors, a drop-in sink, multi-coloured floor, white benchtops, a single vanity, a floating vanity and a hinged shower door.
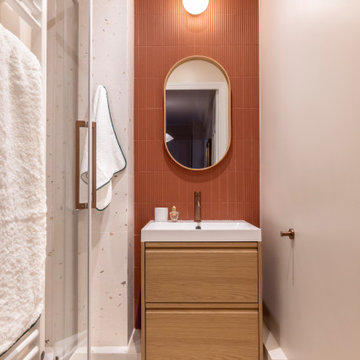
 POËSIS STUDIO
Salle d’eau pensée dans un esprit sobre et fonctionnel, où les matières donnent le ton. Le carrelage TIMOR AVELLANA au sol apporte une texture minérale et chaleureuse, contrastée par une robinetterie aux lignes contemporaines. Le meuble vasque aux lignes simples et le miroir épuré laissent toute la place à la lumière, tandis que l’applique souligne les volumes avec discrétion. Un espace compact, pensé pour durer, à la fois pratique et élégant.

 OKS architetti

Photo of a small contemporary 3/4 bathroom in Florence with flat-panel cabinets, white cabinets, red tile, red walls, light hardwood floors, beige floor, an open shower, an open shower and a wall-mount sink.
 Archventil
Smart Apartment B2 sviluppato all’interno della “Corte del Tiglio”, un progetto residenziale composto da 5 unità abitative, ciascuna dotata di giardino privato e vetrate a tutta altezza e ciascuna studiata con un proprio scenario cromatico. Le tonalità del B2 nascono dal contrasto tra il caldo e il freddo. Il rosso etrusco estremamente caldo del living viene “raffreddato” dal celeste chiarissimo di alcuni elementi. Ad unire e bilanciare il tutto interviene la sinuosità delle linee.
 User

UserInspiration for a mid-sized contemporary kids bathroom in London with flat-panel cabinets, white cabinets, a wall-mount toilet, red tile, slate floors and an undermount sink.
 CLAPP Architectes
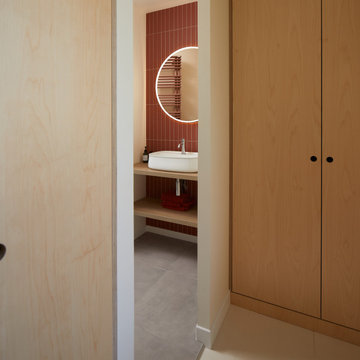
Salle de bain avec faience murale, miroir rétro-éclairé, mobilier et tablettes en contreplaqué de bouleau verni. Vasque posée sur plan de travail.
Photo of a small contemporary 3/4 bathroom in Rennes with beaded inset cabinets, light wood cabinets, an alcove shower, red tile, ceramic tile, white walls, ceramic floors, a drop-in sink, laminate benchtops, grey floor, a hinged shower door, beige benchtops, a single vanity and a built-in vanity.
Photo of a small contemporary 3/4 bathroom in Rennes with beaded inset cabinets, light wood cabinets, an alcove shower, red tile, ceramic tile, white walls, ceramic floors, a drop-in sink, laminate benchtops, grey floor, a hinged shower door, beige benchtops, a single vanity and a built-in vanity.
 Ameo Concept
Dans le 17ᵉ arrondissement de Paris, cet appartement de 90,50 m² a fait l’objet d’une refonte complète, pensée comme une réécriture des volumes et des usages. L’enjeu : transformer une distribution classique en un lieu de vie fluide, lumineux et profondément contemporain, où chaque espace dialogue avec l’autre.
Au cœur du projet, la cuisine devient la pièce maîtresse. Entièrement repensée, elle s’organise autour d’un îlot central aux lignes épurées, véritable pivot du quotidien. Le plan de travail en marbre Médicis, aux veines puissantes et élégantes, apporte caractère et noblesse à l’ensemble, tandis que les linéaires de rangement en noyer assurent une fonctionnalité optimale. Volume traversant et structurant, la cuisine s’impose comme un espace de vie à part entière, pensé pour cuisiner autant que pour partager.
Dans son prolongement, le salon-séjour déploie une atmosphère chaleureuse et accueillante. La salle à manger s’articule autour d’une banquette intégrée et d’une bibliothèque sur mesure, offrant un cadre convivial pour recevoir 6 à 8 personnes. Les jeux de couleurs, entre tonalités profondes et touches plus claires, viennent rythmer les volumes et souligner les lignes architecturales. Le salon, baigné de lumière naturelle, se veut à la fois épuré et confortable, sublimé par l’installation d’un nouvel insert à bois qui devient un point focal chaleureux durant les saisons plus fraîches.
L’espace nuit a été pensé comme un refuge, propice au repos et à l’intimité. La suite parentale se distingue par une palette de bleu nuit enveloppante, ponctuée de touches dorées qui captent subtilement la lumière et apportent une élégance feutrée. Un grand dressing sur mesure vient compléter cet espace, offrant un confort d’usage optimal tout en s’intégrant harmonieusement à l’architecture intérieure.
La chambre d’amis, quant à elle, adopte un esprit cocon, doux et rassurant. Une mezzanine dédiée aux enfants permet d’accueillir la famille dans un cadre à la fois ludique et fonctionnel, sans compromettre l’esthétique globale.
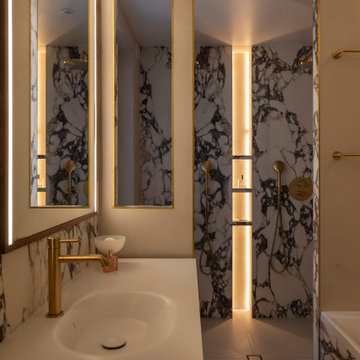
Enfin, la salle de bain a été conçue comme un véritable espace de bien-être, combinant une double douche et une baignoire dans une composition élégante et généreuse, où les matériaux nobles et les lignes épurées invitent à la détente.
Ce projet incarne une approche sensible de l’architecture intérieure, où chaque détail contribue à créer un équilibre entre esthétique, fonctionnalité et qualité de vie.
 User
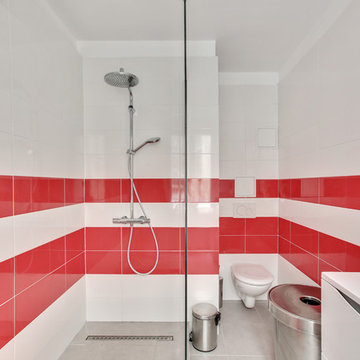
UserThis is an example of a contemporary 3/4 bathroom in Paris with flat-panel cabinets, white cabinets, a curbless shower, a wall-mount toilet, an integrated sink, an open shower, white benchtops, red tile, white tile, white walls and grey floor.
 Nomad Eleven
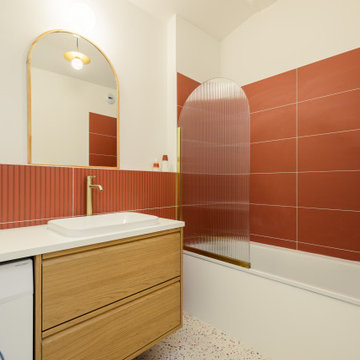
This is an example of a contemporary bathroom in Other with flat-panel cabinets, medium wood cabinets, an alcove tub, a shower/bathtub combo, red tile, white walls, terrazzo floors, a drop-in sink, multi-coloured floor, an open shower, white benchtops, a single vanity, a floating vanity and vaulted.
 Xanda Interior Design
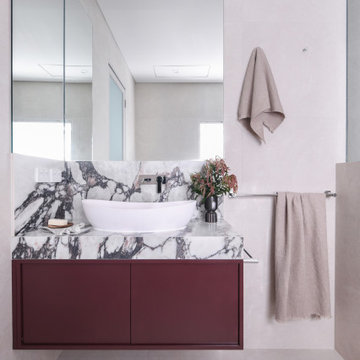
This contemporary bathroom retreat exudes warmth and sophistication with a harmonious palette of cream and burgundy tones. The modern open layout seamlessly integrates a spacious walk-in shower and a back-to-wall bath, creating a highly functional space for relaxation. A custom vanity topped with luxurious Viola marble adds a touch of opulence, while layered lighting casts a warm glow, creating a serene ambiance to unwind and escape the daily stress.
 Deco-Nantes
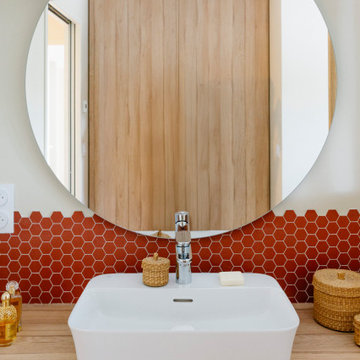
Rénovation complète d'une salle de bain avec des matériaux durables. Carrelage aspect terrazzo au sol, faïence métro au mur n et rangements sur mesure pour un espace fonctionnel et esthétique.
 Mon Concept Habitation
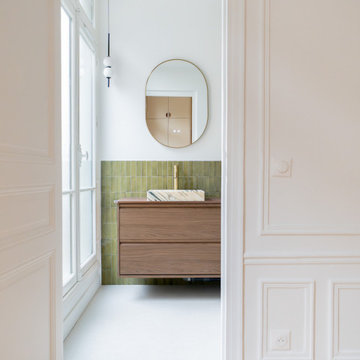
La salle de bain se distingue par une atmosphère élégante et contemporaine où les matériaux nobles occupent une place centrale. Les carreaux vert olive apportent profondeur et caractère à l’espace, tandis que la vasque en marbre aux veines marquées crée un contraste raffiné. La robinetterie en laiton et les formes arrondies du miroir viennent compléter cet ensemble harmonieux, offrant une pièce à la fois chaleureuse, graphique et sophistiquée.
 Xanda Interior Design
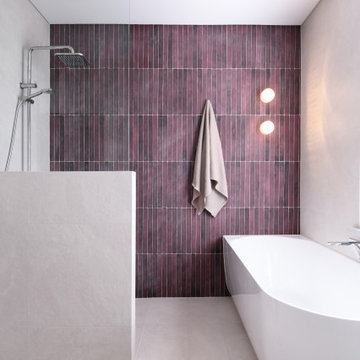
This contemporary bathroom retreat exudes warmth and sophistication with a harmonious palette of cream and burgundy tones. The modern open layout seamlessly integrates a spacious walk-in shower and a back-to-wall bath, creating a highly functional space for relaxation. A custom vanity topped with luxurious Viola marble adds a touch of opulence, while layered lighting casts a warm glow, creating a serene ambiance to unwind and escape the daily stress.
 Cáliz Vázquez Arquitectura interiorismo
Agustín David Forner

Photo of a contemporary 3/4 bathroom in Alicante-Costa Blanca with a curbless shower, brown tile, red tile, an undermount sink, flat-panel cabinets, dark wood cabinets, medium hardwood floors, beige floor, an open shower and brown benchtops.
Photo of a contemporary 3/4 bathroom in Alicante-Costa Blanca with a curbless shower, brown tile, red tile, an undermount sink, flat-panel cabinets, dark wood cabinets, medium hardwood floors, beige floor, an open shower and brown benchtops.
1