
All Ceiling Designs Bathroom Design Ideas with Wood-look Tile
Refine by:
Budget
Sort by:Popular Today
1 - 20 of 200 photos
Item 1 of 3
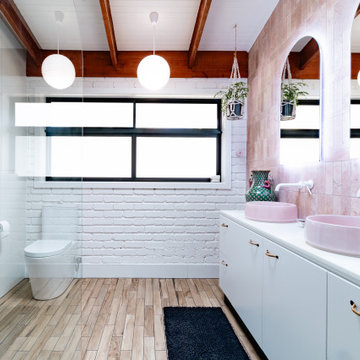
 Brinnie T Design | Phillip Island Melbourne
Originally built in the mid to late 70s, the Kenwood House bathroom carried all the signature elements of its time: high raked ceilings, pine lining boards, a corner spa bath, and a sliding door shower. While nostalgic, the space was ripe for a modern makeover. The client approached us seeking a spectacular yet grounded design, with an emphasis on earthy tones and natural materials. Her wishlist included a larger vanity and a walk-in shower to bring both style and functionality to the space.

 Giacometti Interiors s.r.l.
La doccia è formata da un semplice piatto in resina bianca e una vetrata fissa. La particolarità viene data dalla nicchia porta oggetti con stacco di materiali e dal soffione incassato a soffitto.
 Francisco LOPEZ | FEEL INTERIEUR


Small tropical 3/4 bathroom in Lyon with an open shower, blue tile, white tile, matchstick tile, blue walls, wood-look tile, a console sink, brown floor, coffered, flat-panel cabinets, white cabinets, a two-piece toilet, an open shower, white benchtops, a single vanity and a freestanding vanity.
 York House Designs

Here you get a great look at how the tiles help to zone the space, and just look at that pop of green! Beautiful.

Design ideas for a small contemporary master bathroom in London with flat-panel cabinets, light wood cabinets, a freestanding tub, an open shower, a wall-mount toilet, black tile, porcelain tile, green walls, wood-look tile, a vessel sink, wood benchtops, black floor, an open shower, beige benchtops, a single vanity, a floating vanity and vaulted.
Design ideas for a small contemporary master bathroom in London with flat-panel cabinets, light wood cabinets, a freestanding tub, an open shower, a wall-mount toilet, black tile, porcelain tile, green walls, wood-look tile, a vessel sink, wood benchtops, black floor, an open shower, beige benchtops, a single vanity, a floating vanity and vaulted.
 Studio Chris Carrié
Exécution
Mid-sized contemporary master wet room bathroom in Other with black cabinets, a freestanding tub, beige tile, wood-look tile, beige walls, wood-look tile, a drop-in sink, tile benchtops, a sliding shower screen, black benchtops, a double vanity, a floating vanity and recessed.
Mid-sized contemporary master wet room bathroom in Other with black cabinets, a freestanding tub, beige tile, wood-look tile, beige walls, wood-look tile, a drop-in sink, tile benchtops, a sliding shower screen, black benchtops, a double vanity, a floating vanity and recessed.
 LLAC Construction
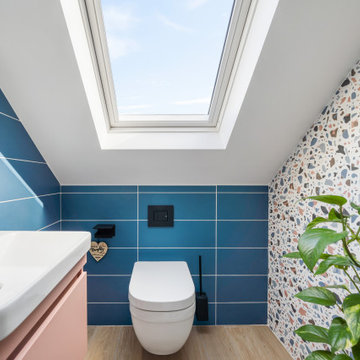
Design ideas for a contemporary bathroom in London with flat-panel cabinets, pink cabinets, a wall-mount toilet, multi-coloured tile, multi-coloured walls, wood-look tile, a console sink, beige floor, white benchtops, a single vanity, a floating vanity and vaulted.
 Ellerbrock "Bad und Küche" GmbH

Ebenso wie die Badewanne sind auch die Fronten der Schubfächer mit einer stilvollen Kassettenoptik gestaltet. Neben drei kleinen offenen Regalfächern tragen die Schubladen in variablen Höhen breite Griffleisten in dezenter Chromoptik.
 mariestriewe GmbH

Das Ergebnis: Ein Mediterranes Wohlfühl-Bad in kräftigen Farben perfekt abgestimmt auf das Älterwerden.
Mid-sized mediterranean 3/4 bathroom in Hamburg with white cabinets, a curbless shower, a wall-mount toilet, green walls, wood-look tile, a drop-in sink, wood benchtops, brown floor, an open shower, white benchtops, a niche, an enclosed toilet, a laundry, a single vanity, a floating vanity, recessed and coffered.
Mid-sized mediterranean 3/4 bathroom in Hamburg with white cabinets, a curbless shower, a wall-mount toilet, green walls, wood-look tile, a drop-in sink, wood benchtops, brown floor, an open shower, white benchtops, a niche, an enclosed toilet, a laundry, a single vanity, a floating vanity, recessed and coffered.
 KellYdée
Décoration intérieure partielle d’une maison de 170m2 qui était auparavant une bibliothèque se trouvant dans le centre de Charentilly.
Suite à l’achat de la dernière partie de cette ancienne bibliothèque, les clients ont pu finir d’aménager la dernière partie des « combles » pour regrouper les enfants à l’étage, afin de récupérer l’ancienne chambre du petit dernier au rez-de-chaussée.
Le but était de réorganiser l’entrée, d’y ajouter des rangements et de créer un espace bureau que j’ai suggéré sous l’escalier, redécorer leur chambre qui était anciennement à leur fils, décorer les toilettes et redonner la fonction de salle d’eau qui servait de débarras en y intégrant une partie buanderie.
Les clients étant à court d’idées et perdus parmi plusieurs styles déco qu’ils aimaient chacun de leurs côtés, ils ont donc décidé de faire appel à mes services pour y trouver les solutions attendues et trouver les styles de décorations qui leurs correspondent à tous les deux.
Je vous laisse découvrir la nouvelle histoire que nous avons écrite pour cette maison de famille qui était anciennement la bibliothèque de Charentilly.
Les clients finissent progressivement les travaux.
 Stefan Necker · Tegernseer Badmanufaktur

Von der Badewanne zur Dusche ! Das war der Wunsch des Bauherren. So wird diese Wohnung ausschließlich als Wochenend-Wohnung benutzt und da ist eine großzügige Dusche wirklich von Vorteil. Gut, daß Bad ist nicht Groß, eher Schmal. Und ein großer Mittelblock als Dusche kam für den Bauherren nicht in Frage. Hat er doch in dem Haus bereits einige renovierte Bäder der Nachbarn begutachten dürfen. Also haben wir, wieder einmal, die Winkel genutzt, um den Raum so optimal wie möglich einzurichten, eine möglichst große Dusche, mit Sitzmöglichkeit unterzubringen, und trotzdem den Raum nicht zu klein werden zu lassen. Ich denke es ist uns wieder einmal sehr gut gelungen. Warme Farben, Helle Töne, eine wunderschöne Tapete, dazu ein Washlet und ein geräumiger Waschtisch, nebst Glasbecken und Spiegelschrank
 Life Design London ltd

Design ideas for a contemporary master bathroom in London with flat-panel cabinets, black cabinets, a freestanding tub, a curbless shower, a wall-mount toilet, mosaic tile, white walls, wood-look tile, a vessel sink, marble benchtops, beige floor, an open shower, white benchtops, a double vanity, a built-in vanity and vaulted.
 KILBAD GmbH

Large modern bathroom in Hamburg with beige cabinets, a curbless shower, brown tile, wood-look tile, white walls, wood-look tile, solid surface benchtops, black floor, an open shower, beige benchtops, a double vanity, a freestanding vanity, wallpaper and wallpaper.
 Giacometti Interiors s.r.l.
La doccia è formata da un semplice piatto in resina bianca e una vetrata fissa. La particolarità viene data dalla nicchia porta oggetti con stacco di materiali e dal soffione incassato a soffitto.

 micro interior design
architetto Debora Di Michele
Design ideas for a large scandinavian 3/4 bathroom in Other with white cabinets, a drop-in tub, a shower/bathtub combo, a two-piece toilet, blue tile, blue walls, wood-look tile, an integrated sink, solid surface benchtops, brown floor, a hinged shower door, white benchtops, a single vanity, a floating vanity and recessed.
Design ideas for a large scandinavian 3/4 bathroom in Other with white cabinets, a drop-in tub, a shower/bathtub combo, a two-piece toilet, blue tile, blue walls, wood-look tile, an integrated sink, solid surface benchtops, brown floor, a hinged shower door, white benchtops, a single vanity, a floating vanity and recessed.

 Studio Klinker & Klunker GmbH
Das Masterbad ist eine gelungene Designmeisterleistung. Die Wanne als auch die Regendusche sind cocoonartig von großen Fliesen in Teakholzoptik gerahmt. Der Boden ebenso in Holzoptik gefliest. Der moderne Look wird durch eine französische Landhaustapete und einem Spiegel aus einem ehemaligen alten Schloß aufgebrochen.

 User
UserMolti vincoli strutturali, ma non ci siamo arresi :-))
Bagno completo con inserimento vasca idromassaggio
Rifacimento bagno totale, rivestimenti orizzontali, impianti sanitario e illuminazione, serramenti.
 Unity Development Group
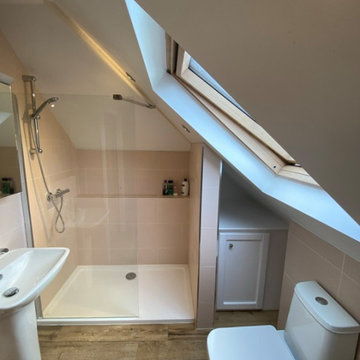
The image depicts a compact bathroom, cleverly fitted under a sloped ceiling that predominantly frustrated the client in their pre-existing attic conversion, which features a timber velux window inviting natural light into the area. The space includes a clear glass-enclosed shower area with wall-mounted fixtures, a white pedestal sink for space saving, a toilet and a tile niche which acts as a long shelf for the needs of the customer and their other half. A small bespoke built cabinet offers additional storage, while the wooden plank flooring adds warmth to the neutral color scheme. This bathroom exemplifies efficient use of space, providing all necessary amenities while maintaining a clean, modern aesthetic appearance.
 Gemar International Montaggi

vista bagno mobile e sanitari. Il mobile è in legno laccato bianco modello shabby con top in rovere ; il rivestimento principale è in gres porcellanato di grande formato finitura gray stone ; lavabo ad appoggio effetto marmo stone brown ; miscelatori e termoradiatore in finitura acciaio che riprendono la cornice dello specchio arricchito con una texture materica ; pavimento in gres porcellanato modello a listoni finitura legno zen brown
 Stefan Necker · Tegernseer Badmanufaktur

Von der Badewanne zur Dusche ! Das war der Wunsch des Bauherren. So wird diese Wohnung ausschließlich als Wochenend-Wohnung benutzt und da ist eine großzügige Dusche wirklich von Vorteil. Gut, daß Bad ist nicht Groß, eher Schmal. Und ein großer Mittelblock als Dusche kam für den Bauherren nicht in Frage. Hat er doch in dem Haus bereits einige renovierte Bäder der Nachbarn begutachten dürfen. Also haben wir, wieder einmal, die Winkel genutzt, um den Raum so optimal wie möglich einzurichten, eine möglichst große Dusche, mit Sitzmöglichkeit unterzubringen, und trotzdem den Raum nicht zu klein werden zu lassen. Ich denke es ist uns wieder einmal sehr gut gelungen. Warme Farben, Helle Töne, eine wunderschöne Tapete, dazu ein Washlet und ein geräumiger Waschtisch, nebst Glasbecken und Spiegelschrank
 Doun Studio
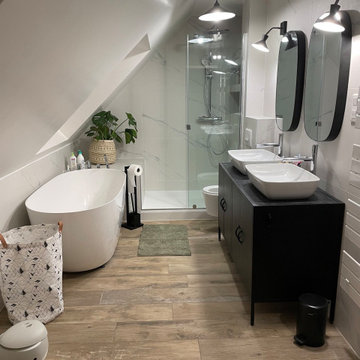
Dans cette salle de bain entièrement repensée, l’enjeu était clair : transformer une pièce auparavant équipée uniquement d’une baignoire en un espace complet, fonctionnel et élégant, intégrant désormais une douche à l’italienne, une baignoire et des toilettes, sans compromis sur le confort ni l’esthétique.
Les murs en marbre apportent une touche luxueuse et intemporelle, tandis que le carrelage imitation parquet au sol réchauffe l’ambiance avec naturel, tout en assurant résistance et facilité d’entretien. Chaque centimètre carré a été optimisé pour fluidifier la circulation et maximiser les rangements.
La douche à l’italienne s’intègre avec discrétion, délimitée par une paroi en verre minimaliste, tandis que la baignoire prend place de manière confortable, créant un véritable espace bien-être. L’agencement intelligent permet d’intégrer les toilettes sans alourdir l’ensemble, pour une salle de bain harmonieuse, lumineuse et parfaitement fonctionnelle.
Un projet qui reflète notre savoir-faire : transformer les contraintes en opportunités pour offrir à nos clients des espaces aussi beaux que pratiques.
1