
Beige Mudroom Design Ideas
Refine by:
Budget
Sort by:Popular Today
1 - 20 of 61 photos
Item 1 of 3
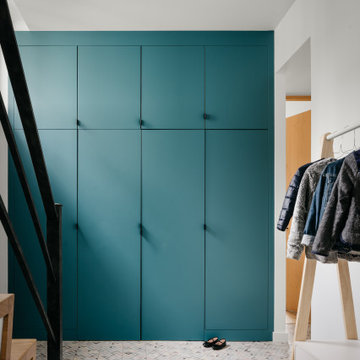
 Cocottes Studio
Scandinavian mudroom in Paris with blue walls, light hardwood floors and beige floor.

 Woodstock Furniture
In this north country farmhouse, we have transformed what was a dreary kitchen into a bright and colourful space. As this is a period property, ceilings are undulating but the bespoke made cabinetry sits seamlessly, continuing close to the ceiling to maximise storage space. The cabinets are classic, plain fronted and hand painted createing a soft, tactile feel to the kitchen. The Aga is backed by a colourful ceramic tiles, its bright colour complementing the island. A traditional dresser was also created to house food and crockery, hidden behind bi-fold doors. Cabinetry in the adjacent utility/boot room complements the kitchen with Oak bench seat and shoe shelves hat and coat rail.

 MELANIE LALLEMAND ARCHITECTURES
photo ©Hélène Hilaire
Design ideas for a mid-sized transitional mudroom in Paris with medium hardwood floors.
Design ideas for a mid-sized transitional mudroom in Paris with medium hardwood floors.
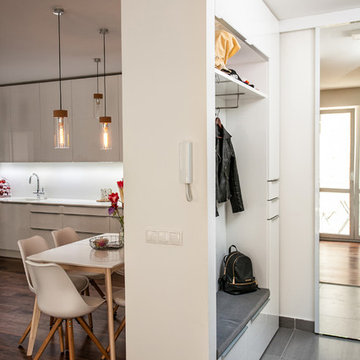
 craun-unikatdesigns
craun-unikatdesigns I Maisionette
Made by craun-unikatdesigns: Küche, Schlafzimmerschränke, Treppenstufen, Garderobe, Glasschiebetüren, TV-Schrank und Badmöbel

 Löffler Weber | Architekten
Fotos: Alexander Ehlich, München
Contemporary mudroom in Munich with white walls and light hardwood floors.
Contemporary mudroom in Munich with white walls and light hardwood floors.
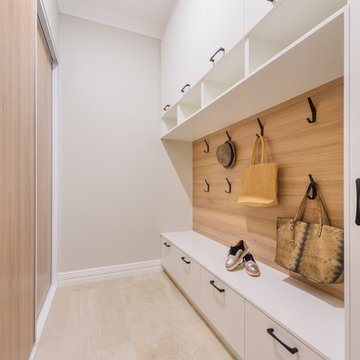
 Studio Seventy Four
Photography by Studio Galea
Mid-sized contemporary mudroom in Perth with white walls, porcelain floors and beige floor.
Mid-sized contemporary mudroom in Perth with white walls, porcelain floors and beige floor.

 Bjurfors Göteborg
Bjurfors.se/SE360
Photo of a mid-sized scandinavian mudroom in Gothenburg with grey walls, brick floors, a single front door, a white front door and brown floor.
Photo of a mid-sized scandinavian mudroom in Gothenburg with grey walls, brick floors, a single front door, a white front door and brown floor.

 Border Oak Ltd
This is an example of a country mudroom in West Midlands with white walls, a single front door, a green front door and beige floor.

 Oakwrights
Inspiration for a country mudroom in West Midlands with a dutch front door, a gray front door, beige floor and vaulted.

 id die raumidee
die Garderobenelemente sind dezent in die Wände eingelassen
This is an example of a mid-sized contemporary mudroom in Berlin with white walls, a double front door, a glass front door, concrete floors and white floor.
This is an example of a mid-sized contemporary mudroom in Berlin with white walls, a double front door, a glass front door, concrete floors and white floor.

 RD Architects
This is an example of a mid-sized transitional mudroom in Other with white walls and grey floor.

 Liadesign
Liadesign
Design ideas for a mid-sized traditional mudroom in Milan with white walls, limestone floors, a single front door and a glass front door.
Design ideas for a mid-sized traditional mudroom in Milan with white walls, limestone floors, a single front door and a glass front door.
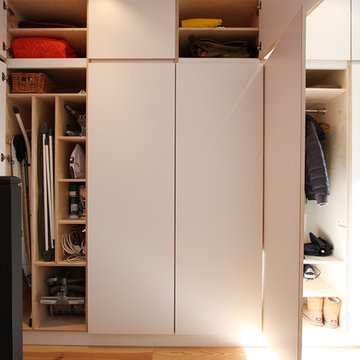
 Nonjetable architecture d'intérieur
Des placards sur mesure ont été dessinés pour optimiser l'entrée. Contreplaqué de bouleau poncé brut stratifié blanc.
Inspiration for a small contemporary mudroom in Paris with white walls, light hardwood floors, a single front door, a glass front door and brown floor.
Inspiration for a small contemporary mudroom in Paris with white walls, light hardwood floors, a single front door, a glass front door and brown floor.
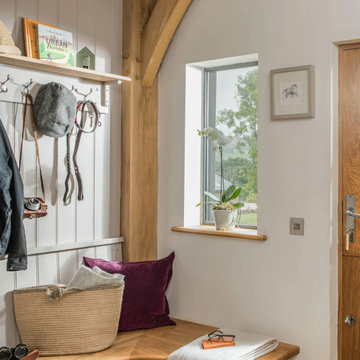
 Newhey interiors
Lancashire
2019
Farmhouse style
GIA: 330m² / GEA: 433m²
£865,260
Self-build
Philip and Judi's oak-framed home is a perfect blend of traditional craftsmanship and modern interior design. The double-height entrance hall, framed with honey oak beams, features a sleek walnut staircase with glass balustrades, setting a luxurious tone upon arrival. The heart of the home, an open-plan Shaker-style kitchen and dining room, offers a warm, cosy atmosphere with exposed oak ceiling joists, large islands with induction hobs, double ovens, and a spacious fridge freezer, ideal for family living.
The mezzanine landing provides panoramic views of the surrounding countryside and leads to five en-suite bedrooms, each with vaulted ceilings, creating a bright and airy feel. The master en-suite boasts a stunning gable window, framing the exact view Philip fell in love with, while the bold statement bathrooms throughout the house add a sense of modern luxury.
A hidden entrance leads to Philip’s contemporary man cave, a contrasting retreat that looks out over the serene lake and stables. With three walls of floor-to-ceiling glazing, the garden room offers a tranquil space to relax while keeping an eye on the horses in the fields below.
The living room features oak floor joists, adding warmth and character, while the impressive fireplace, built using the door jams from the original longhouse, serves as a striking centrepiece. French doors open out to the fields, making it the perfect space to unwind in the evenings.
The home’s design harmonises perfectly with the natural landscape. The eastern elevation captures the sun, while panoramic honey oak apex windows allow light to flood into the cosy bedrooms, creating a luxurious hotel-like ambiance with a countryside twist. The bespoke chandelier, commissioned specifically for the double-height entrance hall, adds a touch of grandeur and is perfectly framed by the surrounding oak and glass.
Every detail has been meticulously considered, from the lighting choices and colour schemes to the hidden man cave and feature walls, creating a home that is both practical and aesthetically stunning. The home’s natural honey-coloured stone exterior blends seamlessly with the landscape, giving the appearance of a property that has stood in its location for centuries.
This oak-framed masterpiece combines modern luxury with timeless charm, making it the perfect countryside retreat.

 Paris-Bruxelles
Nicolas Castets
Design ideas for an eclectic mudroom in Paris with multi-coloured walls, medium hardwood floors and a medium wood front door.
Design ideas for an eclectic mudroom in Paris with multi-coloured walls, medium hardwood floors and a medium wood front door.
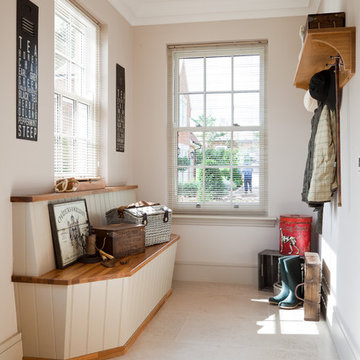

 Anagramme
Photos Marion Brochard - Instant Galerie

Mid-sized mudroom in Toulouse with white walls, laminate floors and beige floor.
Mid-sized mudroom in Toulouse with white walls, laminate floors and beige floor.
 My Bespoke Room

We love #MBRDesigner Tracey's cloakroom, especially the dog washing station for little Monty.
The gorgeous deep green and black cabinets give the space a modern and dramatic feel but they also help hide the muddy paw prints.
Tracey has also given the space some natural texture using wooden slats and houseplants that bring the space to life.
And lastly, she has included some brilliant storage in the form of shelving, under bench seating as well as some adorable dog tail coat hooks to hang all her leads, handbags and coats.
 Gommez-Vaëz Architecte

Inspiration for a small scandinavian mudroom in Paris with beige walls and a single front door.
 Sevaux Architecture
Louise Frydman
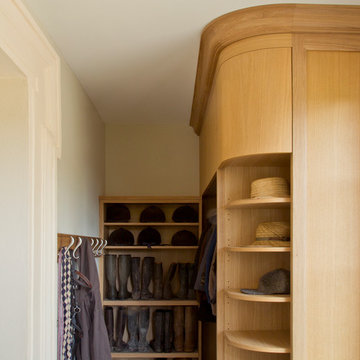
Design ideas for a mid-sized transitional mudroom in Paris with beige walls and limestone floors.
Design ideas for a mid-sized transitional mudroom in Paris with beige walls and limestone floors.
1