
Search results for "Stylish dog bed photos" in Home Design Ideas
 Imperfect Interiors
Chris Snook

Mid-sized traditional guest bedroom in London with pink walls, light hardwood floors, a standard fireplace and beige floor.
Mid-sized traditional guest bedroom in London with pink walls, light hardwood floors, a standard fireplace and beige floor.
 Mark Butterfield Furniture Ltd
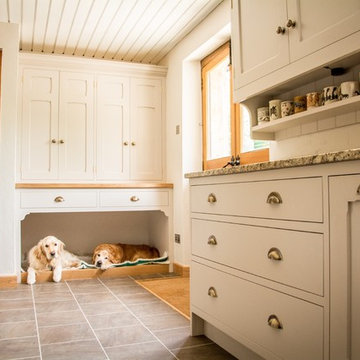
Lovely white painted kitchen with large door mat, easy clean dark slate floor, forgiving oak skirting and built-in dog bed make this a geat kitchen for dog lovers!
 Barclay Interiors Ltd

Once working drawings were finalised we collaborated with our carpenter to ensure that our client's brief was met. She has two small dogs and needed an enclosed space that would not make her dogs feel claustrophobic. In line with this, a selection of designs were suggested, factoring in the rigidity and flexibility of the materials being used and the space available.
 TG-Studio

This bedroom consists of four zones; the main sleeping area with the TV hidden behind the curtain, the reading area of a very low armchair, the make-up desk area that is not visible in this shot and the dressing area.
Photographer: Philip Vile
 Gemma Parker Design, LLC
Photography: Werner Straube

Design ideas for a mid-sized transitional master bedroom in Chicago with beige walls, carpet, no fireplace and grey floor.
Design ideas for a mid-sized transitional master bedroom in Chicago with beige walls, carpet, no fireplace and grey floor.
 Lewis Alderson & Co.

Boot room with tall cloak cupboards, slatted drying shelves for boots. Concealed dog bed and bench seating. Paint colours by Lewis Alderson
This is an example of a mid-sized traditional kitchen in Hampshire with flat-panel cabinets, grey cabinets and limestone floors.
This is an example of a mid-sized traditional kitchen in Hampshire with flat-panel cabinets, grey cabinets and limestone floors.
 Diane Berry Kitchens
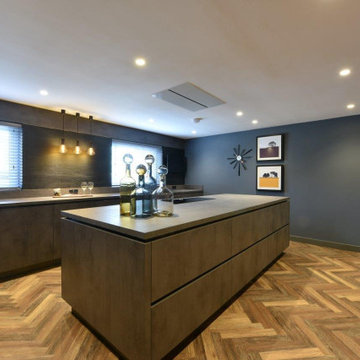
This award winning kitchen features a large island with built in induction hob and plenty of worktop space for this passionate baker. Hidden in the corner is a dogs bed for their pet Pugs keeping them safe whilst hot pans are on the move.
 Diane Berry Kitchens
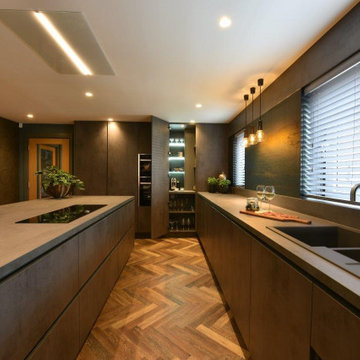
This award winning kitchen features a large island with built in induction hob and plenty of worktop space for this passionate baker. Hidden in the corner is a dogs bed for their pet Pugs keeping them safe whilst hot pans are on the move.
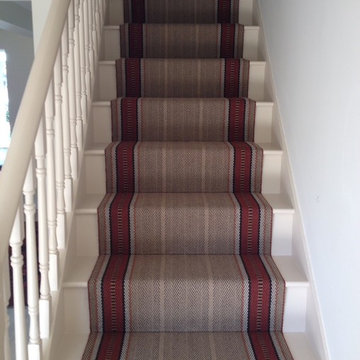 Barclay Interiors Ltd
The client brief was to achieve a clean yet textured staircase design. To ensure this was met, the woodwork was painted an off white and a tailored stair runner was fitted. Introducing warm tones such as reds, oranges and oatmeal adds interest and a sense of drama as soon as you walk through the front door of the property.
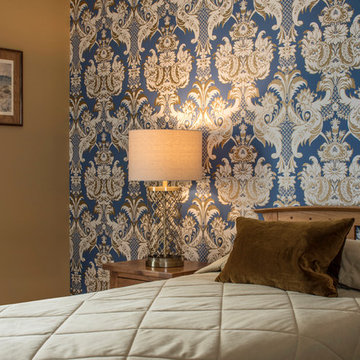
 Maria Fenlon Interior Design
Stunning decorative wallpaper adds drama to this bedroom.
Gareth Byrne Photography
This is an example of a mid-sized traditional guest bedroom in Dublin with multi-coloured walls.
This is an example of a mid-sized traditional guest bedroom in Dublin with multi-coloured walls.
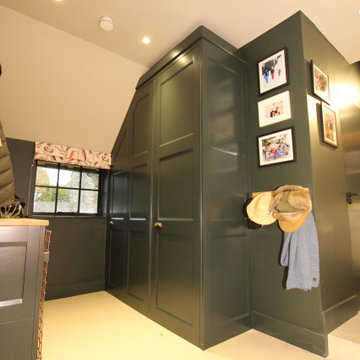
 Trufitt Bespoke Interiors
made to measure boot room and full height storage to house data center box and main fuse board, Wheeled storage unit inside to be removed when access needed to fuses.
under counter dog bed, solid oak worktops
 Diane Berry Kitchens
This award winning kitchen features a large island with built in induction hob and plenty of worktop space for this passionate baker.
Inspiration for a mid-sized contemporary kitchen in Manchester with an undermount sink, flat-panel cabinets, grey cabinets, laminate benchtops, black splashback, black appliances, vinyl floors, with island, brown floor and grey benchtop.
Inspiration for a mid-sized contemporary kitchen in Manchester with an undermount sink, flat-panel cabinets, grey cabinets, laminate benchtops, black splashback, black appliances, vinyl floors, with island, brown floor and grey benchtop.
 Cochrane Design
Photographer: Paul Craig
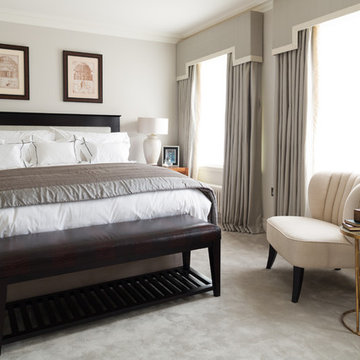
The pelmets and curtains on top of these bedroom windows encapsulate the traditional feel of this London property and match the colour tones of the farrow and ball painted walls. The black wood headboard, the above bed picture frames and bed end legs contrast the light tones of the rest of the room and frame room in a sleek and stylish manner.
 Peter Landers Photography
Peter Landers http://www.peterlanders.net/

Mid-sized contemporary master bedroom in London with red walls and medium hardwood floors.
Mid-sized contemporary master bedroom in London with red walls and medium hardwood floors.
 Tallon Perry Interiors

The challenge in this room was to create good head-height whilst maintaining the roof line. I convinced the client to put the master bedroom in the roof to create a sanctuary away from the rest of the house and the kids in the rooms below. During the build we uncovered the triangle in the wall and decided to create a feature of it. Now the client loves sleeping within the alcove and special loft bed was sourced to sit under it. The wall features Benjamin Moore Hot Lips paint - a colour that can be seen elsewhere in the house.
Adam Carter Photography & Philippa Spearing Styling
 Morph Interior Ltd
Alison Hammond Photography

Mid-sized contemporary kids' room in London with beige walls for boys.
Mid-sized contemporary kids' room in London with beige walls for boys.
 Holt

HoltGirl's pink bedroom with four poster bed.
Mid-sized transitional kids' bedroom in Surrey with pink walls, carpet and grey floor for kids 4-10 years old and boys.
Mid-sized transitional kids' bedroom in Surrey with pink walls, carpet and grey floor for kids 4-10 years old and boys.
 Gasson & Phillips Interiors

Family room with built in bunk beds creates a great space for visiting children.
Design ideas for a mid-sized traditional gender-neutral kids' bedroom for kids 4-10 years old in Surrey with grey walls, carpet and grey floor.
Design ideas for a mid-sized traditional gender-neutral kids' bedroom for kids 4-10 years old in Surrey with grey walls, carpet and grey floor.
 Laura Gompertz Interiors Ltd
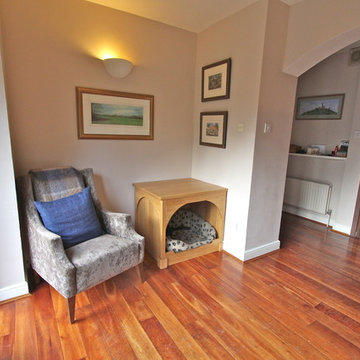
Sunroom/cloakroom in a semi-circular house. This room catches the sun at 11am - perfect for reading the paper with the dog at your side.
Photography - Laura Gompertz
 Laura Gompertz Interiors Ltd
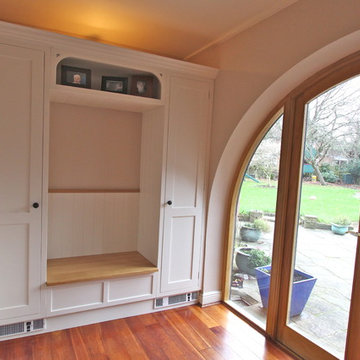
Sunroom/cloakroom in a semi-circular house. Coat and games equipment storage plus shoe storage under the seat. Heating in the plinth.
Photography - Laura Gompertz
1