
Search results for "Stylish dog bed photos" in Home Design Ideas

 Loaf
LoafWe brushed a lovely off-white heritage paint onto the grainy wood of this hand-carved bed. And it turned out all white… Geddit?
Large country master bedroom in London with white walls, painted wood floors, no fireplace and white floor.
Large country master bedroom in London with white walls, painted wood floors, no fireplace and white floor.
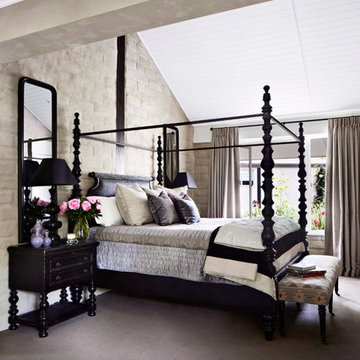
 Danielle Trippett Interior Design
Armelle Habib
Inspiration for a large country master bedroom in Melbourne with beige walls, carpet and no fireplace.
Inspiration for a large country master bedroom in Melbourne with beige walls, carpet and no fireplace.

 Sims Hilditch
Polly Eltes
This is an example of a large country kids' bedroom in Dorset with carpet and beige walls.
This is an example of a large country kids' bedroom in Dorset with carpet and beige walls.

 Penelope Allen Design
Master bed room with bespoke wardrobe going through into an en-suite
Large country master bedroom in Surrey with white walls and carpet.
Large country master bedroom in Surrey with white walls and carpet.
 Loaf
LoafA pared back and curved take on an old-school French classic. A lot like the elegant teacher Madame Joëlle that we named this bed after!
This is an example of a large country master bedroom in London with white walls and painted wood floors.
This is an example of a large country master bedroom in London with white walls and painted wood floors.

 Love Your Home
The same look as big sister Isabella – with a shorter headboard and extra storage.
As a storage bed, Issie gives you 80 kilos of extra storage. Spare bedding, winter woolies, spare suitcases – or anything else that needs a home. We’ve kept the same deep buttoned, generously padded headboard as big sister Isabella, but shaved 30cm off the top.
(Photography by Jake Curtis for Love Your Home)
 Sims Hilditch
Polly Eltes
Inspiration for a large country master bedroom in Gloucestershire with blue walls and carpet.
Inspiration for a large country master bedroom in Gloucestershire with blue walls and carpet.

 Bean Interiors
The grandchildren's twin bedroom has trundle beds which allows it to sleep four in total. The beautiful exposed low beams create a playful character within the space, meaning all adults that enter the room must duck and they provide the perfect ledges for balancing toys on!
 Conquest Fine Bespoke Furniture

This stylish boot room provided structure and organisation for our client’s outdoor gear.
A floor to ceiling fitted cupboard is easy on the eye and tones seamlessly with the beautiful flagstone floor in this beautiful boot room. This cupboard conceals out of season bulky coats and shoes when they are not in daily use. We used the full height of the space with a floor to ceiling bespoke cupboard, which maximised the storage space and provided a streamlined look.
The ‘grab and go’ style of open shelving and coat hooks means that you can easily access the things you need to go outdoors whilst keeping clutter to a minimum.
The boots room’s built-in bench leaves plenty of space for essential wellington boots to be stowed underneath whilst providing ample seating to enable changing of footwear in comfort.
The plentiful coat hooks allow space for coats, hats, bags and dog leads, and baskets can be placed on the overhead shelving to hide other essentials. The pegs allow coats to dry out properly after a wet walk.
 Loaf
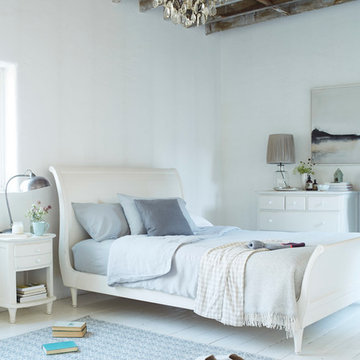
LoafWe brushed a lovely off-white heritage paint onto the grainy wood of this hand-carved bed. And it turned out all white… Geddit?
This is an example of a large country master bedroom in London with white walls and painted wood floors.
This is an example of a large country master bedroom in London with white walls and painted wood floors.
 OwlNest Living
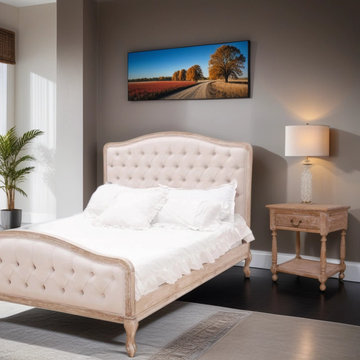
Transform your nights into a royal experience with the Charme Button Tufted Oak Bed Frame. Its plush fabric panels and stylish white-washed oak frame create a luxurious sleep setting. Upgrade your bedroom with this stunning bed to make a chic statement and enjoy a cozy night’s rest.
 North Leeds Garden Design
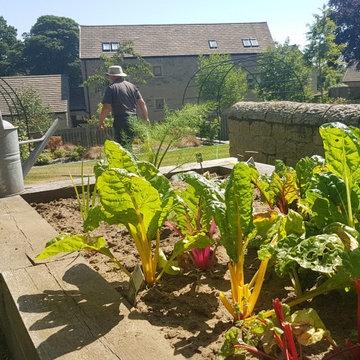

At one side the owners now have two large raised beds for growing their own vegetables. Chard, onions, carrots, lettuce, courgettes and beetroot amongst others.
 My Country Garden Design Solutions
Raised wooden beds in the kitchen garden allow for easy access and for a varied selection of fruits, vegetables and herbs to be grown
Photo of a large country backyard full sun garden in Hampshire with with raised garden bed.
Photo of a large country backyard full sun garden in Hampshire with with raised garden bed.
 User

UserA Garden Apartment occupying the entire ground floor of this impressive Arts & Crafts House. The extensive accommodation has contemporary styling that compliments the period features and benefits from large sunny terraces overlooking the River Dart and out to sea. Photography by Colin Cadle Photo-Styling Jan Cadle
 Joe Musselwhite Garden Design
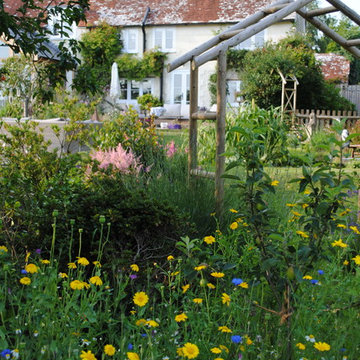
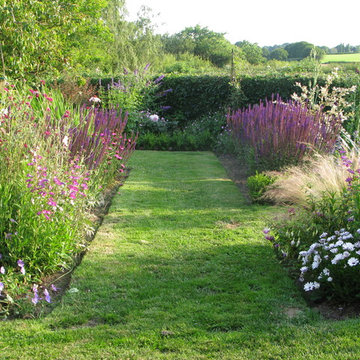
A lovely 18C cottage with a beautiful view, had a large back lawn area with one main flower bed, existing pond and a very diagonal hedge. We decided to create a design that would square up to the house and remove emphasis on the loud diagonal. I increased the existing rectangular flower bed and added many others. The dark body of the hedge is a useful backdrop for the evening light catching the grasses and perennials. After an incredibly good growing season (this spring) the garden is looking great in its first summer. It needs the usual two years to mature, and then the roses will really make themselves heard. (The lawn may need a little more TLC as two nice dogs live here too).
 Joe Musselwhite Garden Design
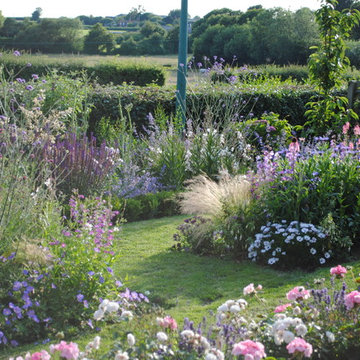
A lovely 18C cottage with a beautiful view, had a large back lawn area with one main flower bed, existing pond and a very diagonal hedge. We decided to create a design that would square up to the house and remove emphasis on the loud diagonal. I increased the existing rectangular flower bed and added many others. The dark body of the hedge is a useful backdrop for the evening light catching the grasses and perennials. After an incredibly good growing season (this spring) the garden is looking great in its first summer. It needs the usual two years to mature, and then the roses will really make themselves heard. (The lawn may need a little more TLC as two nice dogs live here too).
 Joe Musselwhite Garden Design
A lovely 18C cottage with a beautiful view, had a large back lawn area with one main flower bed, existing pond and a very diagonal hedge. We decided to create a design that would square up to the house and remove emphasis on the loud diagonal. I increased the existing rectangular flower bed and added many others. The dark body of the hedge is a useful backdrop for the evening light catching the grasses and perennials. After an incredibly good growing season (this spring) the garden is looking great in its first summer. It needs the usual two years to mature, and then the roses will really make themselves heard. (The lawn may need a little more TLC as two nice dogs live here too).
 Joe Musselwhite Garden Design
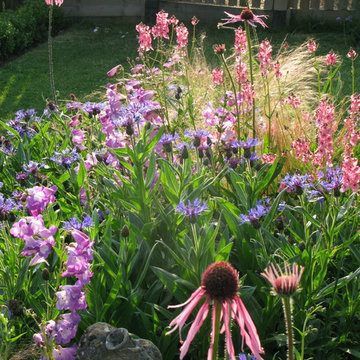
A lovely 18C cottage with a beautiful view, had a large back lawn area with one main flower bed, existing pond and a very diagonal hedge. We decided to create a design that would square up to the house and remove emphasis on the loud diagonal. I increased the existing rectangular flower bed and added many others. The dark body of the hedge is a useful backdrop for the evening light catching the grasses and perennials. After an incredibly good growing season (this spring) the garden is looking great in its first summer. It needs the usual two years to mature, and then the roses will really make themselves heard. (The lawn may need a little more TLC as two nice dogs live here too).
 Joe Musselwhite Garden Design
A lovely 18C cottage with a beautiful view, had a large back lawn area with one main flower bed, existing pond and a very diagonal hedge. We decided to create a design that would square up to the house and remove emphasis on the loud diagonal. I increased the existing rectangular flower bed and added many others. The dark body of the hedge is a useful backdrop for the evening light catching the grasses and perennials. After an incredibly good growing season (this spring) the garden is looking great in its first summer. It needs the usual two years to mature, and then the roses will really make themselves heard. (The lawn may need a little more TLC as two nice dogs live here too).
 Catriona Renk Limited T/As Tulipa

This former farmhouse kitchen was remodelled into a spacious utility and boot room when my clients converted the barn adjoining their farmhouse into a new kitchen dining space. The room has a feature inglenook fireplace which was formerly the cooker space. This was redesigned and re-purposed into a cloakroom space including shoe cubicles, welly storage, coat and hat hanging plus an integrated bench. A tall and deep cupboard with dog bed below were built into a former but no longer required doorway. The lovely worn original flagstone floor plus the painting over the timber cabinet were the starting point for colours and we chose a soft olive green for some of the walls and cabinetry to work with these.
1