
Search results for "False ceiling" in Home Design Ideas
 Dipen Gada and Associates
Photography: Tejas Shah

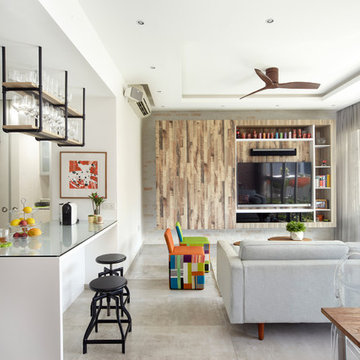
This is an example of an eclectic living room in Ahmedabad with white walls and concrete floors.
This is an example of an eclectic living room in Ahmedabad with white walls and concrete floors.

 Dipen Gada and Associates
Photography: Tejas Shah


Design ideas for a large eclectic open plan dining in Ahmedabad with white walls.
Design ideas for a large eclectic open plan dining in Ahmedabad with white walls.
Find the right local pro for your project
 Hopfab
Thibault Pousset

Design ideas for an eclectic master bathroom in Paris with open cabinets, white cabinets, an alcove tub, an alcove shower, black and white tile, white walls, mosaic tile floors, a vessel sink and multi-coloured floor.
Design ideas for an eclectic master bathroom in Paris with open cabinets, white cabinets, an alcove tub, an alcove shower, black and white tile, white walls, mosaic tile floors, a vessel sink and multi-coloured floor.



 FRAHER Architects Ltd
Photo of an eclectic bathroom in London with a freestanding tub, white tile, green walls, multi-coloured floor and vaulted.


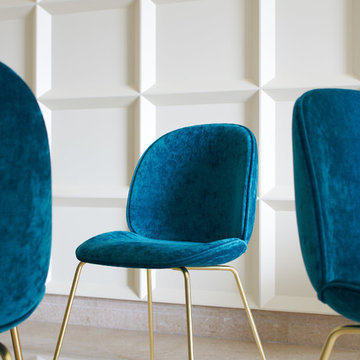
 Chark Private Limited
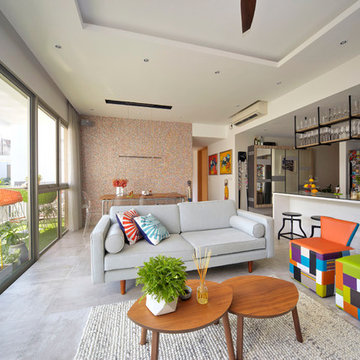
An eclectic home tailor-made to display owners' artistic aesthetics. Using traditional materials and elements with a contemporary design twist.
Project Year: 2017
Project Team: Charmaine Wong
Jacob Ishak
Photos By: Food & Shelter Co.

 DHV Architects

This Edwardian house in Redland has been refurbished from top to bottom. The 1970s decor has been replaced with a contemporary and slightly eclectic design concept. The front living room had to be completely rebuilt as the existing layout included a garage. Wall panelling has been added to the walls and the walls have been painted in Farrow and Ball Studio Green to create a timeless yes mysterious atmosphere. The false ceiling has been removed to reveal the original ceiling pattern which has been painted with gold paint. All sash windows have been replaced with timber double glazed sash windows.
An in built media wall complements the wall panelling.
The interior design is by Ivywell Interiors.
 DHV Architects
This Edwardian house in Redland has been refurbished from top to bottom. The 1970s decor has been replaced with a contemporary and slightly eclectic design concept. The front living room had to be completely rebuilt as the existing layout included a garage. Wall panelling has been added to the walls and the walls have been painted in Farrow and Ball Studio Green to create a timeless yes mysterious atmosphere. The false ceiling has been removed to reveal the original ceiling pattern which has been painted with gold paint. All sash windows have been replaced with timber double glazed sash windows.
An in built media wall complements the wall panelling.
 Studio Dean
Katie Lee

Photo of a small eclectic dining room in Other with multi-coloured floor, blue walls, ceramic floors and no fireplace.
Photo of a small eclectic dining room in Other with multi-coloured floor, blue walls, ceramic floors and no fireplace.


 Hillbrook Interiors
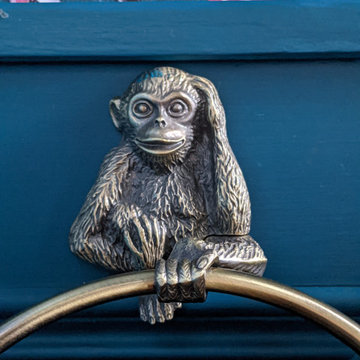

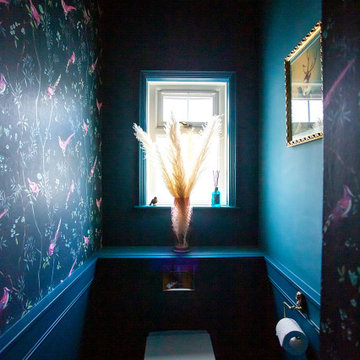
Darkly indulgent with opulent materials and a deep, dark colour scheme offset by gold accessories and chandeliers. False ceilings and narrow walls were opened up and bamboo flooring replaced carpet in this guest toilet.
 Hillbrook Interiors
Darkly indulgent with opulent materials and a deep, dark colour scheme offset by gold accessories and chandeliers. False ceilings and narrow walls were opened up and bamboo flooring replaced carpet in this guest toilet.
 Hillbrook Interiors
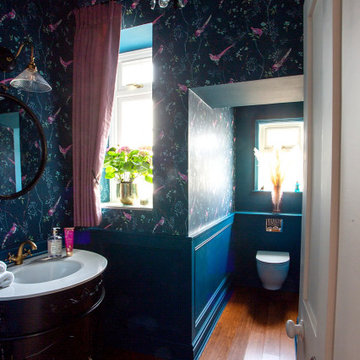
Darkly indulgent with opulent materials and a deep, dark colour scheme offset by gold accessories and chandeliers. False ceilings and narrow walls were opened up and bamboo flooring replaced carpet in this guest toilet.
 Hillbrook Interiors
Darkly indulgent with opulent materials and a deep, dark colour scheme offset by gold accessories and chandeliers. False ceilings and narrow walls were opened up and bamboo flooring replaced carpet in this guest toilet.
1