
Tiny House Expansive Exterior Design Ideas
Refine by:
Budget
Sort by:Popular Today
1 - 2 of 2 photos
Item 1 of 3
 Bayside Architecture

This is an example of an expansive midcentury three-storey brown exterior in Brisbane with wood siding, a butterfly roof, a metal roof, a grey roof and board and batten siding.
 Redhead Architects
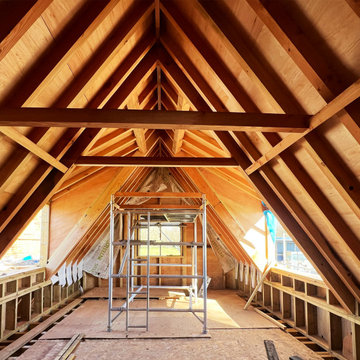
This image shows the interior of the new extension during construction, revealing the finely crafted timber structure that defines the dramatic wedge-shaped roof form. Designed to echo the silhouette of the original thatched cottage, the exposed timber framework, free of structural steel or concrete demonstrates a commitment to low embodied carbon and sustainable building practices. Generous glazing at either end will frame views of the Norfolk Broads, while the clean, boat-like detailing of the timber elements nods to the area’s maritime heritage. Once complete, this space will serve as a warm and characterful addition to a cherished historic home.
1