
Expansive Grey Kitchen Design Ideas
Refine by:
Budget
Sort by:Popular Today
1 - 20 of 1,242 photos
Item 1 of 3
 D'Cruz Design Group

Inspiration for an expansive contemporary galley open plan kitchen in Sydney with flat-panel cabinets, with island, a double-bowl sink, dark wood cabinets, marble benchtops, multi-coloured splashback, glass sheet splashback, stainless steel appliances, medium hardwood floors, brown floor, multi-coloured benchtop and vaulted.

 Let's Talk Kitchens & Interiors
Our client was undertaking a major renovation and extension of their large Edwardian home and wanted to create a Hamptons style kitchen, with a specific emphasis on catering for their large family and the need to be able to provide a large entertaining area for both family gatherings and as a senior executive of a major company the need to entertain guests at home. It was a real delight to have such an expansive space to work with to design this kitchen and walk-in-pantry and clients who trusted us implicitly to bring their vision to life. The design features a face-frame construction with shaker style doors made in solid English Oak and then finished in two-pack satin paint. The open grain of the oak timber, which lifts through the paint, adds a textural and visual element to the doors and panels. The kitchen is topped beautifully with natural 'Super White' granite, 4 slabs of which were required for the massive 5.7m long and 1.3m wide island bench to achieve the best grain match possible throughout the whole length of the island. The integrated Sub Zero fridge and 1500mm wide Wolf stove sit perfectly within the Hamptons style and offer a true chef's experience in the home. A pot filler over the stove offers practicality and convenience and adds to the Hamptons style along with the beautiful fireclay sink and bridge tapware. A clever wet bar was incorporated into the far end of the kitchen leading out to the pool with a built in fridge drawer and a coffee station. The walk-in pantry, which extends almost the entire length behind the kitchen, adds a secondary preparation space and unparalleled storage space for all of the kitchen gadgets, cookware and serving ware a keen home cook and avid entertainer requires.
Designed By: Rex Hirst
Photography By: Tim Turner
 LWK London Kitchens

Open Plan Island extension with Cashmere matt laminate finish
60mm Compac quartz worktop
Siemens, Bosch and Miele appliances
Inspiration for an expansive modern l-shaped open plan kitchen in London with flat-panel cabinets, quartzite benchtops, panelled appliances and with island.
Inspiration for an expansive modern l-shaped open plan kitchen in London with flat-panel cabinets, quartzite benchtops, panelled appliances and with island.

 Lewis Alderson & Co.
Double larder cupboard with drawers to the bottom. Bespoke hand-made cabinetry. Paint colours by Lewis Alderson
Photo of an expansive country kitchen pantry in Hampshire with flat-panel cabinets, grey cabinets, granite benchtops and limestone floors.
Photo of an expansive country kitchen pantry in Hampshire with flat-panel cabinets, grey cabinets, granite benchtops and limestone floors.
 JFD - Juri Favilli Design

All’interno invece la villa è stata affrontata perseguendo un mood classico contemporaneo, dove modernità e linee eleganti, di un sapore di altri tempi, viaggiano sullo stesso binario.
 Canavan Interiors
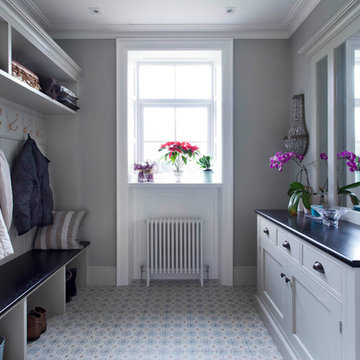
Beautiful custom crafted bespoke furniture, including handpainted kitchen, panelling, bootroom, pantry, bathroom vanity units and bookcases. Kitchen work surfaces are Calacatta Macaubas on island, and Silestone Altair on sink run.
Infinity Media
 User
Userparete di fondo a specchio

Photo of an expansive modern u-shaped open plan kitchen in Milan with a drop-in sink, flat-panel cabinets, granite benchtops, black splashback, granite splashback, black appliances, light hardwood floors, with island, black benchtop, coffered, grey cabinets and beige floor.
Photo of an expansive modern u-shaped open plan kitchen in Milan with a drop-in sink, flat-panel cabinets, granite benchtops, black splashback, granite splashback, black appliances, light hardwood floors, with island, black benchtop, coffered, grey cabinets and beige floor.

 AMOS
AMOSJoan Bracco
This is an example of an expansive contemporary single-wall open plan kitchen in Paris with black cabinets, marble benchtops, marble splashback, flat-panel cabinets, grey splashback, medium hardwood floors, no island, brown floor and grey benchtop.
This is an example of an expansive contemporary single-wall open plan kitchen in Paris with black cabinets, marble benchtops, marble splashback, flat-panel cabinets, grey splashback, medium hardwood floors, no island, brown floor and grey benchtop.
 BP Kitchens & Interiors
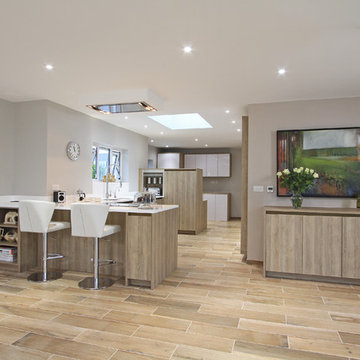
Photo of an expansive contemporary u-shaped open plan kitchen in Hampshire with an integrated sink, flat-panel cabinets, medium wood cabinets, white splashback, stainless steel appliances, ceramic floors and a peninsula.
 IncoChic Elegant Art Supplier

Expansive industrial u-shaped open plan kitchen in Venice with an integrated sink, flat-panel cabinets, stainless steel appliances, concrete floors, a peninsula and grey floor.
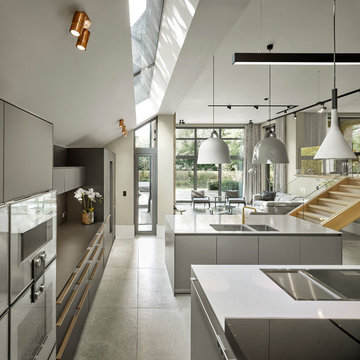
Inspiration for an expansive contemporary open plan kitchen in Cheshire with grey cabinets, multiple islands, a double-bowl sink, flat-panel cabinets, grey floor and grey benchtop.
 Interiores Santos Valencia

Para lograr un ambiente diáfano y sin recargar el espacio, se opta por una distribución muy lineal, concentrando los muebles de mayor dimensión en la parte trasera y situando una gran isla en el centro en el que poder trabajar sin estar de espaldas al resto de la vivienda.
 Bluewater Home Builders
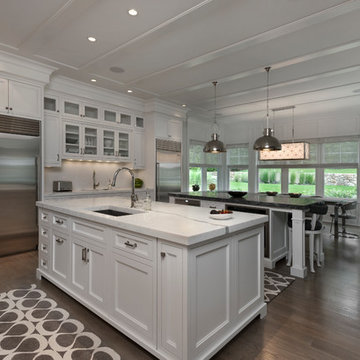
At the heart of the home, an incredible state-of-the-art gourmet kitchen has dual marble topped islands, premium appliances and a breakfast room opening onto an expansive “salt and pepper” granite patio and barbeque kitchen for outdoor dining.
 handmade - Möbelbau in Potsdam
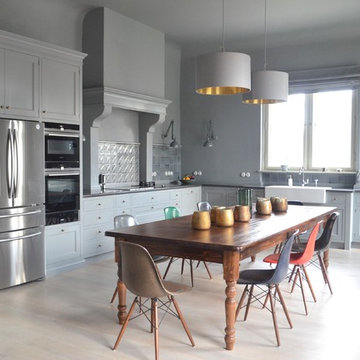
Inspiration for an expansive country l-shaped eat-in kitchen in Berlin with a farmhouse sink, blue splashback, black appliances, light hardwood floors, shaker cabinets, blue cabinets and no island.

 Deborah Law Interiors
Jonathan Little Photography
Photo of an expansive transitional u-shaped eat-in kitchen in Surrey with a farmhouse sink, shaker cabinets, purple cabinets, granite benchtops, stainless steel appliances, ceramic floors, with island, grey floor and grey benchtop.
Photo of an expansive transitional u-shaped eat-in kitchen in Surrey with a farmhouse sink, shaker cabinets, purple cabinets, granite benchtops, stainless steel appliances, ceramic floors, with island, grey floor and grey benchtop.
 Andrew Simpson Architects

Kitchen view.
Design: Andrew Simpson Architects
Project Team: Andrew Simpson, Owen West, Steve Hatzellis, Stephan Bekhor, Michael Barraclough, Eugene An
Completed: 2011
Photography: Christine Francis

 My-Studio Ltd
Contemporary open plan kitchen space with marble island, crittall doors, bespoke kitchen designed by the My-Studio team. Larder cabinets with v-groove profile designed to look like furniture.
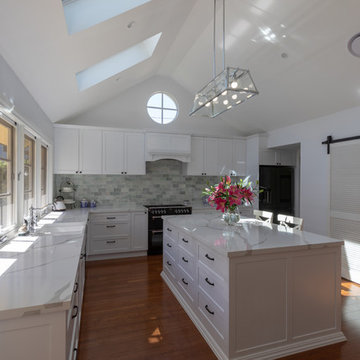
 `Infinity Kitchens & Joinery Pty Ltd
Kitchen, Photos by Light Studies
Photo of an expansive traditional l-shaped eat-in kitchen in Canberra - Queanbeyan with a farmhouse sink, shaker cabinets, white cabinets, quartz benchtops, green splashback, cement tile splashback, black appliances, with island and white benchtop.
Photo of an expansive traditional l-shaped eat-in kitchen in Canberra - Queanbeyan with a farmhouse sink, shaker cabinets, white cabinets, quartz benchtops, green splashback, cement tile splashback, black appliances, with island and white benchtop.
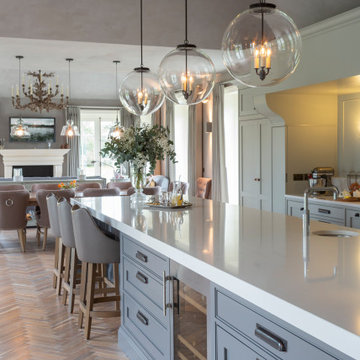
 Newcastle Design
Inspiration for an expansive contemporary eat-in kitchen in Other with green cabinets, mirror splashback, with island, brown floor and white benchtop.
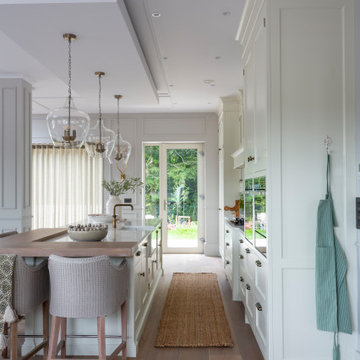
 Creative Wood Kitchens
A full-house fitout delivered with passion and precision, this showpiece kitchen forms the heart of a wider bespoke commission spanning living spaces, bedrooms, bathrooms and more. Designed in collaboration with interior designer Celia Melvin, the result is an entire house tuned to the preference and styling of our clients.
The large, one-wall and island kitchen is built in traditional inframe beaded-shaker cabinetry, painted with a soft light taupe for an airy, timeless feel. Aged brass cup handles, knobs, and exposed butt hinges add a touch of heritage detailing. Calacatta Gold quartz worktops finished with a traditional ogee edge harmonise with the surrounding tones and textures, and is warmly contrasted by a walnut breakfast bar.
The central cooking zone is anchored by a striking French canopy hood and antique mirrored splashback, offering both visual drama and classic elegance. Surrounding this focal point, refrigeration, dry storage, hobs, and ovens are carefully positioned to support fluid, intuitive movement while preserving clean sightlines throughout. At the island’s centre, a traditional Belfast sink is flanked by integrated dishwasher and pull-out bins, streamlining daily use. Instead of hidden behind, the built-in wine cooler is proudly displayed along the front of the island beside the breakfast bar seating, a gentle gesture of hospitality.
An impressive, white-washed natural wood TV unit was made for the living room, kitted with doors, drawers, open-shelving and added bespoke details on the front and cornicing.
Another, larger TV unit was made for the house’s multifunction room. Painted in a sage green, it is packed with storage, and provides desk space to sit for study time or bursts of creativity. Opposite it, coats and boot storage were made in the same colour, featuring hooks, basket drawers, v-panelled backs and decorative wall lights.
Floor to ceiling sliding wardrobes with matching headboards and desks are all bespoke and handcrafted by our team at our workshop, including the cabinetry for the walk-in wardrobes, offering increased storage, better organization, and a touch of luxury to the home.
The vanity units for bathrooms are finished by a delicate distress-painting technique for an alluring finish. A traditional dual lever antique brass tap and small circular undermount ceramic sink from Caple, with stunning ogee edge again for the Calacatta Gold quartz.
Even the laundry room was designed and produced by our team, with its own circular sink and Calacatta Gold quartz, and washing and dryer machine raised at eye level for our client’s convenience.
We are very grateful to be a part of this stunning project, the result of which is a deeply cohesive home where every detail—functional or decorative—is intentionally crafted and seamlessly blended, with timeless character and modern comfort found in every room.
1