
Kitchen with Timber Splashback Design Ideas
Refine by:
Budget
Sort by:Popular Today
1 - 20 of 33 photos
Item 1 of 3

 WERKraumKÜCHE
Offene, schwarze Küche mit großer Kochinsel.
Photo of a mid-sized contemporary l-shaped separate kitchen in Nuremberg with a drop-in sink, flat-panel cabinets, brown splashback, timber splashback, black appliances, medium hardwood floors, with island, brown floor, black benchtop and grey cabinets.
Photo of a mid-sized contemporary l-shaped separate kitchen in Nuremberg with a drop-in sink, flat-panel cabinets, brown splashback, timber splashback, black appliances, medium hardwood floors, with island, brown floor, black benchtop and grey cabinets.
 Schreinerei Hermann Eder

Spülenbereich mit Unterbaubecken aus Sili Granit und eingefrästen Abtropfrillen in der Naturstein Arbeitsplatte, dezente Grifflösung / Hermann Eder
This is an example of an expansive contemporary galley open plan kitchen in Munich with granite benchtops, black appliances, with island, an integrated sink, flat-panel cabinets, dark wood cabinets, white splashback, timber splashback, dark hardwood floors and brown floor.
This is an example of an expansive contemporary galley open plan kitchen in Munich with granite benchtops, black appliances, with island, an integrated sink, flat-panel cabinets, dark wood cabinets, white splashback, timber splashback, dark hardwood floors and brown floor.
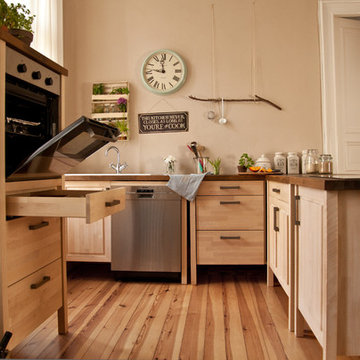
 Kitchen Impossible - Küchenmöbel aus Holz
Selbstverständlich sind wir Ihnen gerne bei der Planung behilflich.
In einem persönlichen Gespräch (in Berlin) oder per Mail und Telefon besprechen wir Ihre Vorstellungen der neuen Küche und fertigen dann auf Basis des vorhandenen Grundrisses eine Zeichnung an.
Wenn Ihnen das Ergebnis gefällt, erstellen wir Ihnen ein übersichtliches und leicht nachvollziehbares Angebot.
 Dream Up Habitat

Cette cuisine charmante et compacte est dominée par des meubles en terre cuite avec des touches de moutarde, donnant une ambiance chaleureuse et accueillante.
Un îlot de cuisine spacieux, offrant à la fois un espace de préparation supplémentaire et un lieu de rassemblement convivial.
 New Zealand Certified Builders Association


“We wanted contemporary but unpretentious, keeping building materials to a minimum – wood, concrete, and galvanised steel. We wanted to expose some of the construction methods and natural characteristics of the materials. Small living was a big part of our brief, though the high stud, over-height joinery and creative use of space makes it feel bigger. We have achieved a brand-new house with a feeling of warmth and character.”
 User
UserThe kitchen is the anchor of the house and epitomizes the relationship between house and owner with details such as kauri timber drawers and tiles from their former restaurant.
 Chiara Claudi - FIRENZE HOME DESIGN
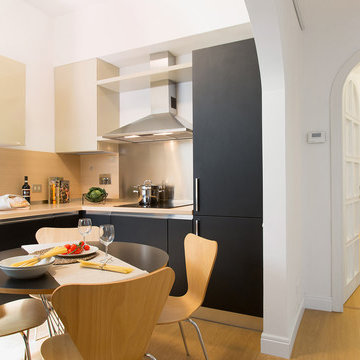
Design ideas for a mid-sized contemporary u-shaped eat-in kitchen in Florence with a double-bowl sink, flat-panel cabinets, black cabinets, wood benchtops, beige splashback, timber splashback, panelled appliances and no island.
 ESPACE 33

Réalisation dans un LOFT d'une cuisine Moderne laqué et bois précieux par ESPACE 33©
Meubles colonnes et meuble Bar-lift encastré dans des caissons laqué blanc
Un îlot central composé d'un plan en bois massif en suspension sur 2 cubes laqués recouvert d'un plan de travail en inox massif de 5 mm
 cfarquitecte
Antonio Navarro Wijkmark

Inspiration for a modern kitchen in Barcelona with timber splashback.
Inspiration for a modern kitchen in Barcelona with timber splashback.
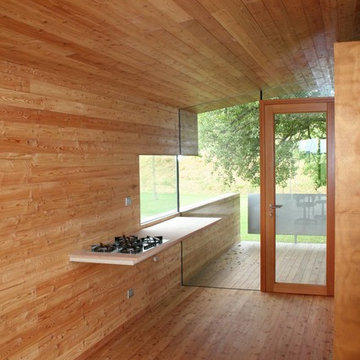
 Massimo Berto Architetto
foto: massimo berto
Design ideas for a mid-sized contemporary galley kitchen pantry in Venice with flat-panel cabinets, light wood cabinets, wood benchtops, light hardwood floors, no island, a single-bowl sink and timber splashback.
Design ideas for a mid-sized contemporary galley kitchen pantry in Venice with flat-panel cabinets, light wood cabinets, wood benchtops, light hardwood floors, no island, a single-bowl sink and timber splashback.
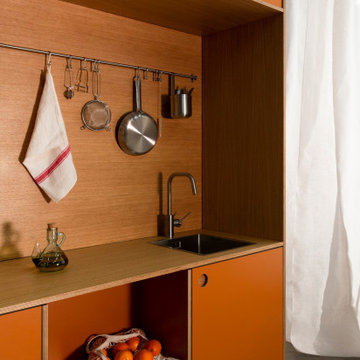
 pfronts
Small transitional single-wall open plan kitchen in Madrid with a drop-in sink, shaker cabinets, grey cabinets, wood benchtops, brown splashback, timber splashback, stainless steel appliances, concrete floors, no island, grey floor, brown benchtop and recessed.

 CHADOWS Design d'Intérieur
Large country l-shaped eat-in kitchen in Lyon with an integrated sink, light wood cabinets, granite benchtops, timber splashback, black appliances, light hardwood floors and with island.
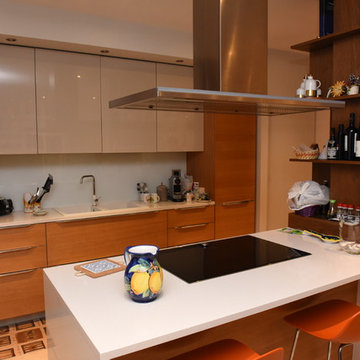
 EQUILATERO
intervento di ristrutturazione Progetto dell'arch. Luca Graziani
foto di Carlo
Photo of a large contemporary kitchen in Rome with a double-bowl sink, flat-panel cabinets, light wood cabinets, quartz benchtops, timber splashback, black appliances, porcelain floors, with island and beige floor.
Photo of a large contemporary kitchen in Rome with a double-bowl sink, flat-panel cabinets, light wood cabinets, quartz benchtops, timber splashback, black appliances, porcelain floors, with island and beige floor.

 Influences by C. Coataner
La cuisine en chêne a été faite sur mesure pour épouser les conduits et gaines techniques. Toujours pour refléter la lumière, le choix a été fait d'une crédence en verre se mariant avec la couleur de l'évier. Un ballon d'eau chaude extra-plat a été installé pour gagner de la place.
www.influences-coataner.com

 Küchentreff Elberfeld
Komplettes Renovierungsprojekt
Wir haben mit unserem Kunden die Küche entworfen, um die Bedürfnisse unseres Kunden vollständig zu erfüllen, und auch den Raum und die Wände mit unserem Expertenteam angepasst.
Bei diesem Projekt haben wir mit Nobilia Hochglanz Front gearbeitet und die toten Ecken für den täglichen Gebrauch effektiv genutzt. Mit unserem großartigen Design- und Konstruktionsteam erhalten Sie nur das, wonach Sie gefragt haben, und am Ende die besten Ergebnisse. Wir freuen uns sehr, dass unsere Kunden mit unserer Arbeit zufrieden und zufrieden sind. Wenn Sie eine Küche oder einen Wohnraum planen und bauen möchten, sind Sie an der richtigen Stelle, kontaktieren Sie uns und wir werden Ihre Träume wahr werden lassen.
KüchenTreff Bergisch Born
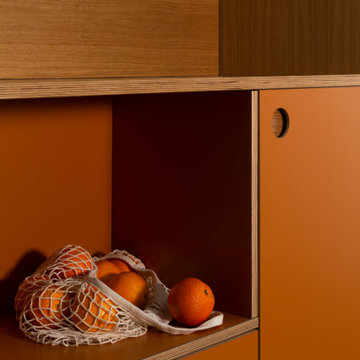 pfronts
Small transitional single-wall open plan kitchen in Madrid with a drop-in sink, shaker cabinets, grey cabinets, wood benchtops, brown splashback, timber splashback, stainless steel appliances, concrete floors, no island, grey floor, brown benchtop and recessed.

 WEKUmat Küchenwerk
Inspiration for a large contemporary l-shaped open plan kitchen in Frankfurt with a drop-in sink, shaker cabinets, brown cabinets, solid surface benchtops, brown splashback, timber splashback, black appliances, no island and black benchtop.
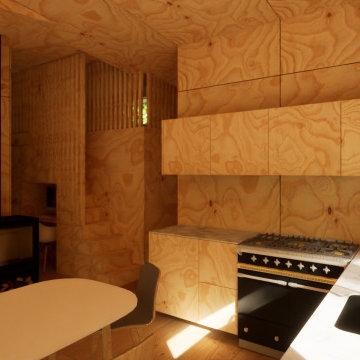
 COUTY ARCHITECTE
Le projet de cette maison proche de saint-émilion, s’implante sur une parcelle forestière comportant un fort relief topographique. Le concept de ce projet propose une plate-forme habitée. Ce concept vise

 Mexid Interiorismo
Complementamos el mobiliario de cocina para dar funcionalidad y crear un espacio acogedor y cálido.
Vitrinas,
Photo of a mid-sized modern single-wall separate kitchen in Madrid with an undermount sink, glass-front cabinets, black cabinets, laminate benchtops, brown splashback, timber splashback, panelled appliances, ceramic floors, no island, grey floor and brown benchtop.
Photo of a mid-sized modern single-wall separate kitchen in Madrid with an undermount sink, glass-front cabinets, black cabinets, laminate benchtops, brown splashback, timber splashback, panelled appliances, ceramic floors, no island, grey floor and brown benchtop.

 Guillaume Wacgnere I Architecte d'intérieur Dijon
Mid-sized contemporary u-shaped open plan kitchen in Dijon with an undermount sink, flat-panel cabinets, black cabinets, granite benchtops, brown splashback, timber splashback, black appliances, ceramic floors, with island, white floor and grey benchtop.
1