
Mediterranean Kitchen Design Ideas
Refine by:
Budget
Sort by:Popular Today
1 - 20 of 463 photos
Item 1 of 3

 Ryan Thomas
Casa Bungan - Open plan kitchen.
This is an example of an expansive mediterranean galley eat-in kitchen in Sydney with a drop-in sink, flat-panel cabinets, light wood cabinets, marble benchtops, blue splashback, stone tile splashback, coloured appliances, light hardwood floors, with island, multi-coloured floor, blue benchtop and exposed beam.
This is an example of an expansive mediterranean galley eat-in kitchen in Sydney with a drop-in sink, flat-panel cabinets, light wood cabinets, marble benchtops, blue splashback, stone tile splashback, coloured appliances, light hardwood floors, with island, multi-coloured floor, blue benchtop and exposed beam.

 Alexander White
Holländargatan 33
Fotograf: Henrik Nero
This is an example of a mid-sized mediterranean single-wall eat-in kitchen in Stockholm with an undermount sink, raised-panel cabinets, green cabinets, white splashback, subway tile splashback, white appliances, light hardwood floors, no island and marble benchtops.
This is an example of a mid-sized mediterranean single-wall eat-in kitchen in Stockholm with an undermount sink, raised-panel cabinets, green cabinets, white splashback, subway tile splashback, white appliances, light hardwood floors, no island and marble benchtops.
 Rustik Interiors
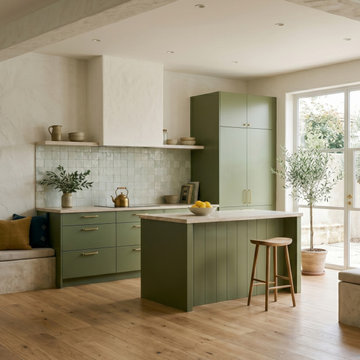
Cocina abierta en verde oliva con isla y encimera natural · suelo de madera · Tarragona
Mid-sized mediterranean single-wall open plan kitchen in Barcelona with an integrated sink, flat-panel cabinets, green cabinets, quartz benchtops, beige splashback, engineered quartz splashback, panelled appliances, medium hardwood floors, with island, brown floor, beige benchtop and exposed beam.
Mid-sized mediterranean single-wall open plan kitchen in Barcelona with an integrated sink, flat-panel cabinets, green cabinets, quartz benchtops, beige splashback, engineered quartz splashback, panelled appliances, medium hardwood floors, with island, brown floor, beige benchtop and exposed beam.
 Supercraft Studio | Architecte d'intérieur

Cuisine ouverte sur la pièce de vie avec coin repas.
This is an example of a mid-sized mediterranean single-wall open plan kitchen in Paris with an undermount sink, beaded inset cabinets, dark wood cabinets, solid surface benchtops, white splashback, engineered quartz splashback, panelled appliances, light hardwood floors, no island and white benchtop.
This is an example of a mid-sized mediterranean single-wall open plan kitchen in Paris with an undermount sink, beaded inset cabinets, dark wood cabinets, solid surface benchtops, white splashback, engineered quartz splashback, panelled appliances, light hardwood floors, no island and white benchtop.
 Inspirations d'Intérieurs • Agence & Boutique •

This is an example of a large mediterranean galley open plan kitchen in Marseille with an undermount sink, flat-panel cabinets, white cabinets, white splashback, marble splashback, panelled appliances, travertine floors, with island, beige floor and white benchtop.
 TK Interior Design & Consulting
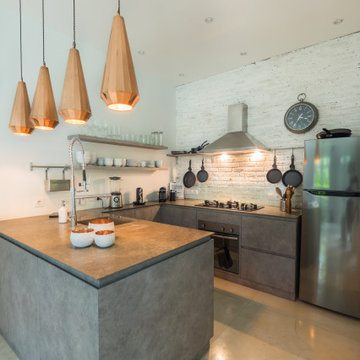
Die Kueche im Industrial Stil
Wir haben hier eine U Form im Stil der Betonoptik gewählt.
Die Hängelampen aus Kupfer und die Steinwand verleihen Industrieoptik und das Glas als Spritzschutz wirkt transparent und leicht
 Tim Wood Limited

This kitchen was designed for The House and Garden show house which was organised by the IDDA (now The British Institute of Interior Design). Tim Wood was invited to design the kitchen for the showhouse in the style of a Mediterranean villa. Tim Wood designed the kitchen area which ran seamlessly into the dining room, the open garden area next to it was designed by Kevin Mc Cloud.
This bespoke kitchen was made from maple with quilted maple inset panels. All the drawers were made of solid maple and dovetailed and the handles were specially designed in pewter. The work surfaces were made from white limestone and the sink from a solid limestone block. A large storage cupboard contains baskets for food and/or children's toys. The larder cupboard houses a limestone base for putting hot food on and flush maple double sockets for electrical appliances. This maple kitchen has a pale and stylish look with timeless appeal.
 Patricia Bensoussan Décoration
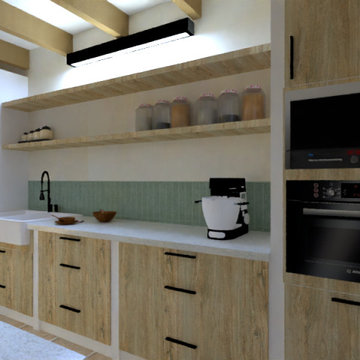
Inspiration for a mid-sized mediterranean single-wall open plan kitchen in Marseille with a farmhouse sink, beaded inset cabinets, light wood cabinets, panelled appliances, travertine floors, with island, beige floor, white benchtop and exposed beam.
 andreotta
Edith Andreotta

Design ideas for a large mediterranean single-wall eat-in kitchen in Nice with a farmhouse sink, raised-panel cabinets, grey cabinets, white splashback, subway tile splashback, black appliances, dark hardwood floors and with island.
Design ideas for a large mediterranean single-wall eat-in kitchen in Nice with a farmhouse sink, raised-panel cabinets, grey cabinets, white splashback, subway tile splashback, black appliances, dark hardwood floors and with island.
 LPASSE DESIGN

le salon au rdc qui est l'entrée de cette maison a été transformé en espace cuisine ,salle à manger . La cheminée bois rustique a été démolie et remplacée par une armoire de cuisine en bois brûlé , crédence en zelliges noirs . un îlot central en chêne ancien naturel et plan de travail en pierre grise complète cet espace .
 Jessica et Massimiliano - STUDIO TARAXACO
©photographie: Lisa Martens Carillo
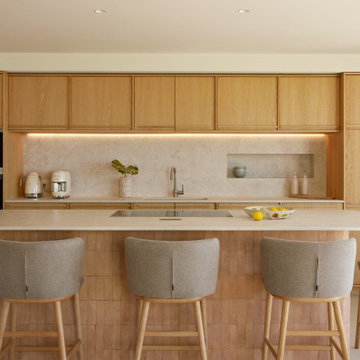
Rénovation totale d'une villa méditerranéenne de 200m2 entre mer et colline, agrandissement, aménagement intérieur et extérieur.
Cuisine méditerranéenne, en chêne naturel et travertin, avec délicat éclairage encastré. Ilôt central en bejmat et travertin, comme pièce maîtresse de la cuisine.
 NEVA Architecture Intérieure - Interior Design

La superbe cuisine, qui fut très compliquée à réaliser. Vous ne le soupçonnez pas, mais derrière cette crédence, une partie amovible cache le ballon d'eau chaude.
Beaucoup d'ajustements et de sur-mesure à cause de ce mur en pente que nous ne pouvions pas toucher.
Mais surtout le clou du spectacle: ces magnifiques carreaux zelliges bleu pétrole, assortis à un plan de travail en bois exotique, qui rappellent le bleu du salon.
https://www.nevainteriordesign.com
http://www.cotemaison.fr/loft-appartement/diaporama/appartement-paris-9-avant-apres-d-un-33-m2-pour-un-couple_30796.html
https://www.houzz.fr/ideabooks/114511574/list/visite-privee-exotic-attitude-pour-un-33-m%C2%B2-parisien
 MDF CONSTRUCCIÓN

Cocina de gran calidez con muebles de cocina con moldura y ranura lacados. Parquet laminado de gran formato y alicatado formato 13x13 cm con textura. Encimera de madera y de cuarzo en la isla.
 Merida Arquitectos

New Kitchen with old elements and characters of Yucatan Architecture. Traditional Chimney
Photo of a mid-sized mediterranean u-shaped separate kitchen in Mexico City with an undermount sink, recessed-panel cabinets, medium wood cabinets, quartz benchtops, red splashback, mosaic tile splashback, stainless steel appliances, cement tiles, with island, red floor and white benchtop.
Photo of a mid-sized mediterranean u-shaped separate kitchen in Mexico City with an undermount sink, recessed-panel cabinets, medium wood cabinets, quartz benchtops, red splashback, mosaic tile splashback, stainless steel appliances, cement tiles, with island, red floor and white benchtop.
 Gallego Arquitectura

This is an example of a large mediterranean single-wall eat-in kitchen in Other with an undermount sink, recessed-panel cabinets, light wood cabinets, granite benchtops, white splashback, granite splashback, panelled appliances, porcelain floors, with island, beige floor and white benchtop.
 Synesthésies
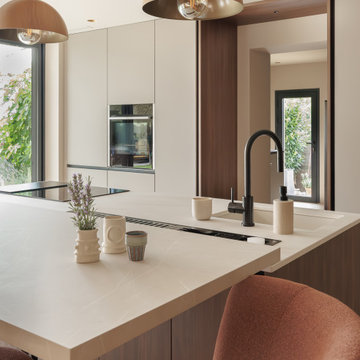
Voici une vue de la cuisine et de son arrière cuisine dessinées et réalisées sur mesure.
la cuisine est faite avec un agenceur multimarque qui permet d’avoir des produits italiens specifiques, le linéaire plus basique parce que pas besoin d’autant de noblesse que l’on va prendre dans une autre marque. Dans nos cuisines il y a au moins deux marques et au moins un élément sur mesure. On mélange pour des questions de couts. - les plans de travail sont tous les 2 différents: l’ilot est en céramique faïence de chez @rhônepierre, un ilot qui se fond au milieu de la cuisine, design et épuré.
Le linéaire au premier plan est un compact extrêmement fonctionnelle sur le plan des risques de coupures, de chaud de froid. Dans la niche du coffee corner, qui est l’endroit où l’on va se faire un thé en milieu d’après midi sans envie de voir le rôti, on a mis une matière noble comme ici une céramique. Soit é matières harmonieuses et sobres.
La circulation dans cette cuisine est devenue très fluide grace à l’extension réalisée à l'emplacement de l'ancienne terrasse semi couverte: c’est une grande cuisine, prête à etre dressée les week end.
Les archi d’intérieurs sont les spécialistes de la rénovation, et sont donc très souvent confrontés au gros oeuvre. Nous avons une grosse partie de notre expertise qui est lié au gros oeuvre: ici la creation de jambages permettant l'ouverture de la façade.
Les murs et les plafonds sont traités Rosée des Prés de chez @argilepeinture posé en all over.
.Les baies vitrées ici scandent l'espace: je fini mon repas de famille le dimanche sous un rayon de soleil sur la terrasse. En revanche de l’autre coté qui donne sur l’entrée de la maison et l’accès aux voiture, elles ne sont pas essentielles. De grands volets electriques ferment les baies le soir pour un meilleur confort thermique.
 Mako-Mako Bcn by Room Global

Rehabilitación de una cocina en apartamento del Born de Barcelona.
Design ideas for a mid-sized mediterranean l-shaped eat-in kitchen in Barcelona with a drop-in sink, flat-panel cabinets, white cabinets, wood benchtops, white splashback, ceramic splashback, stainless steel appliances, no island, multi-coloured floor and brown benchtop.
Design ideas for a mid-sized mediterranean l-shaped eat-in kitchen in Barcelona with a drop-in sink, flat-panel cabinets, white cabinets, wood benchtops, white splashback, ceramic splashback, stainless steel appliances, no island, multi-coloured floor and brown benchtop.

Large mediterranean single-wall eat-in kitchen in Barcelona with open cabinets, with island, white splashback, stainless steel appliances and ceramic floors.
 Araxan
Fotografía: masfotogenica fotografia

This is an example of a mid-sized mediterranean single-wall eat-in kitchen in Madrid with light wood cabinets, multi-coloured splashback, black appliances, flat-panel cabinets, stainless steel benchtops, ceramic splashback, travertine floors and no island.
This is an example of a mid-sized mediterranean single-wall eat-in kitchen in Madrid with light wood cabinets, multi-coloured splashback, black appliances, flat-panel cabinets, stainless steel benchtops, ceramic splashback, travertine floors and no island.
 Martina Mambrin Fotografo
©martina mambrin

Photo of a small mediterranean single-wall open plan kitchen in Other with a single-bowl sink, flat-panel cabinets, white cabinets, grey floor, grey benchtop and cement tiles.
Photo of a small mediterranean single-wall open plan kitchen in Other with a single-bowl sink, flat-panel cabinets, white cabinets, grey floor, grey benchtop and cement tiles.
1