
Modern Kitchen with Granite Splashback Design Ideas
Refine by:
Budget
Sort by:Popular Today
1 - 20 of 716 photos
Item 1 of 3
 Direct Wholesale Kitchens

This is a stunning true handleless was designed by our talented by a member of our talented design team.
The customer chose a modern, true handleless matte door finished with 30mm quartz eternal statuario
Kitchen colour: Forest Green Matte
TV Unit: White Matte
 AZ estudi - Arquitectura y Reformas

La reforma de la cuina es basa en una renovació total del mobiliari, parets, paviment i sostre; a la vegada es guanya espai movent una paret i transformant una porta batent en una porta corredissa.
El resultat es el d’una cuina pràctica i optimitzada, alhora, el conjunt de materials segueix la mateixa sintonia.
La reforma de la cocina se basa en una renovación total del mobiliario, paredes, pavimento y techo; a la vez se gana espacio moviendo una pared y transformando una puerta batiente por una puerta corredera.
El resultado es el de una cocina práctica y optimizada, a la vez, el conjunto de materiales sigue la misma sintonía.
 Dan Kitchens Australia

This is an example of a mid-sized modern l-shaped open plan kitchen in Sydney with a single-bowl sink, flat-panel cabinets, dark wood cabinets, granite benchtops, multi-coloured splashback, granite splashback, panelled appliances, light hardwood floors, with island, yellow floor and multi-coloured benchtop.
 User

Userparete di fondo a specchio
Photo of an expansive modern u-shaped open plan kitchen in Milan with a drop-in sink, flat-panel cabinets, granite benchtops, black splashback, granite splashback, black appliances, light hardwood floors, with island, black benchtop, coffered, grey cabinets and beige floor.
Photo of an expansive modern u-shaped open plan kitchen in Milan with a drop-in sink, flat-panel cabinets, granite benchtops, black splashback, granite splashback, black appliances, light hardwood floors, with island, black benchtop, coffered, grey cabinets and beige floor.

 Sustainable Kitchens
A dark Japanese-inspired kitchen with clean lines and uncluttered aesthetics. The charcoal units paired with the striking natural granite contrast effortlessly against the pale white walls.

 Broswick Builders Ltd
A kitchen of contrasts. Superwhite granite is teamed with dark cabinetry as the focal point at the front and on splashback, then white cabinetry with Silestone Statuario stone at the rear.
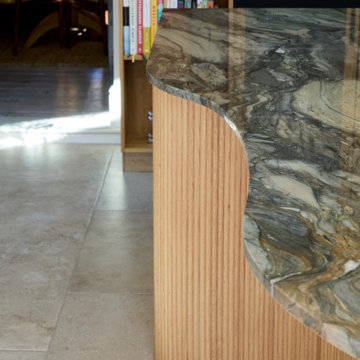
 Moni Clayton Interiors
This calm, light-filled family kitchen in Peckham pairs matte black cabinetry with tactile raked oak and a dramatic green quartzite that wraps the curved island in a waterfall edge. Rooflights and full-height sliding doors draw the garden in, creating effortless indoor–outdoor flow and generous natural light across the work surfaces.
The layout is organised into clear zones to keep the space intuitive and clutter-free: a cooking run with tall appliance bank in black, a generous prep island with seating, and a breakfast/coffee area. Storage is carefully planned—an illuminated oak display cabinet with ribbed glass, a full larder, open oak end shelving and a neatly organised spice drawer keep everyday items visible or hidden as needed. Curved oak cladding softens the circulation around the island, while the veined quartzite provides a biophilic connection and a durable working surface.
Long black bar handles on the tall units add a refined linear detail; elsewhere, discreet detailing keeps visual noise low. A small butcher’s-block station and a banquette breakfast nook under a rooflight complete the room’s daily rituals.
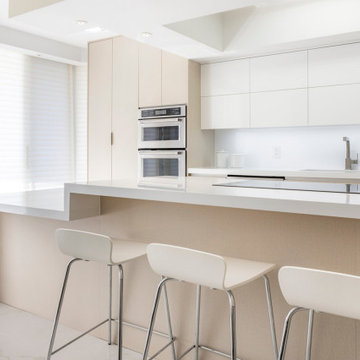
 WAD, LLC
Every detail in this WAD kitchen is a tribute to refined minimalism and silent luxury.
Can you imagine a space where everything aligns with elegance and purpose? This design features flawless surfaces, built-in appliances, soft textures, and a soothing monochromatic palette that enhances natural light and spatial flow.
Crafted for those who appreciate serenity, order, and precision, the kitchen integrates a sculptural island and hidden storage solutions that maintain visual harmony. No handles. No clutter. Just a perfectly orchestrated experience.
A high-functioning layout and premium materials ensure it’s as practical as it is beautiful. Ready to elevate your kitchen to a timeless masterpiece?
 Build Fresh
A beautiful luxury renovation in Malvern, Melbourne. The warm grey tones perfectly accent bespoke joinery and high end finishes.
Design ideas for a large modern l-shaped open plan kitchen in Melbourne with a double-bowl sink, glass-front cabinets, grey cabinets, granite benchtops, white splashback, granite splashback, coloured appliances, light hardwood floors, with island, brown floor, white benchtop and coffered.
Design ideas for a large modern l-shaped open plan kitchen in Melbourne with a double-bowl sink, glass-front cabinets, grey cabinets, granite benchtops, white splashback, granite splashback, coloured appliances, light hardwood floors, with island, brown floor, white benchtop and coffered.
 The Wood Works

Photo of a large modern l-shaped eat-in kitchen in Hertfordshire with an undermount sink, flat-panel cabinets, black cabinets, granite benchtops, grey splashback, granite splashback, black appliances, porcelain floors, with island, grey floor and grey benchtop.
 Elite Kitchens Manchester
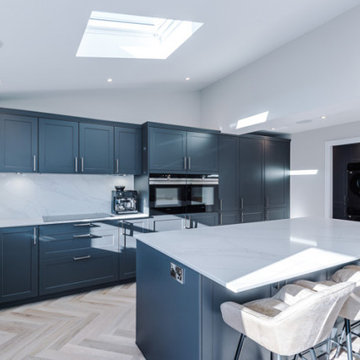
Inspiration for a mid-sized modern eat-in kitchen in Manchester with an integrated sink, shaker cabinets, grey cabinets, quartzite benchtops, white splashback, granite splashback, stainless steel appliances, with island, beige floor and white benchtop.
 Jsv-architecture

Espacio central del piso de diseño moderno e industrial con toques rústicos integrando la cocina con una zona de bar al comedor y al salón.
Se han recuperado los pavimentos hidráulicos originales, los ventanales de madera, las paredes de tocho visto y los techos de volta catalana.
Se han utilizado panelados de lamas de madera natural en cocina y bar y en el mobiliario a medida de la barra de bar y del mueble del espacio de entrada para que quede todo integrado.
En la cocina se ha utilizado granito dark pearl original tanto en la isla de cocina como en la encimera debajo del gran ventanal de vitraux.

 The Rigid Kitchen Company
Range: Hunton Painted
Colour: Dove Grey
Worktops: Quartz
Design ideas for a small modern u-shaped separate kitchen in West Midlands with an integrated sink, shaker cabinets, grey cabinets, quartzite benchtops, white splashback, granite splashback, stainless steel appliances, laminate floors, no island, beige floor and white benchtop.
Design ideas for a small modern u-shaped separate kitchen in West Midlands with an integrated sink, shaker cabinets, grey cabinets, quartzite benchtops, white splashback, granite splashback, stainless steel appliances, laminate floors, no island, beige floor and white benchtop.

 HUX London
The clients wanted a bold and unique kitchen design, to contrast and complement the ornate cornicing and detailed Victorian stained glass window. The design includes two-toned cabinetry in complementary colours and a discrete built in fridge freezer and utility cupboard sitting flush with a wall for maximum storage.
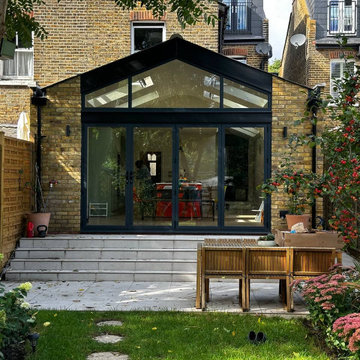
 Constructum Code Ltd
This beautifully designed rear house extension in London adds light, space, and modern functionality to the property. Featuring exposed brickwork, full-height glazing, and striking pitched roof windows, the extension creates a seamless connection between the home and garden. The open-plan layout offers the perfect balance of style and practicality, making it ideal for family living and entertaining. Constructum Code Ltd are specialists in rear extensions, kitchen extensions, and full property refurbishments across London, delivering expert building contractor services with exceptional craftsmanship.

 Arlington Interiors
As seen on the revisited edition of George Clarke's Restoration Man, screened on Channel 4 on the 12th of March. This was part of the stunning re-development of the Water Tower in Pannal, near Harrogate.
The kitchen design is a U shape with a peninsular based around the main well which sits central to the kitchen. The well was cleaned out and lit up with a toughened piece of glass covering it, a real feature piece.
The kitchen is a handle-less Dark Anthracite grey with matching dark worktops teamed with a contrasting wood finish.
Please click on the Website button above to see the full article.
Photo by ©Yorkshire Post Magazine
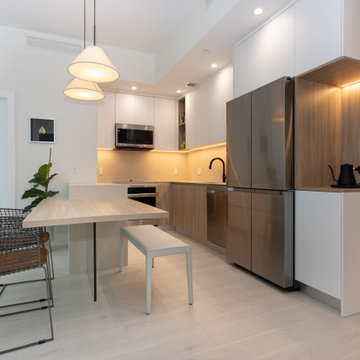 WAD, LLC
This Miami kitchen is a perfect representation of modern minimalism, offering a clean and functional space that is both stylish and welcoming. The design features a neutral color palette, combining crisp white cabinetry with warm wood accents to create a sense of comfort and elegance. Stainless steel appliances and sleek black fixtures enhance the contemporary feel of the kitchen.
The integrated dining area includes a custom-built table paired with industrial-style chairs, blending seamlessly with the rest of the kitchen. Thoughtful lighting, such as the pendant lamps above the dining table, creates a warm and inviting atmosphere while providing focused task lighting for the workspace.
The open layout and efficient use of space make this kitchen both functional and visually appealing. It's ideal for those who appreciate simplicity and functionality without compromising on style. Every detail, from the soft-close cabinetry to the understated decor, has been thoughtfully designed to enhance both practicality and aesthetics.
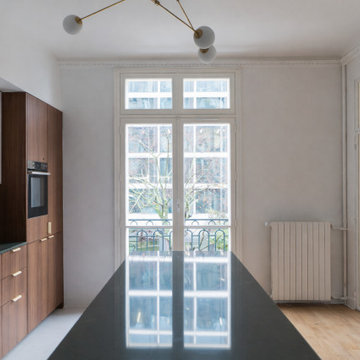
 Mon Concept Habitation
La cuisine se distingue par une esthétique contemporaine et des matériaux nobles. L’îlot central en pierre naturelle verte structure l’espace tandis que les façades en bois et les finitions en laiton apportent chaleur et élégance. Les lignes épurées et les rangements intégrés créent une cuisine à la fois fonctionnelle, graphique et parfaitement intégrée à l’architecture de l’appartement.

 Distha Cuisines
Îlot central avec plan de travail en granit Noir Zimbabwe.
Façades en laque ultra matt anti-empreintes blanche.
Mange debout en plaquage bois avec assemblage en coupe d'onglet 45°.
 AZ estudi - Arquitectura y Reformas
La reforma de la cuina es basa en una renovació total del mobiliari, parets, paviment i sostre; a la vegada es guanya espai movent una paret i transformant una porta batent en una porta corredissa.
El resultat es el d’una cuina pràctica i optimitzada, alhora, el conjunt de materials segueix la mateixa sintonia.
La reforma de la cocina se basa en una renovación total del mobiliario, paredes, pavimento y techo; a la vez se gana espacio moviendo una pared y transformando una puerta batiente por una puerta corredera.
El resultado es el de una cocina práctica y optimizada, a la vez, el conjunto de materiales sigue la misma sintonía.
1